Skip main navigation
Off market
  • $1,058,600

    10494 Christopher Dr, Conifer, CO 80433

    4beds
    3,864sqft
    SingleFamily
    Built in 1981
    39 Acres Lot
    $1,058,600 Zestimate®
    $274/sqft
    $4,294 Estimated rent

    Home value

    $1,058,600

    $953,000 - $1.20M

    $4,294/mo

    Zestimate® history
    Loading
    Loading...

    Owner options

    List your home for rent

    $4,294/mo

    Rent Zestimate®

    Find your next renter with Zillow Rental Manager. Plus, with online applications, you can quickly screen prospective tenants – for free.

    Learn more

    $4,294/mo

    Rent Zestimate®

    Refinance and save

    $6,060/mo

    Est. payment

    Refinancing to a lower rate could help reduce your monthly payments and save thousands over the life of the loan.

    See today's rates

    $6,060/mo

    Est. payment

    Explore your selling options

    Work with a Zillow partner agent

    Leverage their expertise and Zillow's premium Showcase listings to get your home seen by more buyers.

    Get started

    List with your own agent

    Get your home in front of millions of buyers by listing it on Zillow.

    Learn how to do it

    Sell it yourself

    Take full control of how buyers see your home on Zillow by listing For Sale by Owner (FSBO).

    List your home

    What's special

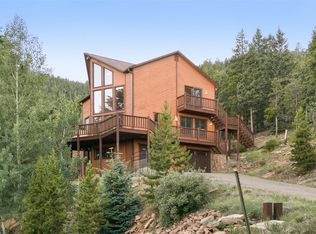
    **40 acre land only parcel was sold separately for lending purposes - This sales price of $700,000 does not reflect the 40 acres of land. Please see MLS #4283362 for the 40 acres of land sold at the price of $50,000** Paramount views from this prime property with an abundance of amenities making it your vacation at home! While just minutes from HWY 285, it sits on 79+ acres complete with HUGE 5-bay 30x70 garage with 2 RV storage bays, 400 amps that could be Phase 3 or 800 amperes, water & gas lines and RIGA greenhouse. The bright & open upper floor hosts a great room complete with vaulted ceilings, bay window and pellet stove opening to the country kitchen & dining area. Also on the upper level, a spacious master suite with 5-piece bath, two additional bedrooms and full bath, along with a laundry/wet room with rear exit to large rear deck with picnic/firepit area. Ground level shines with custom wood floors, railings & built-ins, plus tons of light & 2 private entrances. Relax in the newly remodeled lower level family room with wood burning stove, while enjoying the convenience of the kitchenette/game room area. All perfect for entertaining guests! Plus massive, lower level master suite complete with glass French doors, custom shelving, newer antique style gas fireplace & slider to private patio plus an incredible remodeled marble laiden master bath pampering you with dual vanities, oversized rain shower enclosure & immense walk-in closet. Save thousands with the newer tankless water heater, high efficiency furnace, electrical and roof. Full length trex deck with incredible widespan views that is wired for your hot tub! Definitely mountain living at its best with with 2 private ponds, spring water feeding mountainside stream and private hiking/jeep trail with camping area that neighbors private ski area. Zoned A-2, endless opportunities!!!

    This property is off market, which means it's not currently listed for sale or rent on Zillow. This may be different from what's available on other websites or public sources.

    Facts & features

    Interior

    Bedrooms & bathrooms
    • Bedrooms: 4
    • Bathrooms: 3
    • Full bathrooms: 3
    Heating
    • Forced air, Stove, Propane / Butane
    Cooling
    • Central, Other
    Appliances
    • Included: Dishwasher, Dryer, Freezer, Microwave, Range / Oven, Refrigerator, Washer
    • Laundry: In Unit
    Features
    • Ceiling Fan(s), Pantry, Walk-In Closet(s), Vaulted Ceiling(s), Built-in Features, In-Law Floorplan, Open Floorplan, Master Suite, Five Piece Bath, Marble Counters
    • Flooring: Tile, Hardwood
    • Windows: Double Pane Windows
    • Basement: Finished
    • Has fireplace: Yes
    • Fireplace features: Gas, Free Standing, Family Room, Living Room, Master Bedroom, Gas Log, Pellet Stove, Wood Burning Stove
    • Common walls with other units/homes: No Common Walls
    Interior area
    • Total interior livable area: 3,864 sqft
    • Finished area below ground: 0.00

    Property

    Parking
    • Total spaces: 5
    • Parking features: Garage - Detached
    Features
    • Patio & porch: Deck, Patio
    • Exterior features: Wood
    • Has view: Yes
    • View description: Territorial, City, Mountain
    • Waterfront features: Pond, Stream, Spring
    Lot
    • Size: 39.00 Acres
    • Features: Level, Steep Slope, Sloped, Open Lot, Secluded, Rolling Slope, Many Trees, Split Possible, Mountainous, Rock Outcropping, Near Ski Area
    • Residential vegetation: Heavily Wooded, Natural State
    Details
    • Parcel number: 6118100001
    • Zoning description: A-2
    • Other equipment: Air Purifier

    Construction

    Type & style
    • Home type: SingleFamily
    • Architectural style: Traditional
    Materials
    • Frame
    • Roof: Composition
    Condition
    • Year built: 1981

    Utilities & green energy

    • Sewer: Septic Tank
    • Water: Private, Well

    Community & neighborhood

    Security
    • Security features: Radon Mitigation System, Radon Detector
    Location
    • Region: Conifer

    Other

    Other facts
    • Flooring: Wood, Tile
    • ViewYN: true
    • Sewer: Septic Tank
    • WaterSource: Private, Well
    • Heating: Forced Air, Propane, Wood Stove, Pellet Stove
    • RoadSurfaceType: Paved, Gravel, Dirt
    • WaterfrontFeatures: Pond, Stream, Spring
    • Appliances: Dishwasher, Refrigerator, Dryer, Microwave, Washer, Freezer, Tankless Water Heater, Oven
    • FireplaceYN: true
    • InteriorFeatures: Ceiling Fan(s), Pantry, Walk-In Closet(s), Vaulted Ceiling(s), Built-in Features, In-Law Floorplan, Open Floorplan, Master Suite, Five Piece Bath, Marble Counters
    • Basement: Finished, Full, Walk-Out Access, Exterior Entry
    • GarageYN: true
    • HeatingYN: true
    • PatioAndPorchFeatures: Deck, Patio
    • CoolingYN: true
    • FireplaceFeatures: Gas, Free Standing, Family Room, Living Room, Master Bedroom, Gas Log, Pellet Stove, Wood Burning Stove
    • RoomsTotal: 14
    • FireplacesTotal: 3
    • ConstructionMaterials: Frame, Wood Siding
    • Roof: Composition
    • WindowFeatures: Double Pane Windows
    • LotFeatures: Level, Steep Slope, Sloped, Open Lot, Secluded, Rolling Slope, Many Trees, Split Possible, Mountainous, Rock Outcropping, Near Ski Area
    • ArchitecturalStyle: Traditional
    • RentIncludes: Water
    • CoveredSpaces: 5
    • CommonWalls: No Common Walls
    • Cooling: Central Air, Other
    • BelowGradeFinishedArea: 0.00
    • ParkingFeatures: Off Street
    • StructureType: House
    • ExteriorFeatures: Fire Pit
    • View: Mountain(s), Valley, City
    • Vegetation: Heavily Wooded, Natural State
    • LaundryFeatures: In Unit
    • OtherEquipment: Air Purifier
    • ZoningDescription: A-2
    • SecurityFeatures: Radon Mitigation System, Radon Detector
    • MlsStatus: Pending
    • Road surface type: Paved, Gravel, Dirt

    Price history

    DateEventPrice
    7/8/2020Sold$700,000-6.5%$181/sqft
    Source: Public Record Report a problem
    6/5/2020Pending sale$749,000$194/sqft
    Source: Your Castle Real Estate Inc #6652648 Report a problem
    5/19/2020Listed for sale$749,000+46.9%$194/sqft
    Source: Your Castle Real Estate Inc #6652648 Report a problem
    8/5/2004Sold$510,000+72%$132/sqft
    Source: Public Record Report a problem
    2/3/1999Sold$296,500$77/sqft
    Source: Public Record Report a problem

    Public tax history

    YearProperty taxesTax assessment
    2025$4,859 -0.3%$60,993 +8.5%
    2024$4,873 +27%$56,209
    2023$3,838 -1.3%$56,209 +29.6%
    2022$3,890 +10.8%$43,375 -2.8%
    2021$3,512 $44,623 +10.3%
    2020$3,512 +3.5%$40,463
    2019$3,394 +5.6%$40,463 +5%
    2018$3,215 $38,536
    2017$3,215 +16.6%$38,536 +14.7%
    2016$2,758 $33,584
    2015$2,758 +9.2%$33,584 +15.3%
    2014$2,525 -2.7%$29,137
    2013$2,594 +2.3%$29,137 -6.7%
    2012$2,536 -22.8%$31,220
    2011$3,284 +0.1%$31,220 -23.3%
    2010$3,282 +17.6%$40,690
    2009$2,791 +0.4%$40,690 +17.7%
    2008$2,781 +13.9%$34,560 -1.1%
    2007$2,442 +0.2%$34,930 +16.6%
    2006$2,437 -3.7%$29,960 -1.4%
    2005$2,532 +10%$30,400
    2004$2,301 -8.7%$30,400
    2003$2,521 +2.1%$30,400 -7.3%
    2002$2,469 +11.2%$32,790 +23.6%
    2001$2,219 -1.1%$26,530
    2000$2,243 $26,530

    Find assessor info on the county website

    Neighborhood: 80433

    Nearby schools

    GreatSchools rating
    Schools provided by the listing agent
    • Elementary: West Jefferson
    • Middle: West Jefferson
    • High: Conifer
    • District: Jefferson County R-1

    Source: The MLS. This data may not be complete. We recommend contacting the local school district to confirm school assignments for this home.

    Get a cash offer in 3 minutes
    Find out how much your home could sell for in as little as 3 minutes with a no-obligation cash offer.
    Estimated market value
    $1,058,600
    Get a cash offer in 3 minutes
    Find out how much your home could sell for in as little as 3 minutes with a no-obligation cash offer.
    Estimated market value
    $1,058,600