Skip main navigation
Sold for $525,000
  • $525,000

    105 4TH AVENUE NE #501, ST PETERSBURG, FL 33701

    2beds
    1,100sqft
    Condominium
    Built in 1982
    -- sqft lot
    $509,900 Zestimate®
    $477/sqft
    $2,996 Estimated rent

    Home value

    $509,900

    $459,000 - $566,000

    $2,996/mo

    Zestimate® history
    Loading
    Loading...

    Owner options

    List your home for rent

    $2,996/mo

    Rent Zestimate®

    Find your next renter with Zillow Rental Manager. Plus, with online applications, you can quickly screen prospective tenants – for free.

    Learn more

    $2,996/mo

    Rent Zestimate®

    Refinance and save

    $4,552/mo

    Est. payment

    Refinancing to a lower rate could help reduce your monthly payments and save thousands over the life of the loan.

    See today's rates

    $4,552/mo

    Est. payment

    Explore your selling options

    Work with a Zillow partner agent

    Leverage their expertise and Zillow's premium Showcase listings to get your home seen by more buyers.

    Get started

    List with your own agent

    Get your home in front of millions of buyers by listing it on Zillow.

    Learn how to do it

    Sell it yourself

    Take full control of how buyers see your home on Zillow by listing For Sale by Owner (FSBO).

    List your home

    What's special

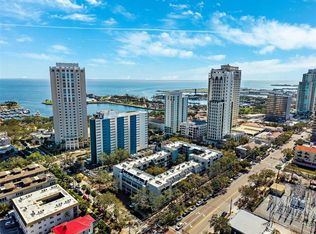
    LOCATION! LOCATION! Townview is in a non-flood zone just one block from Beach Drive. The 74 residences surround a beautifully landscaped courtyard with gas grill and 40'x20' heated pool. Unit 501 has two balconies with sliding glass doors and a Juliette balcony with views of downtown. All balconies have hurricane shutters. A deeded, covered carport (#104) has direct access into the interior courtyard where a 8x8 deeded storage room is located. In 2021-2022 Townview underwent $1.1M of improvements and upgrades. A new roof was installed in 2023. The entire building has been re-wired to provide high speed internet through fiber optics to each unit. Townview passed the Milestone Inspection Report with flying colours!

    Zillow last checked:

    Listing updated:

    Listed by:

    Jan Kokernot 727-460-2956,

    LUXURY & BEACH REALTY INC 727-800-5906

    Bought with:

    Jan Kokernot, 3091895

    LUXURY & BEACH REALTY INC

    Source: Stellar MLS,MLS#: TB8357661MLS LogoOriginating MLS: Suncoast Tampa

    Facts & features

    Interior

    Bedrooms & bathrooms
    • Bedrooms: 2
    • Bathrooms: 2
    • Full bathrooms: 2
    Primary bedroom
    • Features: Ceiling Fan(s), En Suite Bathroom, Walk-In Closet(s)
    • Level: First
    • Area: 210 Square Feet
    • Dimensions: 15x14
    Bedroom 2
    • Features: Ceiling Fan(s), Built-in Closet
    • Level: First
    • Area: 132 Square Feet
    • Dimensions: 12x11
    Primary bathroom
    • Features: Shower No Tub
    • Level: First
    • Area: 30 Square Feet
    • Dimensions: 5x6
    Balcony porch lanai
    • Features: Walk-In Closet(s)
    • Level: First
    • Area: 48 Square Feet
    • Dimensions: 4x12
    Balcony porch lanai
    • Level: First
    • Area: 48 Square Feet
    • Dimensions: 4x12
    Great room
    • Level: First
    • Area: 361 Square Feet
    • Dimensions: 19x19
    Kitchen
    • Level: First
    • Area: 70 Square Feet
    • Dimensions: 7x10
    Heating
    • Central, Electric
    Cooling
    • Central Air
    Appliances
    • Included: Cooktop, Dishwasher, Disposal, Dryer, Electric Water Heater, Microwave, Range, Refrigerator
    • Laundry: Inside
    Features
    • Ceiling Fan(s), Living Room/Dining Room Combo, Walk-In Closet(s)
    • Flooring: Laminate, Tile
    • Doors: Outdoor Grill, Outdoor Shower, Sliding Doors
    • Windows: Window Treatments, Hurricane Shutters
    • Has fireplace: No
    • Common walls with other units/homes: Corner Unit
    Interior area
    • Total structure area: 1,276
    • Total interior livable area: 1,100 sqft

    Property

    Parking
    • Total spaces: 1
    • Parking features: Carport
    • Carport spaces: 1
    Features
    • Levels: One
    • Stories: 1
    • Exterior features: Balcony, Courtyard, Lighting, Outdoor Grill, Outdoor Shower, Storage
    • Has private pool: Yes
    • Pool features: Gunite, Heated, In Ground, Lighting
    Lot
    • Size: 1.58 Acres
    Details
    • Parcel number: 193117916130005010
    • Special conditions: None

    Construction

    Type & style
    • Home type: Condo
    • Property subtype: Condominium
    Materials
    • Block
    • Foundation: Slab
    • Roof: Built-Up
    Condition
    • New construction: No
    • Year built: 1982

    Utilities & green energy

    • Sewer: Public Sewer
    • Water: Public
    • Utilities for property: BB/HS Internet Available, Cable Connected, Electricity Connected, Public, Sewer Connected, Street Lights, Water Connected

    Community & HOA

    Community
    • Features: Buyer Approval Required, Pool, Sidewalks
    • Pet fee: $0 monthly
    • Subdivision: TOWNVIEW CONDO
    HOA
    • Has HOA: No
    • Services included: Common Area Taxes, Community Pool, Electricity, Reserve Fund, Insurance, Internet, Maintenance Structure, Maintenance Grounds, Maintenance Repairs, Pest Control, Pool Maintenance, Sewer, Trash, Water
    • HOA fee: $914 monthly
    • HOA name: Hilary FIizgerald
    • HOA phone: 727-581-2662
    Location
    • Region: Saint Petersburg

    Financial & listing details

    • Price per square foot: $477/sqft
    • Tax assessed value: $591,231
    • Annual tax amount: $5,153
    • Date on market: 3/9/2025
    • Cumulative days on market: 119 days
    • Listing terms: Cash,Conventional
    • Ownership: Condominium
    • Total actual rent: 0
    • Electric utility on property: Yes
    • Road surface type: Brick, Paved

    Price history

    DateEventPrice
    8/4/2025Sold$525,000-4.5%$477/sqft
    Source: Stellar MLS #TB8357661 Report a problem
    7/13/2025Pending sale$550,000$500/sqft
    Source: Stellar MLS #TB8357661 Report a problem
    7/1/2025Price change$550,000-7.6%$500/sqft
    Source: Stellar MLS #TB8357661 Report a problem
    6/12/2025Price change$595,000-6.3%$541/sqft
    Source: Stellar MLS #TB8357661 Report a problem
    3/9/2025Listed for sale$635,000+137.4%$577/sqft
    Source: Stellar MLS #TB8357661 Report a problem
    4/29/2008Sold$267,500+0.9%$243/sqft
    Source: Public Record Report a problem
    5/11/2006Sold$265,000$241/sqft
    Source: Public Record Report a problem

    Public tax history

    YearProperty taxesTax assessment
    2025$11,777 +128.6%$591,231 +92.9%
    2024$5,153 +1.7%$306,568 +3%
    2023$5,066 +2.6%$297,639 +3%
    2022$4,936 -1.4%$288,970 +3%
    2021$5,005 -0.1%$280,553 +1.4%
    2020$5,009 +1.9%$276,679 +2.3%
    2019$4,917 $270,458 +1.9%
    2018$4,917 +1.5%$265,415 +2.1%
    2017$4,846 +2%$259,956 +2.1%
    2016$4,750 -1.4%$254,609 +0.7%
    2015$4,816 +0.5%$252,839 +0.8%
    2014$4,790 +50.4%$250,832 +72.1%
    2013$3,185 +13.6%$145,779 +20.1%
    2012$2,804 $121,386 -5.7%
    2011-- $128,757 -1.1%
    2010-- $130,216 -29.8%
    2009-- $185,517 -13.2%
    2008$4,604 $213,700 -14%
    2007-- $248,500 +45.6%
    2005-- $170,700 +22.6%
    2004$1,235 +2.3%$139,200 +10.2%
    2003$1,206 +4.7%$126,300 +8.2%
    2002$1,153 $116,700 +29.4%
    2001$1,153 +4.3%$90,200 +29.6%
    2000$1,105 $69,600
    Find assessor info on the county website

    Neighborhood: Downtown

    Nearby schools

    GreatSchools rating
    Get a cash offer in 3 minutes
    Find out how much your home could sell for in as little as 3 minutes with a no-obligation cash offer.
    Estimated market value
    $509,900
    Get a cash offer in 3 minutes
    Find out how much your home could sell for in as little as 3 minutes with a no-obligation cash offer.
    Estimated market value
    $509,900