Skip main navigation
Off market
  • $944,500

    105 Abercrombie Way, Youngsville, LA 70592

    4beds
    3,118sqft
    Single Family Residence
    Built in 2025
    0.3 Acres Lot
    $944,500 Zestimate®
    $303/sqft
    $3,347 Estimated rent

    Home value

    $944,500

    $888,000 - $1.01M

    $3,347/mo

    Zestimate® history
    Loading
    Loading...

    Owner options

    List your home for rent

    $3,347/mo

    Rent Zestimate®

    Find your next renter with Zillow Rental Manager. Plus, with online applications, you can quickly screen prospective tenants – for free.

    Learn more

    $3,347/mo

    Rent Zestimate®

    Refinance and save

    $4,450/mo

    Est. payment

    Refinancing to a lower rate could help reduce your monthly payments and save thousands over the life of the loan.

    See today's rates

    $4,450/mo

    Est. payment

    Explore your selling options

    Work with a Zillow partner agent

    Leverage their expertise and Zillow's premium Showcase listings to get your home seen by more buyers.

    Get started

    List with your own agent

    Get your home in front of millions of buyers by listing it on Zillow.

    Learn how to do it

    Sell it yourself

    Take full control of how buyers see your home on Zillow by listing For Sale by Owner (FSBO).

    List your home

    What's special

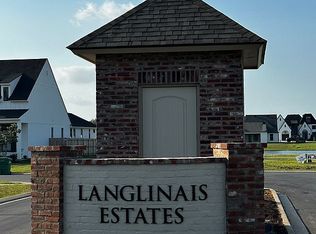
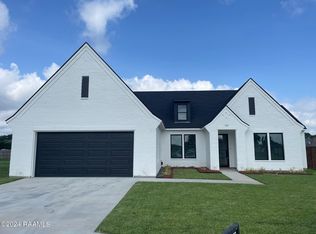
    Welcome to 301 Abercrombie Way in Langlinais Estates--a home where luxury meets thoughtful design. This beautifully crafted residence features 4 spacious bedrooms, each with walk-in closets, 3.5bathrooms, and a dedicated office complete with its own walk-in closet. Designed for both comfort and accessibility, nearly all doorways are 36 inches wide, and built-in speakers enhance the living experience throughout. The elegant foyer makes a lasting impression with its arched wall, wood ceiling, and refined sconces. At the heart of the home, the chefs kitchen stands out with a blend of premium materials, a 36 professional-grade gas range, a custom hood with spice shelves, and floor-to-ceiling cabinetry reaching up to 12 feet. Enjoy the convenience of custom cabinets with under-cabinet lighting, concealed outlets, and designer touches. The hidden pantry is sure to win you over. The primary suite offers a luxurious retreat with a zero-entry shower, built-in bench, niche shelving, and a freestanding soaking tub. The secondary suite includes an ensuite bathroom, while the third bathroom features a tiled tub surround with a niche. Take in tranquil views of the pond and its 3 fountains from the living windows and the rear porch. The fenced backyard is perfect for entertaining with enough space to add a pool. A separate doubledoor rear storage room with a window adds flexibility as a storage space or workshop. If you are looking for storage, this house has it. Owner/Agent.

    This property is not currently displayed as for sale or rent on Zillow. This may be different from what's on other websites or public sources.

    Zillow last checked:

    Source: Latter and Blum,MLS#: 2500004055

    Facts & features

    Interior

    Bedrooms & bathrooms
    • Bedrooms: 4
    • Bathrooms: 4
    • Full bathrooms: 3
    • 1/2 bathrooms: 1
    Heating
    • Other
    Cooling
    • Central Air
    Appliances
    • Included: Disposal, Microwave, Washer
    Features
    • Flooring: Tile
    • Has basement: No
    Interior area
    • Total structure area: 3,118
    • Total interior livable area: 3,118 sqft

    Property

    Parking
    • Total spaces: 3
    Lot
    • Size: 0.3 Acres
    Details
    • Parcel number: 6173823

    Construction

    Type & style
    • Home type: SingleFamily
    • Property subtype: Single Family Residence
    Materials
    • Roof: Composition,Metal
    Condition
    • New Construction
    • New construction: Yes
    • Year built: 2025

    Community & HOA

    Location
    • Region: Youngsville

    Financial & listing details

    • Price per square foot: $303/sqft
    • Date on market: 10/3/2025
    • Lease term: Contact For Details

    Price history

    DateEventPrice
    4/9/2026Listing removed$945,000$303/sqft
    Source: Latter and Blum #2500004055 Report a problem
    10/2/2025Pending sale$945,000$303/sqft
    Source: RAA #2500004055 Report a problem

    Public tax history

    Tax history is unavailable.

    Neighborhood: 70592

    Nearby schools

    GreatSchools rating
    Schools provided by the listing agent
    • Elementary: Ernest Gallet
    • Middle: Broussard
    • High: Comeaux

    Source: Latter and Blum. This data may not be complete. We recommend contacting the local school district to confirm school assignments for this home.

    Get pre-qualified for a loan
    At Zillow Home Loans, we can pre-qualify you in as little as 5 minutes with no impact to your credit score.

    An equal housing lender. NMLS #10287.

    Sell for more on Zillow
    Get a Zillow Showcase℠ listing at no additional cost and you could sell for .
    $944,500
    2% more
    +$18,890
    With Zillow Showcase(estimated)
    $963,390