This spacious brick ranch has the open space you are looking for. 3 bedrooms, 2 baths, 2310 sq.ft. Large living room, family room open to sunroom. Attached garage, detached garage & covered deck. Located in nice quiet subdivision.
For sale
$249,000
105 Cardinal Dr, Central City, KY 42330
3beds
2,310sqft
Single Family Residence
Built in 1977
0.5 Acres Lot
$238,500 Zestimate®
$108/sqft
$-- HOA
What's special
Spacious brick ranchDetached garageAttached garageCovered deck
- 17 days
- 316
- 23
Likely to sell faster than
Zillow last checked:
Listing updated:
Listed by:
Carla Brewer 270-543-1961,
Eaves Realty Auc-KW 1st Choice
Source: RASK,MLS#: RA20266064
Facts & features
Interior
Bedrooms & bathrooms
- Bedrooms: 3
- Bathrooms: 2
- Full bathrooms: 2
- Main level bathrooms: 2
- Main level bedrooms: 3
Rooms
- Room types: Sun Room
Primary bedroom
- Level: Main
- Area: 166.05
- Dimensions: 12.3 x 13.5
Bedroom 2
- Level: Main
- Area: 143.91
- Dimensions: 11.7 x 12.3
Bedroom 3
- Level: Main
- Area: 143.91
- Dimensions: 11.7 x 12.3
Primary bathroom
- Level: Main
Bathroom
- Features: Bidet, Granite Counters
Dining room
- Level: Main
- Area: 164.4
- Dimensions: 13.7 x 12
Family room
- Level: Main
- Area: 192.5
- Dimensions: 12.5 x 15.4
Kitchen
- Features: Granite Counters, Pantry
- Level: Main
- Area: 161.7
- Dimensions: 10.5 x 15.4
Living room
- Level: Main
- Area: 209.61
- Dimensions: 13.7 x 15.3
Heating
- Forced Air, Radiant, Natural Gas
Cooling
- Central Electric
Appliances
- Included: Built In Wall Oven, Dishwasher, Refrigerator, Electric Water Heater
- Laundry: Laundry Room
Features
- Bookshelves, Chandelier, Walls (Dry Wall), Walls (Paneling), Formal Dining Room
- Flooring: Carpet, Laminate, Tile
- Doors: Storm Door(s)
- Windows: Replacement Windows, Vinyl Frame, Window Coverings
- Basement: None
- Attic: Storage
- Has fireplace: No
- Fireplace features: None
Interior area
- Total structure area: 2,310
- Total interior livable area: 2,310 sqft
Property
Parking
- Total spaces: 1
- Parking features: Auto Door Opener, Attached, Detached, Garage Door Opener
- Attached garage spaces: 1
- Has uncovered spaces: Yes
Accessibility
- Accessibility features: None
Features
- Patio & porch: Covered Deck, Deck
- Exterior features: Concrete Walks, Lighting, Landscaping
- Fencing: Vinyl,Partial
- Body of water: None
Lot
- Size: 0.5 Acres
- Features: City Lot, Subdivided
Details
- Additional structures: Outbuilding, Storage, Sun Room
- Parcel number: 1420306024.000
Construction
Type & style
- Home type: SingleFamily
- Architectural style: Ranch
- Property subtype: Single Family Residence
Materials
- Brick
- Foundation: Block
- Roof: Dimensional,Shingle
Condition
- New Construction
- New construction: No
- Year built: 1977
Utilities & green energy
- Sewer: City
- Water: City
- Utilities for property: Cable Available, Electricity Available, Garbage-Public, Internet Cable, Natural Gas, Street Lights
Community & HOA
Community
- Subdivision: Gas Light Park
HOA
- Amenities included: None
Location
- Region: Central City
Financial & listing details
- Price per square foot: $108/sqft
- Tax assessed value: $108,000
- Annual tax amount: $547
- Price range: $249K - $249K
- Date on market: 10/8/2026
- Road surface type: Concrete
Estimated market value
$238,500
$227,000 - $250,000
$1,475/mo
Price history
| Date | Event | Price |
|---|---|---|
| 10/9/2026 | Listed for sale | $249,000+149%$108/sqft |
Source:  RASK #RA20266064 Report a problem RASK #RA20266064 Report a problem | ||
| 5/10/2004 | Sold | $100,000$43/sqft |
Source: Agent Provided Report a problem | ||
Public tax history
| Year | Property taxes | Tax assessment |
|---|---|---|
| 2025 | $547 -5.5% | $108,000 |
| 2024 | $578 -1.4% | $108,000 |
| 2023 | $586 -9.5% | $108,000 |
| 2022 | $648 -2.1% | $108,000 |
| 2021 | $662 -2% | $108,000 |
| 2020 | $676 -0.6% | $108,000 |
| 2019 | $680 -0.6% | $108,000 |
| 2018 | $685 +4.1% | $108,000 |
| 2017 | $658 +1.6% | $108,000 |
| 2016 | $647 +14.6% | $108,000 +8% |
| 2012 | $564 +0.7% | $100,000 |
| 2011 | $560 -21.2% | $100,000 |
| 2010 | $712 | $100,000 |
Find assessor info on the county website
Monthly payment
Est. payment
Payment breakdown
Explore the cost of this home by adjusting the details. Changes won't be saved.Climate risks
Neighborhood: 42330
Nearby schools
Schools provided by the listing agent
- Elementary: Central City
- Middle: Muhlenberg County
- High: Muhlenberg County
Source: RASK. This data may not be complete. We recommend contacting the local school district to confirm school assignments for this home.
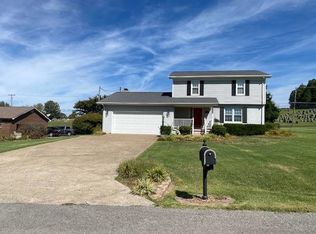
Similar homes
- $259,9003 bd2 ba2k sqft110 Eastview Dr, Central City, KY 42330For Sale
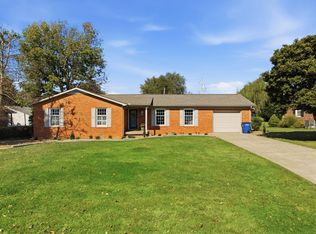 MLS ID #12036330, Taylor Cisney, Five Star Realty. My State MLS
 - $260,0003 bd2 ba1.9k sqft305 N 6th St, Central City, KY 42330For Sale
 MLS ID #11953555, Bobbie Campbell, Wright Choice of Kentucky Realty & Auction. My State MLS
 - $225,0003 bd2 ba1.9k sqft521 E Broad St, Central City, KY 42330For Sale
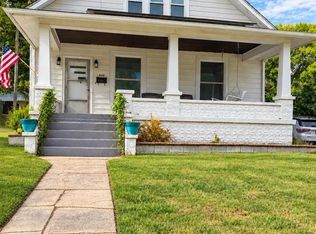
 MLS ID #95945, Teudis Perez, Keller Williams Elite. Greater Owensboro Realtor Association
 - $289,9003 bd2 ba2.7k sqft253 Oakwood Dr, Central City, KY 42330For Sale
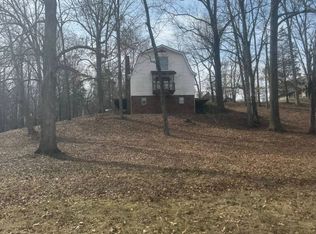 MLS ID #11658730, Kevin Wright, Wright Choice of Kentucky Realty & Auction. My State MLS
 - $269,9003 bd2 ba3.3k sqft906 N 2nd St, Central City, KY 42330For SaleMLS ID #95335, Rachel Lewis, ERA FIRST ADVANTAGE REALTY, IN. Greater Owensboro Realtor Association
- $269,0003 bd3 ba2.7k sqft602 E Broad St, Central City, KY 42330For Sale
 MLS ID #RA20263479, Misty D Avery, Eaves Realty Auc-KW 1st Choice. RASK
 - $225,0003 bd2 ba1.9k sqft2661 Highway 2584, Central City, KY 42330For SaleMLS ID #RA20265628, Courtney Moore, Eaves Realty Auc-KW 1st Choice. RASK
- $174,0004 bd2 ba2.9k sqft308 N 3rd St, Central City, KY 42330For SaleMLS ID #RA20266015, Stephanie Wright, GREATER OWENSBORO REALTY COMPA. RASK
- $365,0006 bd3 ba3.2k sqft520 Maple Ln, Central City, KY 42330For SaleMLS ID #RA20264824, Misty D Avery, Eaves Realty Auc-KW 1st Choice. RASK
- $259,9003 bd2 ba1.5k sqft1480 Doug Hill Rd, Island, KY 42350For SaleMLS ID #96095, Randolph - McHenry Real Estate Team, BHG Realty. Greater Owensboro Realtor Association
- $195,0003 bd3 ba1.3k sqft822 N 4th St, Central City, KY 42330For Sale
 MLS ID #3397688, Karla Mullen. RealTracs MLS as distributed by MLS GRID
 - $350,0005 bd6 ba3k sqft615 S 2nd St, Central City, KY 42330For SaleMLS ID #RA20262314, Kara H Keehan, Haley Auctions and Realty. RASK
- $129,9003 bd1 ba1.1k sqft607 N 2nd St, Central City, KY 42330For Sale
 MLS ID #26026362, Amanda Schamp, Town & Country Realty. Imagine MLS
 - $156,9003 bd2 ba1.4k sqft711 Center St, Central City, KY 42330For SaleMLS ID #RA20263151, Carla Brewer, Eaves Realty Auc-KW 1st Choice. RASK
