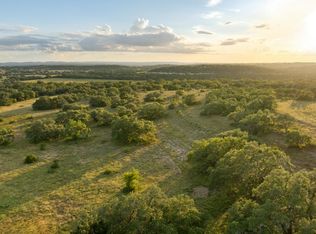
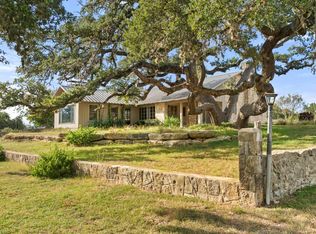
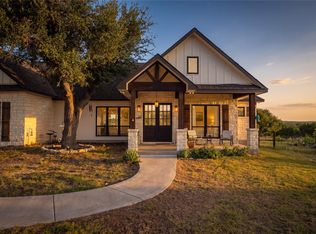
Set atop 10.2 ag-exempt acres in the heart of the Texas Hill Country, this thoughtfully designed 4-bedroom, 3-bath home offers the rare combination of new construction and timeless character. Every decision—from the placement of the home on the land to the selection of natural materials and vintage-inspired finishes—was made with the intention of creating a home that feels as though it has always belonged here. The result is a warm, inviting retreat that sits comfortably within its surroundings while taking full advantage of the sweeping views beyond. Spanning 2,115 square feet, the home was carefully designed to capture Hill Country vistas from nearly every room while preserving a sense of privacy. Andersen windows frame the surrounding landscape, drawing natural light deep into the home and creating a constant connection to the land. Inside, level 5 drywall finishes—a detail rarely found in homes of this size and price point—provide a refined backdrop for the thoughtful mix of concrete and wood flooring, balancing durability with warmth and texture. The primary suite is conveniently located on the main floor, while two spacious upstairs bedrooms feature vaulted ceilings and share a charming full bath with a vintage pedestal sink. Beyond the home itself, the property offers the freedom and flexibility that make Hill Country living so desirable. The private well produces an impressive 20+ gallons per minute, the agricultural exemption helps keep ownership costs low, and a 10-year structural warranty provides peace of mind for years to come. With no HOA and minimal restrictions, owners have the ability to construct up to three additional structures, creating opportunities for guest accommodations, workshops, barns, or future expansion. Whether you're looking for a full-time residence, weekend escape, or legacy property to enjoy for generations, this is a place where thoughtful design, natural beauty, and wide-open space come together.
Active under contract
$899,000
105 Colette Ln, Blanco, TX 78606
4beds
2,115sqft
Single Family Residence
Built in 2026
10.2 Acres Lot
$-- Zestimate®
$425/sqft
$-- HOA
What's special
Sweeping views beyondWarm inviting retreat
- 130 days
- 490
- 49
Zillow last checked:
Listing updated:
Listed by:
Adam Mink 970-749-7273,
Century 21 Stribling Properties (512) 863-0021
Source: Unlock MLS,MLS#: 8782402
Facts & features
Interior
Bedrooms & bathrooms
- Bedrooms: 4
- Bathrooms: 3
- Full bathrooms: 3
- Main level bedrooms: 2
Primary bedroom
- Level: Main
Primary bathroom
- Level: Main
Kitchen
- Level: Main
Heating
- Central, Heat Pump
Cooling
- Electric, Zoned
Appliances
- Included: Dishwasher, Exhaust Fan, Electric Oven, Free-Standing Electric Range, Refrigerator, Electric Water Heater
Features
- Open Floorplan, Primary Bedroom on Main
- Flooring: Concrete, Wood
- Windows: ENERGY STAR Qualified Windows, Window Treatments
Interior area
- Total interior livable area: 2,115 sqft
Property
Parking
- Parking features: See Remarks
Accessibility
- Accessibility features: None
Features
- Levels: Two
- Stories: 2
- Patio & porch: Front Porch, Rear Porch
- Exterior features: See Remarks
- Pool features: None
- Spa features: None
- Fencing: Partial
- Has view: Yes
- View description: Hill Country
- Waterfront features: None
Lot
- Size: 10.2 Acres
- Features: See Remarks
Details
- Additional structures: None
- Parcel number: 90240
- Special conditions: Standard
Construction
Type & style
- Home type: SingleFamily
- Property subtype: Single Family Residence
Materials
- Foundation: Slab
- Roof: Composition
Condition
- New Construction
- New construction: Yes
- Year built: 2026
Details
- Builder name: Colette Collective LLC
Utilities & green energy
- Sewer: Septic Tank
- Water: Well
- Utilities for property: Electricity Connected, Sewer Connected, Underground Utilities, Water Connected
Community & HOA
Community
- Features: None
- Subdivision: None
HOA
- Has HOA: No
Location
- Region: Blanco
Financial & listing details
- Price per square foot: $425/sqft
- Annual tax amount: $14
- Date on market: 6/17/2026
- Listing terms: Cash,Conventional,VA Loan
- Electric utility on property: Yes
Estimated market value
Not available
Estimated sales range
Not available
Not available
Price history
| Date | Event | Price |
|---|---|---|
| 10/12/2026 | Contingent | $899,000$425/sqft |
Source:  Unlock MLS #8782402 Report a problem Unlock MLS #8782402 Report a problem | ||
| 7/6/2026 | Price change | $899,000-3.2%$425/sqft |
Source: Unlock MLS #8782402 Report a problem | ||
| 6/17/2026 | Listed for sale | $929,000$439/sqft |
Source: Unlock MLS #8782402 Report a problem | ||
Public tax history
Tax history is unavailable.
Monthly payment
Est. payment
Payment breakdown
Explore the cost of this home by adjusting the details. Changes won't be saved.Climate risks
Neighborhood: 78606
Nearby schools
Schools provided by the listing agent
- Elementary: Blanco
- Middle: Blanco
- High: Blanco
- District: Blanco ISD
Source: Unlock MLS. This data may not be complete. We recommend contacting the local school district to confirm school assignments for this home.
Similar homes
- $850,0003 bd2 ba1.9k sqft134 Narrows, Blanco, TX 78606For Sale

 MLS ID #2011981, Brittany Bailey TREC #565961, Sky Realty. LERA MLS
 - $964,9003 bd2 ba2.1k sqft7870 Ranch Rd #165, Blanco, TX 78606For Sale
 MLS ID #105100, Michelle ORear. CHCBOR
 - $825,0003 bd3 ba2.3k sqft2147 TEJAS TRAIL, Blanco, TX 78606For Sale
 MLS ID #1948088, Robby Robinson TREC #439233, All City San Antonio Registered Series. LERA MLS
 - $790,4994 bd4 ba2.5k sqft115 N Calvin Barrett, Blanco, TX 78606Active
 MLS ID #8479358, Joshua Payer, Keller Williams - Lake Travis. Unlock MLS
 - $795,0004 bd2 ba1.8k sqft891 Lost Crk, Wimberley, TX 78676Active
 MLS ID #624939, Dan S. Justus, Keller Williams Realty - SW. Central Texas MLS
 - $729,9003 bd2 ba1.9k sqft202 Falling Oak Dr, Blanco, TX 78606ActiveMLS ID #4495285, Shalyn McCumber, Bramlett Partners. Unlock MLS
- $847,0003 bd2 ba1.9k sqft1363 Montell Rd, Wimberley, TX 78676ActiveMLS ID #8466764, Holly Harwood, Compass RE Texas, LLC. Unlock MLS
- $649,0002 bd3 ba2.5k sqft680 ASPEN RDG, Blanco, TX 78606For SaleMLS ID #1958826, Morena Camp TREC #619097, Central Metro Realty. LERA MLS
- $875,0003 bd2 ba2.4k sqft901 Old Red Ranch Rd, Dripping Springs, TX 78620ActiveMLS ID #9014768, Melissa Roberts, Mercer Street Group, LLC. Unlock MLS
- $939,9004 bd2 ba1.8k sqft550 Cliffside Rd #29-30, Wimberley, TX 78676ActiveMLS ID #9496286, Derrik Davis, The Davis Agency. Unlock MLS
- $949,0004 bd3 ba2.7k sqft3550 REBECCA CREEK RD, Canyon Lake, TX 78133For SaleMLS ID #2012976, Erica Kennedy TREC #648626, BHHS Don Johnson REALTORS - NB. LERA MLS
- $699,0002 bd1 ba1.3k sqft888 Glenn Crest Dr, Johnson City, TX 78606ActiveMLS ID #2995070, Kristin McDermott, Starhill Realty. Unlock MLS
- $799,0003 bd2 ba1.4k sqft631 Lakeside Dr, Wimberley, TX 78676ActiveMLS ID #1957539, Garrett Beem, NestHaven Properties. Unlock MLS
- $1,085,0004 bd3 ba2.7k sqft1924 Pursley Rd, Dripping Springs, TX 78620ActiveMLS ID #8443143, Vince Gonzalez, NovaTerra. Unlock MLS
- $899,0002 bd3 ba1.7k sqft1161 Cindy Sue, Canyon Lake, TX 78133For SaleMLS ID #1965472, Misty Kempe TREC #678106, Fathom Realty LLC. LERA MLS
- $899,0004 bd4 ba2k sqft2631 N US Hwy 281, Johnson City, TX 78636For Sale
 MLS ID #170236, Rodney Topper, Topper Real Estate. HLMLS as distributed by MLS GRID
 - $925,0003 bd2 ba2k sqft119 River Pl, Johnson City, TX 78636ActiveMLS ID #9787258, Teresa Taylor, Topper Real Estate. Unlock MLS
- $850,0004 bd2 ba1.8k sqft102 Leach Ln, Wimberley, TX 78676ActiveMLS ID #2345399, Patti Gibson, Gibson Properties. Unlock MLS
- $875,0003 bd3 ba2.5k sqft1121 Kings Cove Dr, Canyon Lake, TX 78133ActiveMLS ID #2553069, Cody Bradstreet, Compass RE Texas, LLC. Unlock MLS
- $739,9004 bd2 ba1.8k sqft550 Cliffside Rd, Wimberley, TX 78676ActiveMLS ID #6893356, Derrik Davis, The Davis Agency. Unlock MLS
