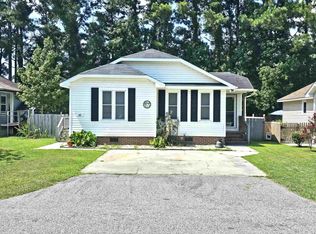
Welcome to 105 Countryside Drive in Myrtle Beach! Located in the desirable Forestbrook/Burcale Road area, this 3-bedroom, 2-bath home sits on a brick foundation and offers the bonus of NO HOA. Step inside to a spacious living room featuring a vaulted ceiling and fireplace, creating a comfortable gathering space. The primary suite includes a private bath with a walk-in shower. Outside, you'll find a large front deck, a good-sized backyard, an exterior storage shed, plus an additional attached storage room—plenty of space for all the extras. Conveniently located on the west side of the Intracoastal Waterway, you're close to Myrtle Beach conveniences while still having room to enjoy your own space. No HOA, a great location, and plenty of potential could make this one Better Than Great! Contact us today.
Foreclosure
$179,900
105 Countryside Dr., Myrtle Beach, SC 29579
3beds
1,232sqft
Single Family Residence
Built in 1984
4,791 Square Feet Lot
$169,700 Zestimate®
$146/sqft
$-- HOA
What's special
Brick foundationLarge front deckVaulted ceilingExterior storage shedGood-sized backyardAdditional attached storage roomWalk-in shower
- 49 days
- 1,907
- 177
Likely to sell faster than
Zillow last checked:
Listing updated:
Listed by:
Beth M Ross Cell:843-333-6113,
Carolina Pines Realty,
Christina Merritt 843-267-1201,
Carolina Pines Realty
Source: CCAR,MLS#: 2621083 Originating MLS: Coastal Carolinas Association of Realtors
Originating MLS: Coastal Carolinas Association of RealtorsFacts & features
Interior
Bedrooms & bathrooms
- Bedrooms: 3
- Bathrooms: 2
- Full bathrooms: 2
Rooms
- Room types: Utility Room
Primary bedroom
- Features: Main Level Primary, Walk-In Closet(s)
- Level: First
Primary bathroom
- Features: Dual Sinks, Separate Shower, Vanity
Dining room
- Features: Separate/Formal Dining Room
Kitchen
- Features: Stainless Steel Appliances, Solid Surface Counters
Living room
- Features: Ceiling Fan(s), Fireplace
Other
- Features: Bedroom on Main Level, Utility Room
Heating
- Central
Cooling
- Central Air
Appliances
- Included: Disposal, Microwave, Range, Refrigerator
- Laundry: Washer Hookup
Features
- Dual Sinks, Fireplace, Main Level Primary, Separate Shower, Vanity, Walk-In Closet(s), Bedroom on Main Level, Stainless Steel Appliances, Solid Surface Counters
- Flooring: Carpet, Luxury Vinyl, Luxury VinylPlank
- Has fireplace: Yes
Interior area
- Total structure area: 1,232
- Total interior livable area: 1,232 sqft
Video & virtual tour
Property
Parking
- Total spaces: 4
- Parking features: Driveway
- Has uncovered spaces: Yes
Features
- Levels: One
- Stories: 1
- Patio & porch: Deck
- Exterior features: Deck, Fence, Storage
Lot
- Size: 4,791 Square Feet
- Features: Rectangular, Rectangular Lot
Details
- Additional parcels included: ,
- Parcel number: 42601040028
- Zoning: Res
- Special conditions: Real Estate Owned
Construction
Type & style
- Home type: SingleFamily
- Architectural style: Ranch
- Property subtype: Single Family Residence
Materials
- Vinyl Siding
- Foundation: Slab
Condition
- Resale
- Year built: 1984
Utilities & green energy
- Water: Public
- Utilities for property: Sewer Available, Water Available
Community & HOA
Community
- Security: Smoke Detector(s)
- Subdivision: Countryside
HOA
- Has HOA: No
Location
- Region: Myrtle Beach
Financial & listing details
- Price per square foot: $146/sqft
- Tax assessed value: $239,984
- Annual tax amount: $2,526
- Date on market: 8/26/2026
- Listing terms: Cash,Conventional
Foreclosure details
Estimated market value
$169,700
$161,000 - $178,000
$1,701/mo
Price history
| Date | Event | Price |
|---|---|---|
| 8/6/2019 | Sold | $156,000-2.4%$127/sqft |
Source:  CCAR #1905948 Report a problem CCAR #1905948 Report a problem | ||
| 7/7/2019 | Pending sale | $159,900$130/sqft |
Source: CENTURY 21 The Harrelson Group #1905948 Report a problem | ||
| 6/6/2019 | Price change | $159,900+3.2%$130/sqft |
Source: CENTURY 21 The Harrelson Group #1905948 Report a problem | ||
| 5/31/2019 | Listed for sale | $155,000$126/sqft |
Source: CENTURY 21 The Harrelson Group #1905948 Report a problem | ||
| 4/22/2019 | Pending sale | $155,000$126/sqft |
Source: CENTURY 21 The Harrelson Group #1905948 Report a problem | ||
| 3/15/2019 | Listed for sale | $155,000+96.2%$126/sqft |
Source: Century 21 The Harrelson Group #1905948 Report a problem | ||
| 7/23/2018 | Sold | $79,000+13%$64/sqft |
Source: Public Record Report a problem | ||
| 12/9/2011 | Listing removed | $69,900$57/sqft |
Source: Century 21 All Stars #1021518 Report a problem | ||
| 12/8/2011 | Listed for sale | $69,900$57/sqft |
Source: Century 21 All Stars #1021518 Report a problem | ||
| 5/6/2011 | Sold | $69,900$57/sqft |
Source: Public Record Report a problem | ||
| 4/2/2011 | Listed for sale | $69,900+39.8%$57/sqft |
Source: Century 21 All STARS #1021518 Report a problem | ||
| 12/10/2010 | Sold | $50,000-37.4%$41/sqft |
Source: Public Record Report a problem | ||
| 11/24/2010 | Listed for sale | $79,900-11.1%$65/sqft |
Source: foreclosure.com Report a problem | ||
| 12/14/2001 | Sold | $89,900+45.2%$73/sqft |
Source: Public Record Report a problem | ||
| 5/8/2000 | Sold | $61,900$50/sqft |
Source: Public Record Report a problem | ||
Public tax history
| Year | Property taxes | Tax assessment |
|---|---|---|
| 2025 | $2,526 | $182,947 |
| 2024 | -- | -- |
| 2023 | -- | -- |
| 2022 | -- | -- |
| 2021 | $103 +131.6% | -- |
| 2020 | $44 | -- |
| 2019 | -- | -- |
| 2018 | $1,349 | $5,780 -0.1% |
| 2017 | -- | $5,784 |
| 2016 | -- | $5,784 |
| 2015 | -- | $5,784 |
| 2014 | $1,259 | $5,784 |
| 2013 | -- | -- |
| 2012 | -- | -- |
| 2010 | -- | $5,480 +45.1% |
| 2009 | -- | $3,776 |
| 2008 | -- | $3,776 |
| 2007 | -- | $3,776 |
| 2005 | -- | $3,776 |
| 2004 | $664 +27.9% | $3,776 +27.9% |
| 2003 | $519 | $2,952 |
| 2002 | -- | -- |
| 2001 | -- | -- |
| 2000 | -- | -- |
Find assessor info on the county website
Monthly payment
Climate risks
Neighborhood: 29579
Nearby schools
Schools provided by the listing agent
- Elementary: Forestbrook Elementary School
- Middle: Ten Oaks Middle
- High: Carolina Forest High School
Source: CCAR. This data may not be complete. We recommend contacting the local school district to confirm school assignments for this home.
Similar homes
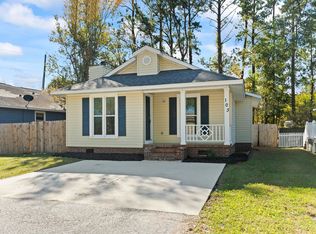
- $229,5003 bd2 ba1.1k sqft2519 N Wild Rose Dr., Myrtle Beach, SC 29579For Sale
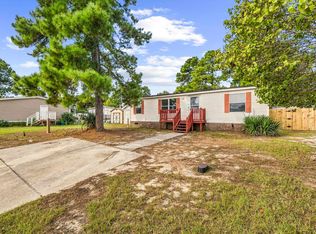
 MLS ID #2624990, Dominic Siciliano, Keller Williams The Forturro Group. CCAR
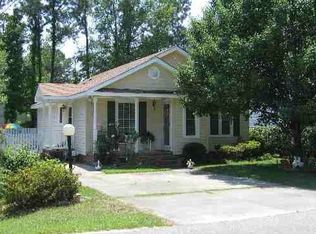
 - $249,9003 bd2 ba1.4k sqft4361 Cross Cut Trail, Myrtle Beach, SC 29579For Sale
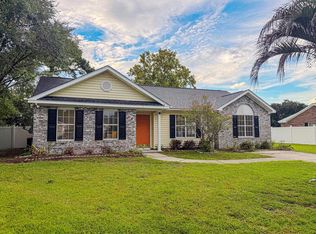 MLS ID #2622295, Beth M Ross, Carolina Pines Realty. CCAR
 - $241,9994 bd2 ba1.1k sqft101 Quail Hollow Rd., Myrtle Beach, SC 29579For Sale
 MLS ID #2615420, Houser & Co. Team, CENTURY 21 Broadhurst. CCAR
 - $199,0003 bd2 ba1.2k sqft6010 Windsor Green Way #301, Myrtle Beach, SC 29579For Sale
 MLS ID #2621727, Gonca Ender, CENTURY 21 Boling & Associates. CCAR
 - $179,0003 bd2 ba1.2k sqft3768 Citation Way #1138, Myrtle Beach, SC 29577For SaleMLS ID #2620281, Ashley Chaky, Shoreline Realty. CCAR
- $164,9002 bd2 ba1.1k sqft2053, Myrtle Beach, SC 29579For SaleMLS ID #2622329, Eleonora Nora Rumbaugh, Realty ONE Group Dockside. CCAR
- $154,0002 bd2 ba800 sqft492 River Oaks Dr. #60-B, Myrtle Beach, SC 29579For SaleMLS ID #2614173, Joyce Visconti, Resourceful Realty. CCAR
- $148,0002 bd2 ba896 sqft537 White River Dr. #17i, Myrtle Beach, SC 29579For SaleMLS ID #2619244, Pivot Properties Team, Keller Williams Innovate South. CCAR
- $179,9003 bd1 ba1k sqft1057 Cohen Dr., Hemingway, SC 29554For SaleMLS ID #2621952, Marsha K Bailey-Woodard, EXP Realty, LLC. CCAR
- $205,0002 bd1 ba854 sqft6572 Snowy Egret Crescent, Myrtle Beach, SC 29588For SaleMLS ID #2624898, Mark Bartholomey, Realty ONE Group DocksideSouth. CCAR
- $175,0002 bd2 ba1k sqft3927 Gladiola Ct. #204, Myrtle Beach, SC 29588For SaleMLS ID #2523070, Shelyn M Lee, Resourceful Realty. CCAR
- $179,5003 bd2 ba1.3k sqft8642 South Bridge Dr. #F, Myrtle Beach, SC 29575For SaleMLS ID #2624279, Adam Levy, Century 21 The Harrelson Group. CCAR
- $169,9002 bd3 ba992 sqft401 10th Ave. S #A-1, Myrtle Beach, SC 29577For SaleMLS ID #2619846, Betty J Meekins, RE/MAX Southern Shores NMB. CCAR
- $169,9002 bd1 ba1k sqft1451 Cane Branch Rd., Loris, SC 29569For SaleMLS ID #2623746, Zachary Boyer, NorthGroup Real Estate LLC. CCAR
- $194,5003 bd3 ba1.2k sqft1709 Fawn Vista Dr. N #C2, Surfside Beach, SC 29575For SaleMLS ID #2622959, Brian Bray, INNOVATE Real Estate. CCAR
- $190,0003 bd2 ba1k sqft111 Port Smith Dr. #8, Myrtle Beach, SC 29588For SaleMLS ID #2619841, Christine R Hughie, CB Sea Coast Advantage PI. CCAR
- $179,0003 bd2 ba1.3k sqft4308 Kodiak Ln, Little River, SC 29566For SaleMLS ID #2624335, Connor C Callaway, Callaway Estates. CCAR
- $189,9003 bd2 ba1.4k sqft4941 Bass Dr., Conway, SC 29526For SaleMLS ID #2621358, Joseph A Barrientos Fierros, Century 21 The Harrelson Group. CCAR
- $135,0003 bd2 ba1.4k sqft2700 Capricorn Dr., Surfside Beach, SC 29575For SaleMLS ID #2624976, Wayne Gaddy, EXP Realty LLC. CCAR
- $199,9002 bd2 ba1.1k sqft3919 Gladiola Ct. #3-101, Myrtle Beach, SC 29588For SaleMLS ID #2619312, Adam Levy, Century 21 The Harrelson Group. CCAR
