Welcome home to this beautifully finished new-construction residence where modern design, comfort, and functionality come together. This beautifully crafted home features wide-plank gray laminate flooring, sleek matte-black fixtures, ceiling fans in every bedroom, and a striking fireplace that creates an inviting focal point in the living area. The elegant kitchen offers crisp soft-close cabinetry, black granite countertops, stainless steel appliances, and an open-concept layout perfect for entertaining. Spa-inspired bathrooms showcase floor-to-ceiling tile, sophisticated black fixtures, stylish vanities, and illuminated LED mirrors. Step outside to a large rear deck overlooking a spacious lot, perfect for relaxing or entertaining. Abundant natural light, modern finishes, attractive trim details, and thoughtful craftsmanship make this move-in-ready home stand out. Schedule your showing today. Some photos are virtually staged.
New construction
$259,000
105 Covenant Ln, Lexington, NC 27292
3beds
1,258sqft
Stick/Site Built, Residential, Single Family Residence
Built in 2026
0.54 Acres Lot
$259,000 Zestimate®
$--/sqft
$-- HOA
What's special
Modern finishesStylish vanitiesSophisticated black fixturesAbundant natural lightStriking fireplaceAttractive trim detailsFloor-to-ceiling tile
- 3 days
- 746
- 24
Likely to sell faster than
Zillow last checked:
Listing updated:
Listed by:
Nicholas Huscroft 330-249-3499,
Chosen Realty of NC
Source: Triad MLS,MLS#: 1239504
Facts & features
Interior
Bedrooms & bathrooms
- Bedrooms: 3
- Bathrooms: 2
- Full bathrooms: 2
- Main level bathrooms: 2
Primary bedroom
- Level: Main
Bedroom 2
- Level: Main
Bedroom 3
- Level: Main
Dining room
- Level: Main
Kitchen
- Level: Main
Living room
- Level: Main
Heating
- Fireplace(s), Heat Pump, Electric, Natural Gas
Cooling
- Single Level Only
Appliances
- Included: Microwave, Built-In Refrigerator, Dishwasher, Free-Standing Range, Electric Water Heater
- Laundry: Dryer Connection, Main Level, Washer Hookup
Features
- Ceiling Fan(s), Kitchen Island, Pantry
- Flooring: Laminate
- Basement: Crawl Space
- Number of fireplaces: 1
- Fireplace features: Blower Fan, Living Room
Interior area
- Total structure area: 1,258
- Total interior livable area: 1,258 sqft
- Finished area above ground: 1,258
Property
Parking
- Parking features: Driveway
- Has uncovered spaces: Yes
Features
- Levels: One
- Stories: 1
- Pool features: None
Lot
- Size: 0.54 Acres
- Dimensions: 81 x 233 x 225 x 128
- Features: City Lot
Details
- Parcel number: 11342T0000018000
- Zoning: TN
- Special conditions: Owner Sale
Construction
Type & style
- Home type: SingleFamily
- Property subtype: Stick/Site Built, Residential, Single Family Residence
Materials
- Block, Vinyl Siding
Condition
- New Construction
- New construction: Yes
- Year built: 2026
Utilities & green energy
- Sewer: Public Sewer
- Water: Public
Community & HOA
Community
- Security: Smoke Detector(s)
HOA
- Has HOA: No
Location
- Region: Lexington
Financial & listing details
- Tax assessed value: $15,000
- Annual tax amount: $195
- Date on market: 10/23/2026
- Listing agreement: Exclusive Agency
- Listing terms: Cash,Conventional,Fannie Mae,FHA,VA Loan
Estimated market value
$259,000
$246,000 - $272,000
Not available
Price history
| Date | Event | Price |
|---|---|---|
| 10/23/2026 | Listed for sale | $259,000+3353.3% |
Source:  Triad MLS #1239504 Report a problem | ||
| 3/13/2025 | Sold | $7,500$6/sqft |
Source: Public Record Report a problem | ||
Public tax history
| Year | Property taxes | Tax assessment |
|---|---|---|
| 2026 | -- | $15,000 |
| 2025 | $197 | $15,000 |
| 2024 | $197 | $15,000 |
| 2023 | $197 | $15,000 |
| 2022 | $197 | $15,000 |
| 2021 | $197 +50% | $15,000 +50% |
| 2020 | $131 | $10,000 |
| 2019 | -- | $10,000 |
| 2018 | $129 | $10,000 |
| 2017 | $129 | $10,000 |
| 2016 | $129 | $10,000 |
| 2015 | $129 -22.4% | $10,000 -24.2% |
| 2014 | $166 | $13,200 |
| 2013 | -- | $13,200 |
| 2012 | -- | $13,200 |
Find assessor info on the county website
Monthly payment
Est. payment
Payment breakdown
Explore the cost of this home by adjusting the details. Changes won't be saved.Climate risks
Neighborhood: 27292
Nearby schools
Schools provided by the listing agent
- Elementary: South Lexington
- Middle: Lexington City
- High: Lexington City
Source: Triad MLS. This data may not be complete. We recommend contacting the local school district to confirm school assignments for this home.


Similar homes
- $249,9003 bd2 ba1.3k sqft45 Robbins Cir, Lexington, NC 27292New Construction
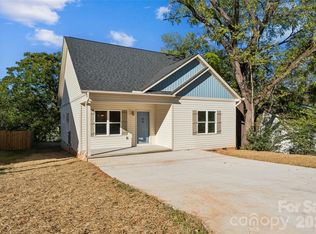
 MLS ID #4436265, Kelly Formato, Thrive Realty Group LLC. Canopy MLS as distributed by MLS GRID
- $214,0003 bd2 ba1.4k sqft306 Hillcrest Dr, Lexington, NC 27292For Sale
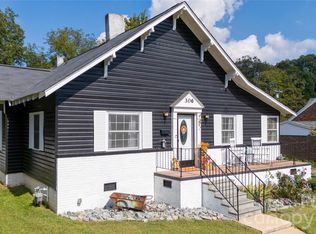 MLS ID #4436131, Melissa Washington, ALBRICK. Canopy MLS as distributed by MLS GRID
- $232,5003 bd2 ba1k sqft506 Moore Dr, Lexington, NC 27292For Sale
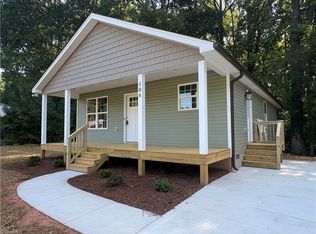
 MLS ID #1225351, Ryan Jacobs. Triad MLS
- $--3 bd1 ba1.6k sqft401 Moore Dr, Lexington, NC 27292Auction
 Auction.com 1
- $259,9003 bd2 ba1.5k sqft1719 E Center Street Ext, Lexington, NC 27292For SaleMLS ID #1234549, Chasity Medlin. Triad MLS
- $242,5003 bd2 ba1.3k sqft256 Broad St, Lexington, NC 27295For SaleMLS ID #1238678, Matt Ingram. Triad MLS
- $247,0003 bd3 ba1.2k sqft723 Quail Ln, Lexington, NC 27292For SaleMLS ID #4430604, Nickey Harper, Kingdom Builders Realty. Canopy MLS as distributed by MLS GRID
- $275,0003 bd2 ba1.6k sqft1239 Fairview Dr, Lexington, NC 27292For SaleMLS ID #1224955, Thomas Mabe. Triad MLS
- $248,5003 bd2 ba1.8k sqft232 W 5th St, Lexington, NC 27292For SaleMLS ID #1229578, Newell Clark. Triad MLS
- $214,9003 bd1 ba1.1k sqft1702 Walford St, Lexington, NC 27292For SaleMLS ID #1234153, Maichou Thao. Triad MLS
- $250,0003 bd2 ba1.3k sqft293 Winston Rd, Lexington, NC 27295For SaleMLS ID #1239074, Karen S. Jones. Triad MLS
- $149,5003 bd2 ba1.3k sqft106 Ellington Ave, Lexington, NC 27292For SaleMLS ID #1239356, Anita McKnight. Triad MLS
- $255,0002 bd2 ba1.8k sqft401 Fairview Dr, Lexington, NC 27292For SaleMLS ID #1235633, Mary Plybon. Triad MLS
- $250,0003 bd3 ba1.7k sqft15 Covey Ct, Lexington, NC 27292For SaleMLS ID #1231192, Marielena Garcia. Triad MLS
- $194,9004 bd2 ba1.4k sqft203 Pennington Ave, Lexington, NC 27292For SaleMLS ID #1238304, Tracey Shrouder. Triad MLS
- $259,9003 bd2 ba1.2k sqft1111 W 5th Ave, Lexington, NC 27295For SaleMLS ID #1223144, Tanya Hood. Triad MLS
- $217,0003 bd2 ba1k sqft203 Druid Hills Dr, Lexington, NC 27292For SaleMLS ID #1236354, Andrew Lay. Triad MLS
- $295,0003 bd2 ba1.3k sqft115 Monroe Rd, Lexington, NC 27292For SaleMLS ID #1235912, Tabitha Westmoreland. Triad MLS
