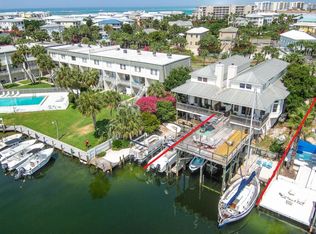
Life on the harbor takes center stage at this renovated waterfront townhome, where a deeded 40-foot boat slip with lift places days on the water just steps from home. Set along the protected canals of Destin Harbor with nearby private beach access, the turnkey residence offers an exceptional setting for those who want boating, beach days and refined coastal living within easy reach.
Spanning 1,558 square feet across two thoughtfully designed levels, the three-bedroom, three-bath custom townhome has been meticulously updated throughout. Vaulted ceilings and exposed beam detailing bring architectural character to the bright, open living and dining areas, while hardwood and tile flooring, custom furnishings and curated coastal décor create a polished yet relaxed atmosphere.
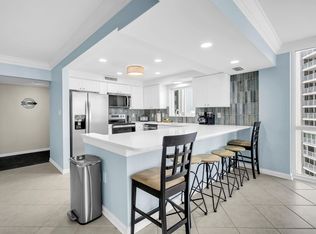
The renovated kitchen is designed for everyday living and entertaining, with stainless steel appliances, ample cabinetry, a generous breakfast bar, and modern lighting. Its open connection to the dining and living areas keeps the waterfront lifestyle at the heart of the home.
Two levels of outdoor living extend the residence toward the harbor. A covered water-level patio provides a shaded retreat just steps from the private boat slip, while an expansive upper deck with a built-in grill station offers generous space for alfresco dining, entertaining and enjoying the harbor breeze.
The first-floor primary suite features direct access to the outdoor living area, a custom closet system and an updated bath with a soaking tub, glass-enclosed shower and designer tile work. A split-bedroom floor plan provides privacy for family and guests, with two additional bedrooms and two full baths completing the layout.
With direct water access, a deeded 40-foot boat slip with lift, private beach access and a comprehensive renovation, this harborfront residence offers a turnkey opportunity for full-time waterfront living or a sophisticated coastal retreat centered around life on the water.
For sale
$995,000
105 Durango Rd, Destin, FL 32541
3beds
1,558sqft
Townhouse
Built in 1982
3,255 Square Feet Lot
$-- Zestimate®
$639/sqft
$-- HOA
What's special
Modern lightingRenovated kitchenNearby private beach accessShaded retreatThree-bedroom three-bath custom townhomeBuilt-in grill stationDesigner tile work
- 1 day
- 173
- 7
Likely to sell faster than
Zillow last checked:
Listing updated:
Listed by:
Corey C Ledbetter corey@scenicsir.com,
Scenic Sotheby's International Realty
Source: ECAOR,MLS#: 1012816
Facts & features
Interior
Bedrooms & bathrooms
- Bedrooms: 3
- Bathrooms: 3
- Full bathrooms: 3
Primary bedroom
- Level: First
- Area: 169 Square Feet
- Dimensions: 13 x 13
Bedroom
- Level: First
- Area: 132.25 Square Feet
- Dimensions: 11.5 x 11.5
Bedroom
- Level: Second
- Area: 138 Square Feet
- Dimensions: 11.5 x 12
Primary bathroom
- Level: First
- Area: 60 Square Feet
- Dimensions: 7.5 x 8
Dining room
- Level: Second
- Area: 99 Square Feet
- Dimensions: 9 x 11
Kitchen
- Level: Second
- Area: 40 Square Feet
- Dimensions: 5 x 8
Living room
- Level: Second
- Area: 195 Square Feet
- Dimensions: 13 x 15
Office
- Level: Second
- Area: 142.5 Square Feet
- Dimensions: 9.5 x 15
Heating
- Central
Cooling
- Central Air, Ceiling Fan(s)
Appliances
- Included: Dishwasher, Disposal, Electric Water Heater
- Laundry: Washer/Dryer Hookup
Features
- Vaulted Ceiling(s)
- Flooring: Hardwood, Tile
- Windows: Double Pane Windows
Interior area
- Total structure area: 1,558
- Total interior livable area: 1,558 sqft
Property
Parking
- Total spaces: 4
Features
- Stories: 2
- Patio & porch: Deck, Covered
- Exterior features: Balcony, Boat Slip
- Has view: Yes
- View description: Canal, Harbor
- Has water view: Yes
- Water view: Canal,Harbor
- Waterfront features: Canal Access, Seawall
Lot
- Size: 3,255 Square Feet
- Dimensions: 31 x 105
- Features: Flood Insurance Req, Within 1/2 Mile to Water
Details
- Parcel number: 002S242186000F1213
- Zoning description: Resid Multi-Family
Construction
Type & style
- Home type: Townhouse
- Property subtype: Townhouse
Materials
- Frame, Siding Brick Some, Siding CmntFbrHrdBrd
- Roof: Metal
Condition
- Construction Complete
- New construction: No
- Year built: 1982
Utilities & green energy
- Water: Public
Community & HOA
Community
- Subdivision: HOLIDAY ISLE
Location
- Region: Destin
Financial & listing details
- Price per square foot: $639/sqft
- Tax assessed value: $576,996
- Annual tax amount: $6,834
- Date on market: 9/26/2026
- Road surface type: Paved
Estimated market value
Not available
Estimated sales range
Not available
Not available
Price history
| Date | Event | Price |
|---|---|---|
| 9/26/2026 | Listed for sale | $995,000+111.7%$639/sqft |
Source:  ECAOR #1012816 Report a problem ECAOR #1012816 Report a problem | ||
| 6/14/2024 | Listing removed | -- |
Source: Zillow Rentals Report a problem | ||
| 5/31/2024 | Price change | $4,500-4.3%$3/sqft |
Source: Zillow Rentals Report a problem | ||
| 4/27/2024 | Listed for rent | $4,700+62.3%$3/sqft |
Source: Zillow Rentals Report a problem | ||
| 5/15/2020 | Listing removed | $2,895$2/sqft |
Source: Sundance Rental Management Inc Report a problem | ||
| 4/17/2020 | Listed for rent | $2,895$2/sqft |
Source: Sundance Rental Management Inc Report a problem | ||
| 10/22/2019 | Sold | $470,000$302/sqft |
Source: Public Record Report a problem | ||
Public tax history
| Year | Property taxes | Tax assessment |
|---|---|---|
| 2025 | $6,834 +82.8% | $576,996 +62.9% |
| 2024 | $3,739 +2.5% | $354,284 +3% |
| 2023 | $3,649 -30.9% | $343,965 -30.7% |
| 2022 | $5,280 +21.4% | $495,986 +41.6% |
| 2021 | $4,349 +4% | $350,227 +4.8% |
| 2020 | $4,182 +76.2% | $334,240 +48.7% |
| 2019 | $2,373 +1% | $224,848 +1.9% |
| 2018 | $2,350 | $220,656 +2.1% |
| 2017 | $2,350 +0.6% | $216,118 +2.1% |
| 2016 | $2,336 +2.8% | $211,673 +0.8% |
| 2015 | $2,273 -3.6% | $210,092 +2.3% |
| 2014 | $2,357 | $205,448 +1.5% |
| 2013 | -- | $202,412 -0.1% |
| 2012 | -- | $202,710 -3.2% |
| 2011 | -- | $209,505 +1.5% |
| 2010 | -- | $206,409 +2.7% |
| 2009 | -- | $200,982 +0.1% |
| 2008 | -- | $200,781 +3% |
| 2007 | -- | $194,933 +2.5% |
| 2006 | -- | $190,179 +3% |
| 2005 | -- | $184,640 +3% |
| 2004 | -- | $179,262 +1.9% |
| 2003 | -- | $175,920 +3.4% |
| 2002 | -- | $170,206 +2.4% |
| 2001 | -- | $166,144 |
Find assessor info on the county website
Monthly payment
Est. payment
Payment breakdown
Explore the cost of this home by adjusting the details. Changes won't be saved.Climate risks
Neighborhood: 32541
Nearby schools
Schools provided by the listing agent
- Elementary: Destin
- Middle: Destin
- High: Fort Walton Beach
Source: ECAOR. This data may not be complete. We recommend contacting the local school district to confirm school assignments for this home.
Similar homes
- $929,0003 bd3 ba1.5k sqft109 Durango Rd, Destin, FL 32541For Sale

 MLS ID #1011521, The Neals, Berkshire Hathaway HomeServices. ECAOR
 - $1,099,0003 bd3 ba1.5k sqft129 Durango Rd #1, Destin, FL 32541For Sale
 MLS ID #1007735, Jessica Foy, EXP Realty LLC. ECAOR
 - $749,9993 bd3 ba1.4k sqft445 Gulf Shore Dr Unit 6, Destin, FL 32541For Sale
 MLS ID #1006668, Joyce M Campbell, Coldwell Banker Realty. ECAOR
 - $749,0003 bd2 ba1.7k sqft900 Gulf Shore Dr Unit 1076, Destin, FL 32541For Sale
 MLS ID #1012818, Terry G Tallent, Aquatic Resort Properties Inc. ECAOR
 - $990,0003 bd2 ba1.8k sqft110 Gulf Shore Dr Unit 226, Destin, FL 32541For SaleMLS ID #995324, Todd S Wilkinson, Compass. ECAOR
- $1,150,0003 bd3 ba1.9k sqft3600 Waverly Cir, Destin, FL 32541For SaleMLS ID #1005244, Erin A Treadwell, Mainsail Realty Company. ECAOR
- $1,167,5003 bd3 ba1.7k sqft240 Gulf Shore Dr Unit 532, Destin, FL 32541For SaleMLS ID #1011341, Chad R Hatfield, RealJoy Realty LLC. ECAOR
- $1,200,0003 bd4 ba1.8k sqft520 Gulf Shore Dr Unit 301, Destin, FL 32541For SaleMLS ID #1008128, The White Sands Team, Levin Rinke Realty. ECAOR
- $550,0003 bd3 ba1.4k sqft970 Highway 98 Unit 401, Destin, FL 32541For SaleMLS ID #1012705, Trent P Jarosewicz, Pinnacle Beach Properties. ECAOR
- $1,099,0004 bd4 ba1.6k sqft10 Harbor Blvd Unit W1126, Destin, FL 32541For SaleMLS ID #1012083, Rachell D Chauvin, Legendary Realty LLC. ECAOR
- $989,0004 bd3 ba2.2k sqft3893 Sand Dune Ct, Destin, FL 32541For SaleMLS ID #1005321, Joshua B Kline, Emerald Coast Vacation Rentals & Sales. ECAOR
- $985,0003 bd3 ba2k sqft5 Calhoun Ave Unit 602, Destin, FL 32541For SaleMLS ID #1008294, Justin B Myers, EXP Realty LLC. ECAOR
- $1,100,0002 bd2 ba1.6k sqft514 Gulf Shore Dr Unit 102, Destin, FL 32541For SaleMLS ID #995935, Sam Kinkaid, RE/MAX by the Sea. ECAOR
- $549,9003 bd2 ba1.2k sqft970 Highway 98 Unit 804, Destin, FL 32541For SaleMLS ID #1012781, Brett A Pasquariello, Adams Real Estate Inc. ECAOR
- $1,100,0003 bd3 ba2.2k sqft211 Durango Rd Unit 414, Destin, FL 32541For SaleMLS ID #981409, Bruce Blankenship, The Agency Northwest Florida Beaches. ECAOR
- $639,9002 bd3 ba1.2k sqft24 Gulf Breeze Ct, Destin, FL 32541For SaleMLS ID #998242, Aaron M Kiessling, Bastion Realty LLC. ECAOR
- $999,9953 bd3 ba1.7k sqft10 Harbor Blvd #W325, Destin, FL 32541For SaleMLS ID #989171, At The Beach Team, Keller Williams Realty Destin. ECAOR
- $624,9992 bd3 ba1.4k sqft11 Gulf Breeze Ct, Destin, FL 32541For SaleMLS ID #1000487, Jerry S Odom, Berkshire Hathaway HomeServices. ECAOR
- $895,0003 bd3 ba2.1k sqft770 Harbor Blvd Unit 3F, Destin, FL 32541For SaleMLS ID #999692, Tresha A Brown, LPT Realty LLC. ECAOR
- $880,0002 bd2 ba1.1k sqft150 Gulf Shore Dr Unit 405, Destin, FL 32541For SaleMLS ID #999819, Beth W Cairo, Real Estate Professionals of Destin Inc. ECAOR
