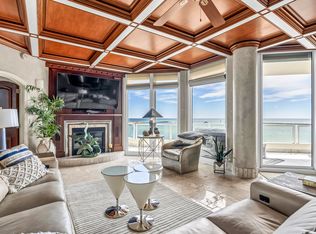
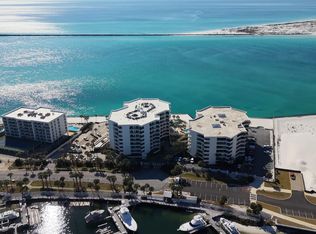
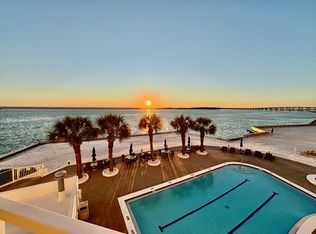
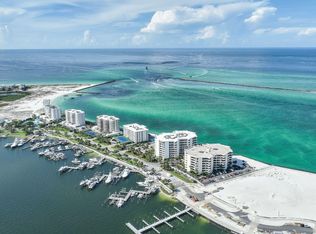
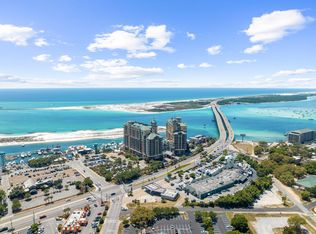
Welcome to coastal living at its finest! This stunning 3-bedroom, 2-bathroom condo in the heart of Destin offers 1,869 square feet of beautifully designed space and breathtaking northeastern exposure views. Nestled in an ideal location, this property is perfect for those seeking a blend of comfort, convenience, and relaxation.
An open and airy floor plan welcomes you, boasting a thoughtfully designed kitchen with granite countertops, a refrigerator, dishwasher, electric oven and electric stove--all perfect for preparing meals with ease and style. The expansive layout flows seamlessly into the living and dining areas, providing the perfect space for entertaining or unwinding after a day of enjoying the local beaches. Being sold mostly furnished.
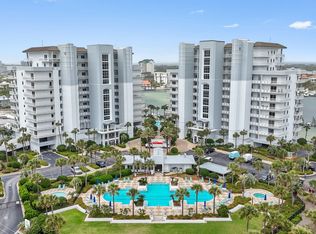
Seller has paid 3rd quarter HOA dues and is willing to pay 4th quarter with accepted offer. The three generously sized bedrooms are light-filled retreats, while the two well-appointed bathrooms offer functionality and comfort. Additional highlights include a storage shed in covered parking area, convenient elevator for easy access and shared access to sparkling communal pool, perfect for cooling off on warm Florida days.
Whether you're looking for a permanent residence, a vacation getaway, or an investment property, this condo offers the flexibility to meet your needs. Enjoy the perfect combination of tranquility and the vibrant lifestyle Destin has to offer - pristine beaches, world-class dining, and entertainment. Don't miss the opportunity to make this coastal gem your very own. Schedule your private showing today!
For sale
Price cut: $110K (7/20)
$990,000
110 Gulf Shore Dr Unit 226, Destin, FL 32541
3beds
1,869sqft
:
Get pre-qualified$6,328/mo
Condominium
Built in 1996
-- sqft lot
$-- Zestimate®
$530/sqft
$-- HOA
What's special
Three generously sized bedroomsBreathtaking northeastern exposure viewsLight-filled retreats
- 178 days |
- 173 |
- 2 |
Zillow last checked:
Listing updated:
Listed by:
Todd S Wilkinson 850-830-1091,
Compass
Source: ECAOR,MLS#: 995324
Facts & features
Interior
Bedrooms & bathrooms
- Bedrooms: 3
- Bathrooms: 2
- Full bathrooms: 2
Primary bedroom
- Level: First
- Area: 252.65 Square Feet
- Dimensions: 16.3 x 15.5
Bedroom
- Level: First
- Area: 135.3 Square Feet
- Dimensions: 12.3 x 11
Bedroom
- Level: First
- Area: 247.5 Square Feet
- Dimensions: 16.5 x 15
Dining area
- Level: First
- Area: 147.5 Square Feet
- Dimensions: 14.75 x 10
Living room
- Level: First
- Area: 252.65 Square Feet
- Dimensions: 16.3 x 15.5
Heating
- Central, Natural Gas
Cooling
- Central Air, Ceiling Fan(s)
Appliances
- Included: Cooktop, Dishwasher, Dryer, Microwave, Double Oven, Range Hood, Washer
Features
- Breakfast Bar, Crown Molding, Wet Bar
Interior area
- Total structure area: 1,869
- Total interior livable area: 1,869 sqft
Property
Parking
- Total spaces: 4
- Parking features: Covered
- Garage spaces: 1
Features
- Exterior features: Balcony
- Has view: Yes
- View description: Gulf/Pass, Harbor
- Has water view: Yes
- Water view: Gulf/Pass,Harbor
- Waterfront features: Gulf/Pass
Details
- Parcel number: 002S24070900000226
Construction
Type & style
- Home type: Condo
- Property subtype: Condominium
Materials
- Concrete, Stucco
Condition
- Construction Complete
- New construction: No
- Year built: 1996
Utilities & green energy
- Water: Public
Community & HOA
Community
- Features: Beach, Community Room, Elevators, Fitness Center, Fishing, Gated, Minimum Rental Prd, No Rental, Short Term Rental - Not Allowed, Pool, Sauna/Steam Room, Separate Storage, TV Cable, Waterfront
- Subdivision: EAST PASS TOWERS CONDO PH 2
HOA
- Has HOA: Yes
- Services included: Maintenance Grounds, Insurance, Management, Security, Sewer, Cable TV, Trash
Location
- Region: Destin
Financial & listing details
- Price per square foot: $530/sqft
- Tax assessed value: $640,000
- Annual tax amount: $7,257
- Date on market: 2/14/2026
Estimated market value
Not available
Estimated sales range
Not available
Not available
Price history
| Date | Event | Price |
|---|---|---|
| 7/20/2026 | Price change | $990,000-10%$530/sqft |
Source:  ECAOR #995324 Report a problem ECAOR #995324 Report a problem | ||
| 2/14/2026 | Listed for sale | $1,100,000+144.4%$589/sqft |
Source: ECAOR #995324 Report a problem | ||
| 9/6/2019 | Sold | $450,000-10%$241/sqft |
Source: Public Record Report a problem | ||
| 9/5/2019 | Listed for sale | $499,999$268/sqft |
Source: RE/MAX Southern Realty #791476 Report a problem | ||
| 8/20/2019 | Pending sale | $499,999$268/sqft |
Source: RE/MAX Southern Realty #791476 Report a problem | ||
| 8/2/2019 | Price change | $499,999-4.8%$268/sqft |
Source: RE/MAX Southern Realty #791476 Report a problem | ||
| 12/6/2018 | Price change | $525,000-4.5%$281/sqft |
Source: RE/MAX Southern Realty #791476 Report a problem | ||
| 9/7/2018 | Price change | $549,900-2.7%$294/sqft |
Source: RE/MAX Southern Realty #791476 Report a problem | ||
| 8/3/2018 | Price change | $565,000-1.7%$302/sqft |
Source: RE/MAX Southern Realty #791476 Report a problem | ||
| 2/28/2018 | Price change | $575,000-3.8%$308/sqft |
Source: RE/MAX Southern Realty #791476 Report a problem | ||
| 2/9/2018 | Listed for sale | $598,000+10.9%$320/sqft |
Source: RE/MAX Southern Realty #791476 Report a problem | ||
| 2/16/2017 | Listing removed | $539,000$288/sqft |
Source: RE/MAX Southern Realty #752170 Report a problem | ||
| 10/28/2016 | Price change | $539,000-1.8%$288/sqft |
Source: RE/MAX Southern Realty #752170 Report a problem | ||
| 10/12/2016 | Price change | $549,000-1.8%$294/sqft |
Source: RE/MAX Southern Realty #752170 Report a problem | ||
| 8/26/2016 | Price change | $559,000-1.8%$299/sqft |
Source: RE/MAX Southern Realty #752170 Report a problem | ||
| 10/25/2015 | Price change | $569,000-1%$304/sqft |
Source: World Impact Real Estate Report a problem | ||
| 9/24/2015 | Listed for sale | $575,000$308/sqft |
Source: Sea Coast Realty Group, Inc. #726860 Report a problem | ||
| 4/3/2015 | Listing removed | $575,000$308/sqft |
Source: Somers & Company #586379 Report a problem | ||
| 1/2/2014 | Price change | $575,000-3.4%$308/sqft |
Source: Somers & Company #586379 Report a problem | ||
| 6/17/2013 | Price change | $595,000-11.9%$318/sqft |
Source: The Real Estate Book #586379 Report a problem | ||
| 5/9/2013 | Price change | $675,000-15.1%$361/sqft |
Source: The Real Estate Book #586379 Report a problem | ||
| 11/7/2012 | Listed for sale | $795,000+67.4%$425/sqft |
Source: The Real Estate Book #586379 Report a problem | ||
| 9/24/2002 | Sold | $475,000$254/sqft |
Source: Public Record Report a problem | ||
Public tax history
| Year | Property taxes | Tax assessment |
|---|---|---|
| 2025 | $7,560 +5.2% | $636,883 +10% |
| 2024 | $7,187 +4% | $578,985 -9.5% |
| 2023 | $6,910 +9.6% | $640,000 +11.3% |
| 2022 | $6,305 +16.7% | $575,000 +32.2% |
| 2021 | $5,402 -0.7% | $435,000 |
| 2020 | $5,443 -6.7% | $435,000 -5.4% |
| 2019 | $5,835 -1.2% | $460,000 |
| 2018 | $5,907 | $460,000 +1.1% |
| 2017 | $5,907 -0.7% | $455,000 +7.8% |
| 2016 | $5,946 +8.5% | $422,000 -5.6% |
| 2015 | $5,482 -6.8% | $447,000 +9.8% |
| 2014 | $5,882 | $407,000 +10.9% |
| 2013 | -- | $367,000 +13.3% |
| 2012 | -- | $324,000 -5% |
| 2011 | -- | $341,000 -20% |
| 2010 | -- | $426,000 -20.5% |
| 2009 | -- | $536,000 -13.5% |
| 2008 | -- | $620,000 -6.1% |
| 2007 | -- | $660,000 -8.3% |
| 2006 | -- | $720,000 +60% |
| 2005 | -- | $450,000 +10.3% |
| 2004 | -- | $408,000 +2.5% |
| 2003 | -- | $398,000 +2.1% |
| 2002 | -- | $390,000 |
| 2001 | -- | $390,000 |
Find assessor info on the county website
Monthly payment
Est. payment
Payment breakdown
Explore the cost of this home by adjusting the details. Changes won't be saved.Climate risks
Neighborhood: 32541
Nearby schools
GreatSchools rating
- 10/10Destin Elementary SchoolGrades: PK-4Distance: 1.2 mi
- 9/10Destin Middle SchoolGrades: 5-8Distance: 5 mi
- 5/10Fort Walton Beach High SchoolGrades: 9-12Distance: 8 mi
Schools provided by the listing agent
- Elementary: Destin
- Middle: Destin
- High: Fort Walton Beach
Source: ECAOR. This data may not be complete. We recommend contacting the local school district to confirm school assignments for this home.
- $1,595,0003 bd3 ba2.3k sqft110 Gulf Shore Dr UNIT 723, Destin, FL 32541Sold
- $1,075,0003 bd3 ba2.3k sqft110 Gulf Shore Dr UNIT 526, Destin, FL 32541Sold

- $515,0002 bd2 ba1.1k sqft110 Gulf Shore Dr UNIT 126, Destin, FL 32541Sold
- $1,100,0003 bd2 ba1.8k sqft110 Gulf Shore Dr UNIT 221, Destin, FL 32541Sold
- $1,150,0003 bd3 ba2.3k sqft110 Gulf Shore Dr UNIT 726, Destin, FL 32541For Sale
- $1,625,0003 bd3 ba2.3k sqft110 Gulf Shore Dr UNIT 523, Destin, FL 32541Sold
- $1,039,0003 bd2 ba1.8k sqft110 Gulf Shore Dr UNIT 121, Destin, FL 32541Off Market
- $1,029,0002 bd2 ba2.1k sqft110 Gulf Shore Dr UNIT 122, Destin, FL 32541Off Market
A local agent can set up tours, give advice and negotiate with sellers.
A local lender can help you make sure your offer is ready when you are.
Similar homes
- $1,049,9003 bd3 ba2.3k sqft110 Gulf Shore Dr #626, Destin, FL 32541For Sale
 MLS ID #981154, Sarah P Stone, Scenic Sotheby's International Realty. ECAOR
 - $850,0003 bd3 ba1.5k sqft10 Harbor Blvd #E210, Destin, FL 32541For Sale
 MLS ID #1007589, Whitney E Cooley, Scenic Sotheby's International Realty. ECAOR
 - $639,9002 bd2 ba1k sqftEast Pass Towers Condo, Destin, FL 32541For Sale
 MLS ID #673158, Carole Shackelford, HomeSmart Sunshine Realty. PAR
 - $860,0003 bd3 ba2k sqft725 Gulf Shore Dr Unit 101B, Destin, FL 32541For Sale
 MLS ID #993447, Callan A Edick, Keller Williams Realty Destin. ECAOR
 - $1,050,0002 bd2 ba1.3k sqft1008 Highway 98 E #168, Destin, FL 32541For SaleMLS ID #993183, Andrew Tidwell, Sound Choice Real Estate LLC. ECAOR
- $649,9002 bd2 ba1.5k sqft100 Gulf Shore Dr Unit 403, Destin, FL 32541For SaleMLS ID #1001794, Wendy M Thomas, Keller Williams Realty FWB. ECAOR
- $799,0003 bd2 ba1.8k sqft30 Moreno Point Rd Penthouse 701C, Destin, FL 32541For SaleMLS ID #1004278, Cheryl L Jordan, Keller Williams Realty Destin. ECAOR
- $733,0003 bd3 ba1.5k sqft10 Harbor Blvd #W329, Destin, FL 32541For SaleMLS ID #989310, Riley McIlwain, 850 Properties - Santa Rosa Beach. ECAOR
- $1,049,0002 bd2 ba1.6k sqft830 Gulf Shore Dr Unit 5045, Destin, FL 32541For SaleMLS ID #999027, Janette A Klein, Scenic Real Estate. ECAOR
- $749,9993 bd3 ba1.4k sqft445 Gulf Shore Dr Unit 6, Destin, FL 32541For SaleMLS ID #1006668, Joyce M Campbell, Coldwell Banker Realty. ECAOR
- $875,0002 bd2 ba1.4k sqft900 Gulf Shore Dr Unit 3073, Destin, FL 32541For SaleMLS ID #1004860, Ralph M Harvey, ListWithFreedom.com. ECAOR
- $600,0003 bd2 ba1.2k sqft10 Harbor Blvd #W422, Destin, FL 32541For SaleMLS ID #997750, Melissa Harbour Kratish, Gulf Life Real Estate Inc. ECAOR
- $1,000,0006 bd4 ba2.5k sqft228 Kono Way, Destin, FL 32541For SaleMLS ID #989821, Steven E Wrick, Coldwell Banker Realty. ECAOR
- $690,0002 bd2 ba1.3k sqft1751 Scenic Highway 98 E #407, Destin, FL 32541For SaleMLS ID #1009180, Heather Williams, Scenic Sotheby's International Realty. ECAOR
- $625,0002 bd2 ba1k sqft500 Gulf Shore Dr Unit 410B, Destin, FL 32541For SaleMLS ID #1008488, Carly G St Peter, East Pass Realty Inc. ECAOR
- $629,0003 bd2 ba1.8k sqft900 Gulf Shore Dr Unit 3061, Destin, FL 32541For SaleMLS ID #1007127, Chad A Roig, 1 Percent Lists Florida Coast. ECAOR
- $1,060,0003 bd3 ba1.5k sqft1150 Santa Rosa Blvd Unit 214, Fort Walton Beach, FL 32548For SaleMLS ID #1009064, At The Beach Team, Keller Williams Realty Destin. ECAOR
- $690,0002 bd2 ba1.5k sqft725 Gulf Shore Dr Unit 604B, Destin, FL 32541For SaleMLS ID #998502, The Bobby J Team, EXP Realty LLC. ECAOR
- $989,2003 bd3 ba1.6k sqft676 Santa Rosa Blvd Unit 4NO, Fort Walton Beach, FL 32548For SaleMLS ID #1003651, Jessica N Drew, Keller Williams Realty Navarre. ECAOR
- $770,0002 bd2 ba1.3k sqft1751 Scenic Highway 98 Unit 509, Destin, FL 32541For SaleMLS ID #996946, Koenenn Group, Compass. ECAOR
