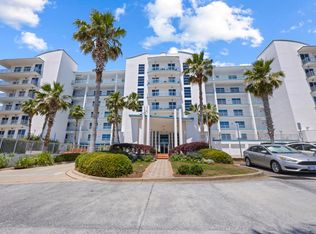
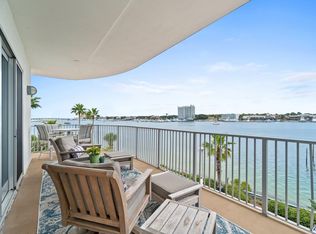
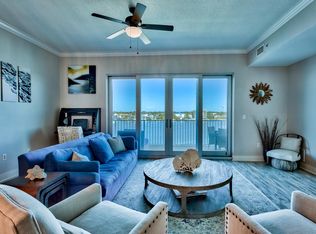
This unit is a very desirable center stack located at Harbor Lights (A beautiful newer built prominent 7 story condo nestled on the Destin Harbor and located on Holiday Isle) It includes luxurious amenities and panoramic views of the Destin Harbor and canal. This center stack unit offers two entrances with access doors to the east AND the west elevators.The private balconies offer clear glass panels for unobstructed views of the harbor and canal. All bedrooms have waterfront views with the master being on the harbor. The amenities include a 1050 sq ft pool, fitness room, steam room, sauna, AND a harbor front club house. NO short terms rental makes this a very quiet retreat!!! Community is gated and owner pets are allowed with a gated dog park provided. Storage unit 27 included.
For sale
Price cut: $50K (7/13)
$1,100,000
211 Durango Rd Unit 414, Destin, FL 32541
3beds
2,296sqft
Condominium
Built in 2007
-- sqft lot
$-- Zestimate®
$479/sqft
$-- HOA
What's special
Private balconiesClear glass panelsWaterfront viewsSteam roomFitness roomHarbor front club house
- 432 days
- 103
- 3
Zillow last checked:
Listing updated:
Listed by:
Bruce Blankenship 850-830-1163,
The Agency Northwest Florida Beaches
Source: ECAOR,MLS#: 981409
Facts & features
Interior
Bedrooms & bathrooms
- Bedrooms: 3
- Bathrooms: 3
- Full bathrooms: 3
Primary bedroom
- Description: harbor views
- Level: First
- Area: 238 Square Feet
- Dimensions: 14 x 17
Bedroom
- Description: canal, gulf views
- Level: First
- Area: 200 Square Feet
- Dimensions: 16 x 12.5
Bedroom
- Description: canal, gulf views
- Level: First
- Area: 144 Square Feet
- Dimensions: 12 x 12
Primary bathroom
- Level: First
- Area: 123.25 Square Feet
- Dimensions: 14.5 x 8.5
Dining area
- Level: First
- Area: 225 Square Feet
- Dimensions: 15 x 15
Kitchen
- Description: harbor views
- Level: First
- Area: 162 Square Feet
- Dimensions: 13.5 x 12
Laundry
- Level: First
- Area: 79.8 Square Feet
- Dimensions: 13.3 x 6
Living room
- Description: harbor views
- Level: First
- Area: 390 Square Feet
- Dimensions: 15 x 26
Pantry
- Level: First
- Area: 22.5 Square Feet
- Dimensions: 4.5 x 5
Storage
- Description: Climat Controlled
- Level: First
- Area: 45.5 Square Feet
- Dimensions: 6.5 x 7
Heating
- Central
Cooling
- Central Air, Ceiling Fan(s)
Appliances
- Included: Cooktop, Dishwasher, Disposal, Dryer, Microwave, Double Oven, Range Hood, Refrigerator, Washer, Electric Water Heater
- Laundry: Common Area, Washer/Dryer Hookup
Features
- Crown Molding, Kitchen Island, Elevator
- Flooring: Tile
- Furnished: Yes
Interior area
- Total structure area: 2,296
- Total interior livable area: 2,296 sqft
Property
Parking
- Total spaces: 3
Features
- Exterior features: Balcony, Dock, Sauna/Steam, Sprinkler System
- Pool features: In Ground
- Has spa: Yes
- Spa features: Heated
- Has view: Yes
- View description: Canal, Gulf/Pass, Harbor
- Has water view: Yes
- Water view: Canal,Gulf/Pass,Harbor
- Waterfront features: Canal Access, Harbor
Details
- Parcel number: 002S24103000000414
Construction
Type & style
- Home type: Condo
- Property subtype: Condominium
Materials
- Concrete
- Foundation: Pillar/Post/Pier
Condition
- Construction Complete
- New construction: No
- Year built: 2007
Utilities & green energy
- Water: Public
Community & HOA
Community
- Features: BBQ Pit/Grill, Community Room, Dock, Dumpster, Elevators, Fitness Center, Fishing, Game Room, Gated, Short Term Rental - Not Allowed, Picnic Area, Pool, Sauna/Steam Room, Separate Storage, TV Cable, Waterfront, Whirlpool
- Security: Fire Alarm, Smoke Detector(s)
- Subdivision: Harbor Lights
HOA
- Has HOA: Yes
- Services included: Maintenance Grounds, Insurance, Legal, Licenses/Permits, Management, Utilities, Recreational Faclty, Security, Sewer, Cable TV, Trash, Water, Internet
Location
- Region: Destin
Financial & listing details
- Price per square foot: $479/sqft
- Tax assessed value: $956,000
- Annual tax amount: $7,120
- Date on market: 7/22/2025
Estimated market value
Not available
Estimated sales range
Not available
Not available
Price history
| Date | Event | Price |
|---|---|---|
| 7/13/2026 | Price change | $1,100,000-4.3%$479/sqft |
Source:  ECAOR #981409 Report a problem ECAOR #981409 Report a problem | ||
| 1/14/2026 | Price change | $1,150,000-4.2%$501/sqft |
Source: ECAOR #981409 Report a problem | ||
| 8/15/2025 | Price change | $1,200,000-4%$523/sqft |
Source: ECAOR #981409 Report a problem | ||
| 7/22/2025 | Listed for sale | $1,250,000+63.4%$544/sqft |
Source: ECAOR #981409 Report a problem | ||
| 7/9/2019 | Sold | $765,000-3.2%$333/sqft |
Source: Public Record Report a problem | ||
| 5/29/2019 | Listed for sale | $789,900+64.9%$344/sqft |
Source: CENTURY 21 Hill Minger Agency #823783 Report a problem | ||
| 8/13/2014 | Sold | $479,000-3.2%$209/sqft |
Source: ECAOR #708868 Report a problem | ||
| 7/1/2014 | Price change | $495,000-0.8%$216/sqft |
Source: Resortquest Real Estate Of Florida Llc #708868 Report a problem | ||
| 3/4/2014 | Listed for sale | $499,000-9.3%$217/sqft |
Source: Compass Real Estate of Destin Inc #609536 Report a problem | ||
| 1/30/2013 | Listing removed | $550,000$240/sqft |
Source: Compass Real Estate #576140 Report a problem | ||
| 6/1/2012 | Listed for sale | $550,000$240/sqft |
Source: Compass Real Estate #576140 Report a problem | ||
Public tax history
| Year | Property taxes | Tax assessment |
|---|---|---|
| 2025 | $7,120 +3% | $640,199 +2.9% |
| 2024 | $6,913 +2.3% | $622,156 +3% |
| 2023 | $6,756 +2.3% | $604,035 +3% |
| 2022 | $6,604 +0.1% | $586,442 +3% |
| 2021 | $6,598 +0.7% | $569,361 +1.4% |
| 2020 | $6,551 +6.3% | $561,500 +15.5% |
| 2019 | $6,165 +5.7% | $486,000 +7% |
| 2018 | $5,830 | $454,000 +7.8% |
| 2017 | $5,830 +6% | $421,000 |
| 2016 | $5,502 +0.6% | $421,000 +8.8% |
| 2015 | $5,469 +5.5% | $387,000 +3.5% |
| 2014 | $5,181 | $374,000 +3.9% |
| 2013 | -- | $360,000 +9.8% |
| 2012 | -- | $328,000 -11.8% |
| 2011 | -- | $372,000 -14.9% |
| 2010 | -- | $437,000 -18.2% |
| 2009 | -- | $534,000 +458.6% |
| 2008 | -- | $95,600 |
Find assessor info on the county website
Monthly payment
Est. payment
Payment breakdown
Explore the cost of this home by adjusting the details. Changes won't be saved.Climate risks
Neighborhood: 32541
Nearby schools
Schools provided by the listing agent
- Elementary: Destin
- Middle: Destin
- High: Fort Walton Beach
Source: ECAOR. This data may not be complete. We recommend contacting the local school district to confirm school assignments for this home.

Similar homes
- $1,095,0003 bd4 ba2.3k sqft725 Gulf Shore Dr Unit 303A, Destin, FL 32541For Sale
 MLS ID #1008590, Jennifer Bond, Compass. ECAOR
 - $1,099,0004 bd4 ba1.6k sqft10 Harbor Blvd Unit W1126, Destin, FL 32541For Sale
 MLS ID #1012083, Rachell D Chauvin, Legendary Realty LLC. ECAOR
 - $1,150,0003 bd3 ba2.3k sqft110 Gulf Shore Dr Unit 726, Destin, FL 32541For Sale
 MLS ID #1004838, John Martin Group, EXP Realty LLC. ECAOR
 - $1,167,5003 bd3 ba1.7k sqft240 Gulf Shore Dr Unit 532, Destin, FL 32541For Sale
 MLS ID #1011341, Chad R Hatfield, RealJoy Realty LLC. ECAOR
 - $995,0003 bd3 ba1.5k sqft105 Durango Rd, Destin, FL 32541For SaleMLS ID #1012816, Corey C Ledbetter, Scenic Sotheby's International Realty. ECAOR
- $1,049,9003 bd3 ba2.3k sqft110 Gulf Shore Dr #626, Destin, FL 32541For SaleMLS ID #981154, Sarah P Stone, Scenic Sotheby's International Realty. ECAOR
- $1,150,0003 bd3 ba1.9k sqft3600 Waverly Cir, Destin, FL 32541For SaleMLS ID #1005244, Erin A Treadwell, Mainsail Realty Company. ECAOR
- $1,299,0003 bd4 ba2.3k sqft211 Durango Rd Unit 611, Destin, FL 32541For SaleMLS ID #1004618, Howard B Dolgoff, Emerald Coast Properties Inc. ECAOR
- $1,040,0003 bd4 ba2.3k sqft725 Gulf Shore Dr Unit 504A, Destin, FL 32541For SaleMLS ID #1007382, John C Baldree, Mainsail Realty Company. ECAOR
- $1,098,0003 bd3 ba1.7k sqft10 Harbor Blvd Unit W625, Destin, FL 32541For SaleMLS ID #984255, Blake A Hutchison, The Hutchison Group Inc. ECAOR
- $1,099,0003 bd3 ba1.5k sqft129 Durango Rd #1, Destin, FL 32541For SaleMLS ID #1007735, Jessica Foy, EXP Realty LLC. ECAOR
- $1,200,0003 bd4 ba1.8k sqft520 Gulf Shore Dr Unit 301, Destin, FL 32541For SaleMLS ID #1008128, The White Sands Team, Levin Rinke Realty. ECAOR
- $875,0003 bd4 ba2.9k sqft365 Gulf Shore Dr Unit 5, Destin, FL 32541For SaleMLS ID #1012807, Niki Noblin, Dream Destin Realty PLLC. ECAOR
- $985,0003 bd3 ba2k sqft5 Calhoun Ave Unit 602, Destin, FL 32541For SaleMLS ID #1008294, Justin B Myers, EXP Realty LLC. ECAOR
- $990,0003 bd2 ba1.8k sqft110 Gulf Shore Dr Unit 226, Destin, FL 32541For SaleMLS ID #995324, Todd S Wilkinson, Compass. ECAOR
- $950,0003 bd4 ba2.3k sqft725 Gulf Shore Dr Unit 403A, Destin, FL 32541For SaleMLS ID #1007449, John C Baldree, Mainsail Realty Company. ECAOR
- $1,199,0003 bd2 ba2.2k sqft30 Moreno Point Rd Penthouse 703A, Destin, FL 32541For SaleMLS ID #1007768, John Paul Somers, Somers & Company. ECAOR
- $1,100,0002 bd2 ba1.6k sqft514 Gulf Shore Dr Unit 102, Destin, FL 32541For SaleMLS ID #995935, Sam Kinkaid, RE/MAX by the Sea. ECAOR
- $1,275,0003 bd4 ba2.5k sqft602 Harbor Blvd Unit 302, Destin, FL 32541For SaleMLS ID #993470, Ed & Terri Smith, RE/MAX Coastal Properties. ECAOR
- $1,299,9993 bd4 ba2.2k sqft602 Harbor Blvd Unit 301, Destin, FL 32541For SaleMLS ID #994245, Erin P Martin, The Premier Property Group. ECAOR
