This is your opportunity to own the largest manufactured home in the quiet, 16-lot community of Riverside Park. Featuring 2 bedrooms, 1.75 bathrooms, and 938 square feet, the thoughtfully designed floor plan maximizes every square foot, creating an open and comfortable flow between the living room, dining area, and kitchen. An affordable opportunity to get into the Arlington market while enjoying a peaceful setting that feels tucked away. Space rent is $900 per month. Residents also pay metered and prorated utilities for water, sewage, and garbage, which average approximately $100 to $150 per month. Location is everything here. You are just a short walk from the scenic Stillaguamish River, the popular Centennial Trail, and the local shops, restaurants, and parks in downtown Arlington. Whether you enjoy spending your days outdoors or taking advantage of the charm of the local community, everything you need is within easy reach. Move in ready with plenty of opportunity to make it your own. Come see why this could be the perfect place to call home!
Pending
Listed by: John L. Scott Bellingham • Torrey Daniels
Price cut: $5K (6/19)
$85,000
105 E Cox #7, Arlington, WA 98223
2beds
938sqft
Manufactured Home
Built in 1991
1.25 Acres Lot
$-- Zestimate®
$91/sqft
$-- HOA
What's special
Thoughtfully designed floor planLargest manufactured homeMove in ready
- 93 days |
- 469 |
- 14 |
Zillow last checked:
Listing updated:
Listed by:
Torrey Daniels,
John L. Scott Bellingham
Source: NWMLS as distributed by MLS GRID,MLS#: 2513346
Facts & features
Interior
Bedrooms & bathrooms
- Bedrooms: 2
- Bathrooms: 2
- Full bathrooms: 1
- 3/4 bathrooms: 1
Rooms
- Room types: Living Room
Heating
- Forced Air, Electric
Cooling
- Forced Air
Appliances
- Included: Dishwasher, Refrigerator, Stove(s)/Range(s), Dishwasher(s), Refrigerator(s), Water Heater: Electric
Features
- Flooring: Vinyl Plank
- Has fireplace: No
Interior area
- Total structure area: 938
- Total interior livable area: 938 sqft
Property
Parking
- Parking features: Uncovered
Features
- Levels: One
- Stories: 1
- Patio & porch: Water Heater
- Has view: Yes
- View description: Territorial
- Waterfront features: River
- Park: Riverside Mobile Home Park
Lot
- Size: 1.25 Acres
- Features: Dead End Street, Paved
Details
- Parcel number: 00960009900700
- Lease amount: $900
- Special conditions: Standard
Construction
Type & style
- Home type: MobileManufactured
- Architectural style: Manuf-Single Wide
- Property subtype: Manufactured Home
Materials
- Metal/Vinyl
Condition
- Good
- Year built: 1991
Details
- Builder model: Castlewood
Utilities & green energy
- Electric: Company: Snohomish PUD
- Sewer: Company: City of Arlington
- Water: Public, Company: City of Arlington
- Utilities for property: Buyer To Verify, Buyer To Verify
Community & HOA
Community
- Subdivision: Arlington
Location
- Region: Arlington
Financial & listing details
- Price per square foot: $91/sqft
- Annual tax amount: $123
- Date on market: 4/29/2026
- Cumulative days on market: 89 days
- Listing terms: Conventional
- Inclusions: Dishwasher(s), Refrigerator(s), See Remarks, Stove(s)/Range(s)
- Body type: Single Wide

Torrey Daniels
(360) 220-8406
By pressing Contact Agent, you agree that the real estate professional identified above may call/text you about your search, which may involve use of automated means and pre-recorded/artificial voices. You don't need to consent as a condition of buying any property, goods, or services. Message/data rates may apply. You also agree to our Terms of Use. Zillow does not endorse any real estate professionals. We may share information about your recent and future site activity with your agent to help them understand what you're looking for in a home.
Estimated market value
Not available
Estimated sales range
Not available
Not available
Price history
| Date | Event | Price |
|---|---|---|
| 7/11/2026 | Pending sale | $85,000$91/sqft |
Source:  NWMLS as distributed by MLS GRID #2513346 Report a problem NWMLS as distributed by MLS GRID #2513346 Report a problem | ||
| 6/19/2026 | Price change | $85,000-5.6%$91/sqft |
Source: NWMLS as distributed by MLS GRID #2513346 Report a problem | ||
| 5/15/2026 | Price change | $90,000-10%$96/sqft |
Source: NWMLS as distributed by MLS GRID #2513346 Report a problem | ||
| 4/25/2026 | Listed for sale | $100,000$107/sqft |
Source: NWMLS as distributed by MLS GRID #2513346 Report a problem | ||
Public tax history
Tax history is unavailable.
Monthly payment
Climate risks
Neighborhood: Old Town
Nearby schools
GreatSchools rating
- 6/10Presidents Elementary SchoolGrades: PK-5Distance: 0.5 mi
- 6/10Haller Middle SchoolGrades: 6-8Distance: 0.8 mi
- 8/10Arlington High SchoolGrades: 9-12Distance: 2.5 mi
Schools provided by the listing agent
- Elementary: Presidents Elem
- Middle: Haller Middle Sch
- High: Arlington High
Source: NWMLS as distributed by MLS GRID. This data may not be complete. We recommend contacting the local school district to confirm school assignments for this home.
- $85,0003 bd2 ba852 sqft105 Cox Ave #9, Arlington, WA 98223Sold
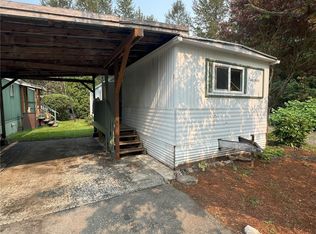
- $58,0002 bd2 ba918 sqft105 Cox Ave #2, Arlington, WA 98223Sold

- $75,0002 bd2 ba924 sqft105 Cox Ave #3, Arlington, WA 98223Sold

- $85,0002 bd2 ba938 sqft105 Cox Ave #7, Arlington, WA 98223Sold

- $28,0001 bd1 ba470 sqft105 Cox Ave #6, Arlington, WA 98223Sold
- $75,0002 bd1 ba840 sqft105 Cox Ave #5, Arlington, WA 98223Sold
- $80,0002 bd2 ba774 sqft105 Cox Ave #14, Arlington, WA 98223Sold
- $45,0001 bd1 ba564 sqft105 Cox Ave #15, Arlington, WA 98223Sold
- $35,0001 bd1 ba528 sqft105 Cox Ave #12, Arlington, WA 98223Sold
Similar homes
- $69,0002 bd1 ba924 sqft17532 Smokey Point Boulevard #29, Arlington, WA 98223Active
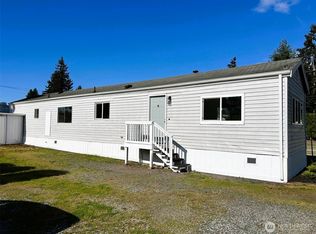 MLS ID #2482854, Chris C. Nye. NWMLS as distributed by MLS GRID
 - $54,0002 bd1 ba784 sqft6206 188th Street NE #46, Arlington, WA 98223Active
 MLS ID #2528682, Sandy Saga. NWMLS as distributed by MLS GRID
 - $105,0002 bd2 ba924 sqft1530 148 Street NE #24, Arlington, WA 98223Active
 MLS ID #2548374, Barret Root. NWMLS as distributed by MLS GRID
 - $85,0002 bd1 ba728 sqft8515 State Avenue #49, Marysville, WA 98270Active
 MLS ID #2520643, Yaritza Plancarte Hernandez. NWMLS as distributed by MLS GRID
 - $84,9002 bd1 ba784 sqft16600 25th Avenue NE #83, Marysville, WA 98271ActiveMLS ID #2478140, Shannan R. Leonard. NWMLS as distributed by MLS GRID
- $69,9502 bd1 ba840 sqft5900 64th Street NE #70, Marysville, WA 98270ActiveMLS ID #2553144, Kerry McGhie. NWMLS as distributed by MLS GRID
- $89,5002 bd1 ba972 sqft16600 25th Avenue NE #87, Marysville, WA 98271ActiveMLS ID #2469508, Shannan R. Leonard. NWMLS as distributed by MLS GRID
- $99,5002 bd1 ba790 sqft11424 36th Drive NE #85, Marysville, WA 98271ActiveMLS ID #2558458, Tracie L. Diemert. NWMLS as distributed by MLS GRID
- $88,5003 bd2 ba1.3k sqft5900 64th Street NE #185, Marysville, WA 98270ActiveMLS ID #2553312, Barbara K. Bullard. NWMLS as distributed by MLS GRID
- $94,9902 bd1 ba616 sqft11424 36th Drive NE #54, Marysville, WA 98271ActiveMLS ID #2559388, Merrick Rutledge. NWMLS as distributed by MLS GRID
- $86,5002 bd2 ba924 sqft11424 36th Drive NE #69, Marysville, WA 98271ActiveMLS ID #2501554, Randy McMillan. NWMLS as distributed by MLS GRID
- $89,0002 bd2 ba1k sqft1316 91st Avenue SE #8, Lake Stevens, WA 98258ActiveMLS ID #2550089, Jordan R. Malloch. NWMLS as distributed by MLS GRID
- $79,9502 bd2 ba1.2k sqft5900 64th Street NE #15, Marysville, WA 98270ActiveMLS ID #2525326, Maureen E Callaghan. NWMLS as distributed by MLS GRID
- $109,0003 bd2 ba1.2k sqft11424 36th Drive NE #97, Marysville, WA 98271ActiveMLS ID #2554962, Randy McMillan. NWMLS as distributed by MLS GRID
- $89,9502 bd2 ba1.2k sqft2725 E Fir Street #83, Mount Vernon, WA 98273ActiveMLS ID #2542474, Tina Rose Smith. NWMLS as distributed by MLS GRID
- $109,9502 bd1 ba960 sqft16600 25th Avenue NE #73, Marysville, WA 98271ActiveMLS ID #2546054, Julie Follett. NWMLS as distributed by MLS GRID
- $90,0002 bd1 ba784 sqft2600 E Division Street #108, Mount Vernon, WA 98274ActiveMLS ID #2529000, Jeff T. Latham. NWMLS as distributed by MLS GRID
- $77,5003 bd2 ba1.2k sqft2725 E Fir Street #80, Mount Vernon, WA 98273ActiveMLS ID #2526959, James E. Glackin. NWMLS as distributed by MLS GRID
- $69,0002 bd2 ba1.3k sqft2725 E Fir Street #50, Mount Vernon, WA 98273ActiveMLS ID #2521153, Bryan V. Smith. NWMLS as distributed by MLS GRID
- $105,0003 bd2 ba1.3k sqft2725 E Fir St #72, Mount Vernon, WA 98273ActiveMLS ID #2551138, Stacy LaCount. NWMLS as distributed by MLS GRID
