Fully renovated and ready to go, this home is about as move-in ready as it gets?plus a brand-new roof for peace of mind. Inside, you?ve got a bright, open layout with updated finishes throughout. The kitchen features white cabinets, solid countertops, stainless steel appliances, and flows nicely into the living space. Outside, you?ll appreciate the mature trees, big yard, and a 19x24 detached 2-car garage with plenty of extra room. Clean, updated, and easy living all around.
Contingent
$125,000
105 E Crumb Street, Gilman, WI 54433
3beds
1,395sqft
Single Family Residence
Built in 1900
6,534 Square Feet Lot
$-- Zestimate®
$90/sqft
$-- HOA
What's special
Updated finishes throughoutKitchen features white cabinetsBrand-new roofBig yardSolid countertopsStainless steel appliancesBright open layout
- 150 days
- 62
- 1
Zillow last checked:
Listing updated:
Listed by:
Ethan Trowbridge 715-797-6631,
eXp Realty LLC
Source: WIREX MLS,MLS#: 1600336 Originating MLS: REALTORS Association of Northwestern WI
Originating MLS: REALTORS Association of Northwestern WIFacts & features
Interior
Bedrooms & bathrooms
- Bedrooms: 3
- Bathrooms: 1
- Full bathrooms: 1
- Main level bedrooms: 1
Primary bedroom
- Level: Main
- Area: 154
- Dimensions: 14 x 11
Bedroom 2
- Level: Upper
- Area: 144
- Dimensions: 9 x 16
Bedroom 3
- Level: Upper
- Area: 204
- Dimensions: 12 x 17
Bedroom 4
- Level: Upper
- Area: 64
- Dimensions: 8 x 8
Dining room
- Level: Main
- Area: 130
- Dimensions: 13 x 10
Kitchen
- Level: Main
- Area: 112
- Dimensions: 8 x 14
Living room
- Level: Main
- Area: 176
- Dimensions: 16 x 11
Heating
- Propane, Forced Air
Appliances
- Included: Dishwasher, Microwave, Range/Oven, Refrigerator
Features
- Basement: Partial,Block
Interior area
- Total structure area: 1,395
- Total interior livable area: 1,395 sqft
- Finished area above ground: 1,395
- Finished area below ground: 0
Property
Parking
- Total spaces: 2
- Parking features: 2 Car, Detached
- Garage spaces: 2
Features
- Levels: Two
- Stories: 2
Lot
- Size: 6,534 Square Feet
- Dimensions: 50 x 132 x
Details
- Parcel number: 131000870000
- Zoning: Residential
Construction
Type & style
- Home type: SingleFamily
- Property subtype: Single Family Residence
Materials
- Aluminum Siding, Hardboard
Condition
- 21+ Years
- New construction: No
- Year built: 1900
Utilities & green energy
- Electric: Circuit Breakers
- Sewer: Public Sewer
- Water: Public
Community & HOA
Location
- Region: Gilman
- Municipality: Gilman
Financial & listing details
- Price per square foot: $90/sqft
- Tax assessed value: $34,700
- Annual tax amount: $567
- Date on market: 5/1/2026
- Inclusions: Included:dishwasher, Included:microwave, Included:oven/Range, Included:refrigerator
- Exclusions: Excluded:sellers Personal
Estimated market value
Not available
Estimated sales range
Not available
$1,306/mo
Price history
| Date | Event | Price |
|---|---|---|
| 8/8/2026 | Contingent | $125,000$90/sqft |
Source: eXp Realty #1600336 Report a problem | ||
| 7/14/2026 | Listed for sale | $125,000$90/sqft |
Source:  WIREX MLS #1600336 Report a problem WIREX MLS #1600336 Report a problem | ||
| 6/27/2026 | Contingent | $125,000$90/sqft |
Source: WIREX MLS #1600336 Report a problem | ||
| 6/22/2026 | Price change | $125,000-7.4%$90/sqft |
Source: eXp Realty #1600336 Report a problem | ||
| 5/26/2026 | Price change | $135,000-6.9%$97/sqft |
Source: WIREX MLS #1600336 Report a problem | ||
| 5/1/2026 | Listed for sale | $145,000+1108.3%$104/sqft |
Source: eXp Realty #1600336 Report a problem | ||
| 9/11/2025 | Sold | $12,000-14.3%$9/sqft |
Source: Public Record Report a problem | ||
| 2/4/2016 | Sold | $14,000-74.3%$10/sqft |
Source: Public Record Report a problem | ||
| 1/26/2006 | Sold | $54,543$39/sqft |
Source: Public Record Report a problem | ||
Public tax history
| Year | Property taxes | Tax assessment |
|---|---|---|
| 2025 | $682 -6.7% | $34,700 |
| 2024 | $730 +12.3% | $34,700 +11.9% |
| 2023 | $650 | $31,000 |
| 2022 | $650 +14.5% | $31,000 +55.8% |
| 2021 | $568 +102.7% | $19,900 |
| 2020 | $280 -54.3% | $19,900 |
| 2018 | $613 +16.1% | $19,900 |
| 2017 | $528 +2.7% | $19,900 |
| 2016 | $514 -1.9% | $19,900 |
| 2015 | $524 -1.9% | $19,900 |
| 2014 | $534 | $19,900 |
| 2013 | -- | -- |
| 2011 | $1,042 -0.6% | $40,500 -4.5% |
| 2010 | $1,049 +2.6% | $42,400 |
| 2009 | $1,022 | $42,400 |
Find assessor info on the county website
Monthly payment
Est. payment
Payment breakdown
Explore the cost of this home by adjusting the details. Changes won't be saved.Climate risks
Neighborhood: 54433
Similar homes
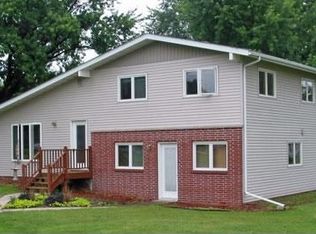
- $119,9003 bd2 ba1.8k sqft228 Lincoln Street, Stanley, WI 54768Active
 MLS ID #1604739, Alex Cripe. WIREX MLS
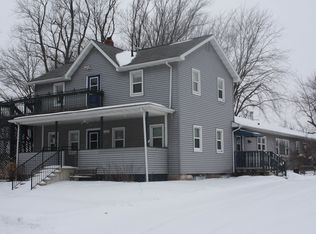
 - $130,0002 bd1 ba836 sqft336 Garfield Street, Stanley, WI 54768Active
 MLS ID #1604890, Matt Martineau. WIREX MLS
 - $129,0004 bd2 ba1.8k sqftW7103 and W7101 Main Street, Conrath, WI 54731Active
 MLS ID #1601577, Alison Kempen. WIREX MLS
 - $129,0003 bd1 ba1.2k sqft526 E Murray Street, Boyd, WI 54726Active
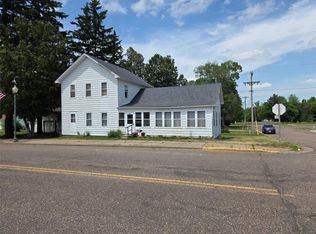 MLS ID #1600453, Joe Haselwander. WIREX MLS
