Altama puts elevated Reserve Collection living close to St. Simons Island, Jekyll Island, I-95, and a resort-style amenity package that buyers can truly get excited about. The community lifestyle includes a zero-entry pool, clubhouse, event lawn, fitness center, pickleball, dog park, playground, fishing pond, walking and nature trails, fire pits, pavilions, Home Is Connected smart home system, and a setting beside the Altamaha Wildlife Preserve. The Poplar delivers a polished rear-load garage design that keeps the front elevation focused on architecture, porch appeal, and a cleaner streetscape. Inside, the open family room, connected dining area, and long kitchen layout are designed for gathering, while the upstairs primary suite, three secondary bedrooms, and loft create flexible space for media, study, guests, hobbies, or working from home. The Reserve upgrade story is a major selling point here, with KitchenAid appliances, Bronze Rivers 3 cm quartz countertops, Zellige Neo Gesso glossy backsplash, black faucets, black door hardware, upgraded black cabinet hardware, black lighting package, Laine wide-plank LVP flooring, Corinth wet-area flooring, matching stair treads, 5 1/4-inch baseboards, crown molding in key living areas, and a screened rear porch. Call for more information on this homesite, floorplans, and lifestyle opportunities available when you make Altama your home!
Active
Price cut: $20K (9/18)
$362,990
105 Elizafield Ln, Brunswick, GA 31525
4beds
1,857sqft
Single Family Residence
Built in 2026
5,227 Square Feet Lot
$362,800 Zestimate®
$195/sqft
$83/mo HOA
What's special
Fishing pondConnected dining areaPorch appealUpstairs primary suiteWalking and nature trailsEvent lawnMatching stair treads
- 30 days
- 90
- 11
Zillow last checked:
Listing updated:
Listed by:
Kathy Ballowe 912-785-9044,
D.R. Horton Realty of Georgia, Inc.,
Kristy Theiling 912-785-9044,
D.R. Horton Realty of Georgia, Inc.
Source: GAMLS,MLS#: 10848968
Facts & features
Interior
Bedrooms & bathrooms
- Bedrooms: 4
- Bathrooms: 3
- Full bathrooms: 2
- 1/2 bathrooms: 1
Rooms
- Room types: Family Room, Foyer, Laundry, Loft
Kitchen
- Features: Breakfast Bar, Breakfast Room, Kitchen Island, Pantry
Heating
- Natural Gas
Cooling
- Central Air
Appliances
- Included: Dishwasher, Disposal, Microwave, Oven/Range (Combo), Stainless Steel Appliance(s), Tankless Water Heater
- Laundry: Laundry Closet, Upper Level
Features
- Walk-In Closet(s)
- Flooring: Other
- Basement: None
- Attic: Pull Down Stairs
- Has fireplace: No
- Common walls with other units/homes: No Common Walls
Interior area
- Total structure area: 1,857
- Total interior livable area: 1,857 sqft
- Finished area above ground: 1,857
- Finished area below ground: 0
Video & virtual tour
Property
Parking
- Total spaces: 2
- Parking features: Attached, Side/Rear Entrance
- Has attached garage: Yes
Features
- Levels: Two
- Stories: 2
- Patio & porch: Patio, Porch
- Exterior features: Sprinkler System
Lot
- Size: 5,227 Square Feet
- Features: None
Details
- Parcel number: 0329928
Construction
Type & style
- Home type: SingleFamily
- Architectural style: Traditional
- Property subtype: Single Family Residence
Materials
- Vinyl Siding
- Foundation: Slab
- Roof: Other
Condition
- New Construction
- New construction: Yes
- Year built: 2026
Details
- Warranty included: Yes
Utilities & green energy
- Sewer: Public Sewer
- Water: Public
- Utilities for property: Natural Gas Available, Underground Utilities
Community & HOA
Community
- Features: Clubhouse, Fitness Center, Park, Playground, Pool, Sidewalks, Street Lights
- Subdivision: Altama
HOA
- Has HOA: Yes
- Services included: Facilities Fee, Maintenance Structure, Maintenance Grounds, Management Fee, Reserve Fund
- HOA fee: $1,000 annually
Location
- Region: Brunswick
Financial & listing details
- Price per square foot: $195/sqft
- Date on market: 9/18/2026
- Cumulative days on market: 30 days
- Listing agreement: Exclusive Right To Sell
Estimated market value
$362,800
$345,000 - $381,000
$2,304/mo
Price history
| Date | Event | Price |
|---|---|---|
| 9/18/2026 | Price change | $362,990-5.2%$195/sqft |
Source: Scout MLS #2002210 Report a problem | ||
| 8/31/2026 | Listed for sale | $382,990$206/sqft |
Source: Scout MLS #2002210 Report a problem | ||
Public tax history
Tax history is unavailable.
Monthly payment
Est. payment
Payment breakdown
Explore the cost of this home by adjusting the details. Changes won't be saved.Climate risks
Neighborhood: 31525
Nearby schools
Schools provided by the listing agent
- Elementary: Golden Isles
- Middle: Jane Macon
- High: Brunswick
Source: GAMLS. This data may not be complete. We recommend contacting the local school district to confirm school assignments for this home.
Similar homes
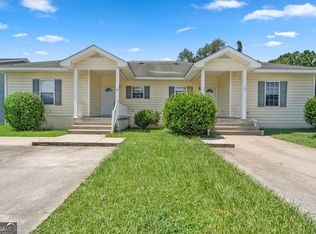
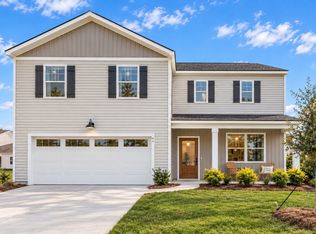
- from $364,9904 bd3 ba2.3k sqftGalen Plan, Altama, Brunswick, GA 31525New Construction
 DR Horton
 - from $346,2004 bd3 ba2k sqftCrestview Plan, Windwood Estates, Brunswick, GA 31525New Construction
 Landmark 24
 - from $370,2004 bd3 ba2.1k sqftStillwater Plan, Windwood Estates, Brunswick, GA 31525New Construction
 Landmark 24
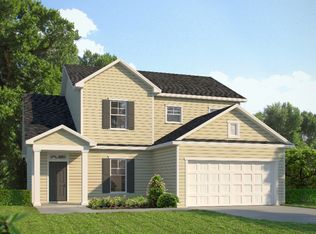
 - from $363,2004 bd2 ba1.8k sqftBrookline Plan, Windwood Estates, Brunswick, GA 31525New Construction
 Landmark 24
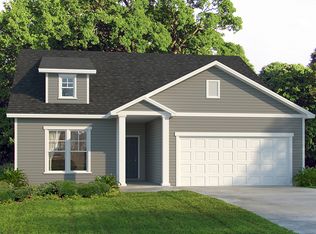
 - $354,9904 bd2 ba1.7k sqft112 Laguna Way, Brunswick, GA 31525New Construction
 Hive MLS
 - $339,8804 bd4 ba2.1k sqft1051 Lakes Blvd, Brunswick, GA 31525Active
 GAMLS
GAMLS
