Skip main navigation
Sold for $284,900
  • $284,900

    105 Fairway Oaks Ln #B, Easley, SC 29642

    3beds
    1,658sqft
    Condominium
    Built in ----
    -- sqft lot
    $282,600 Zestimate®
    $172/sqft
    $1,760 Estimated rent

    Home value

    $282,600

    $240,000 - $333,000

    $1,760/mo

    Zestimate® history
    Loading
    Loading...

    Owner options

    List your home for rent

    $1,760/mo

    Rent Zestimate®

    Find your next renter with Zillow Rental Manager. Plus, with online applications, you can quickly screen prospective tenants – for free.

    Learn more

    $1,760/mo

    Rent Zestimate®

    Refinance and save

    $3,442/mo

    Est. payment

    Refinancing to a lower rate could help reduce your monthly payments and save thousands over the life of the loan.

    See today's rates

    $3,442/mo

    Est. payment

    Explore your selling options

    Work with a Zillow partner agent

    Leverage their expertise and Zillow's premium Showcase listings to get your home seen by more buyers.

    Get started

    List with your own agent

    Get your home in front of millions of buyers by listing it on Zillow.

    Learn how to do it

    Sell it yourself

    Take full control of how buyers see your home on Zillow by listing For Sale by Owner (FSBO).

    List your home

    What's special

    Bonus roomOpen-air deckFinished basementCustom wine cellarOpen-concept kitchenScreened-in porchGas range
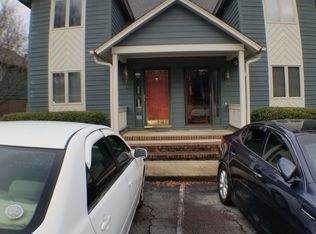
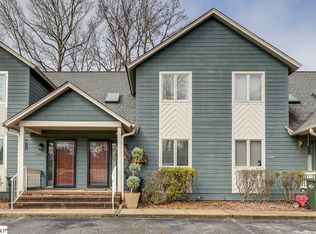
    (UNDER CONTRACT - Open house CANCELLED FOR Sunday 9/14/2025) Welcome to 105B Fairway Oaks Lane in Easley, SC a stunning end-unit, two-story condominium with a finished basement, offering comfort, elegance, and serene views at their finest. This spacious home features 3 bedrooms and 4 full bathrooms, along with a beautiful formal dining room perfect for hosting. The heart of the home is the open-concept kitchen and living room, creating a bright, inviting space for daily life and entertaining. The kitchen boasts granite countertops, a gas range, and easy flow into the living area. From here, step onto the screened-in porch off the main level, which also features an additional open-air deck perfect for indoor-outdoor living. Upstairs, the primary suite opens to its own private screened-in deck overlooking a peaceful creek, your own quiet retreat. The finished basement includes a bonus room, utility room, and a custom wine cellar for the enthusiast or entertainer. Enjoy the peaceful end-unit location with unmatched privacy, plus direct golf course access from the community. The property will receive new siding and a new roof through a $20,000 assessment, which the seller is willing to cover in full at closing with a full-price offer ensuring your new home is as beautiful on the outside as it is on the inside. Don’t miss this rare opportunity to own one of Fairway Oaks’ most appealing homes!

    Zillow last checked:

    Listing updated:

    Listed by:

    Tyler Stowe 864-353-7163,

    Southern Realtor Associates

    Bought with:

    AGENT NONMEMBER

    NONMEMBER OFFICE

    Source: WUMLS,MLS#: 20291491MLS LogoOriginating MLS: Western Upstate Association of Realtors

    Facts & features

    Interior

    Bedrooms & bathrooms
    • Bedrooms: 3
    • Bathrooms: 4
    • Full bathrooms: 4
    • Main level bathrooms: 1
    Primary bedroom
    • Level: Upper
    • Dimensions: 12x14
    Bedroom 2
    • Level: Upper
    • Dimensions: 13x9
    Bedroom 3
    • Level: Lower
    • Dimensions: 11x13
    Bonus room
    • Level: Lower
    • Dimensions: 13x12
    Dining room
    • Level: Main
    • Dimensions: 23x12
    Kitchen
    • Level: Main
    • Dimensions: 14x12
    Living room
    • Level: Main
    • Dimensions: 16x13
    Other
    • Level: Lower
    • Dimensions: 9x16
    Heating
    • Heat Pump
    Cooling
    • Central Air, Forced Air, Heat Pump
    Appliances
    • Included: Dryer, Dishwasher, Disposal, Gas Oven, Gas Range, Refrigerator, Washer
    Features
    • Cathedral Ceiling(s), Central Vacuum, Entrance Foyer, Fireplace, Granite Counters, High Ceilings, Bath in Primary Bedroom, Main Level Primary, Skylights, Walk-In Closet(s)
    • Flooring: Carpet, Laminate
    • Basement: Finished,Heated
    • Has fireplace: Yes
    • Fireplace features: Gas Log
    Interior area
    • Total interior livable area: 1,658 sqft
    • Finished area above ground: 0
    • Finished area below ground: 926

    Property

    Parking
    • Parking features: None
    Features
    • Levels: Three Or More
    • Stories: 3
    • Patio & porch: Balcony, Deck, Front Porch, Porch, Screened
    • Exterior features: Balcony, Deck, Porch
    Lot
    • Features: City Lot, On Golf Course, Subdivision
    Details
    • Parcel number: 503810351897

    Construction

    Type & style
    • Home type: Condo
    • Architectural style: Contemporary,Other,See Remarks
    • Property subtype: Condominium
    Materials
    • Wood Siding
    • Foundation: Basement
    • Roof: Architectural,Shingle

    Utilities & green energy

    • Sewer: Public Sewer
    • Water: Public
    • Utilities for property: Cable Available, Natural Gas Available, Sewer Available

    Community & neighborhood

    Security
    • Security features: Smoke Detector(s)
    Community
    • Community features: Common Grounds/Area
    Location
    • Region: Easley
    • Subdivision: Smithfield (Anderson County)

    HOA & financial

    HOA
    • Has HOA: Yes
    • HOA fee: $1,800 annually
    • Services included: Maintenance Grounds, Street Lights

    Other

    Other facts
    • Listing agreement: Exclusive Right To Sell

    Price history

    DateEventPrice
    10/10/2025Sold$284,900$172/sqft
    Source: WUMLS #20291491 Report a problem
    9/11/2025Pending sale$284,900$172/sqft
    Source: WUMLS #20291491 Report a problem
    9/11/2025Contingent$284,900$172/sqft
    Source: Greater Greenville AOR #1566523 Report a problem
    8/15/2025Listed for sale$284,900+49.9%$172/sqft
    Source: Greater Greenville AOR #1566523 Report a problem
    9/2/2020Sold$190,000+5.6%$115/sqft
    Source: Public Record Report a problem
    11/5/2015Sold$180,000+9.1%$109/sqft
    Source: Public Record Report a problem
    2/26/2015Listing removed$165,000$100/sqft
    Source: Prudential C. Dan Joyner Co. #1288770 Report a problem
    10/8/2014Listed for sale$165,000+37.6%$100/sqft
    Source: Prudential C. Dan Joyner Co. #1288770 Report a problem
    6/25/2012Sold$119,900-4%$72/sqft
    Source: Greater Greenville AOR #1239865 Report a problem
    4/25/2012Listed for sale$124,900$75/sqft
    Source: Keller Williams Powd/Easley #1239865 Report a problem

    Public tax history

    YearProperty taxesTax assessment
    2025$1,053 +13.2%$8,740 +15%
    2024$930 +5%$7,600
    2023$886 -1.5%$7,600
    2022$899 +1.3%$7,600
    2021$887 -1.5%$7,600 -3.4%
    2020$901 $7,868 0%
    2019$901 -0.1%$7,870 +9.6%
    2018$901 +7.7%$7,180
    2017$837 $7,180 +49%
    2015$837 $4,820 -40.7%
    2008-- $8,130
    2007-- $8,130
    2006-- $8,130 +102.7%
    2002-- $4,010

    Find assessor info on the county website

    Neighborhood: 29642

    Nearby schools

    GreatSchools rating
    Schools provided by the listing agent
    • Elementary: Forest Acres El
    • Middle: Powdersville Mi
    • High: Powdersville High School

    Source: WUMLS. This data may not be complete. We recommend contacting the local school district to confirm school assignments for this home.

    Get a cash offer in 3 minutes
    Find out how much your home could sell for in as little as 3 minutes with a no-obligation cash offer.
    Estimated market value
    $282,600
    Get a cash offer in 3 minutes
    Find out how much your home could sell for in as little as 3 minutes with a no-obligation cash offer.
    Estimated market value
    $282,600