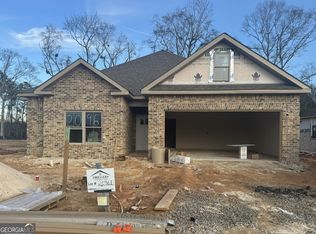
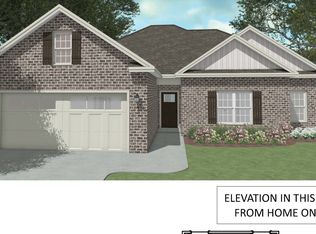
Discover this beautifully Crape Myrtle Floor Plan! This crafted 3-bedroom, 2-bath home nestled in The Woodlands Subdivision. Currently under construction, this all-brick beauty will offer approximately 1,600 square feet of thoughtfully designed living space. Enjoy a stylish interior featuring luxury vinyl plank flooring, tile accents, and soft carpet in select areas—balancing comfort and sophistication throughout. The open-concept layout highlights a spacious kitchen with a center island, breakfast area, and modern finishes to complement any décor style. This one is has a pocket office which makes it extra special! The Woodlands offers a wonderful place to call home. The community also features a playground area, perfect for outdoor fun and neighborhood connection. Don’t miss the opportunity to secure your spot in this up-and-coming phase of The Woodlands—where comfort, craftsmanship, and community come together beautifully
New construction
$299,200
105 Grace View Ct, Kathleen, GA 31047
3beds
1,600sqft
Single Family Residence
Built in 2026
7,405 Square Feet Lot
$299,000 Zestimate®
$187/sqft
$30/mo HOA
What's special
Modern finishesPocket officeOpen-concept layoutBreakfast areaTile accentsLuxury vinyl plank flooring
- 60 days
- 13
- 1
Zillow last checked:
Listing updated:
Listed by:
Jill Olf,
LANDMARK REALTY
Source: CGMLS,MLS#: 265124
Facts & features
Interior
Bedrooms & bathrooms
- Bedrooms: 3
- Bathrooms: 2
- Full bathrooms: 2
Primary bedroom
- Level: Main
Dining room
- Features: Combo
Heating
- Central
Cooling
- Central Air
Appliances
- Included: Electric Range, Dishwasher, Microwave
Features
- Flooring: Carpet, Tile, Luxury Vinyl Plank
- Has fireplace: No
Interior area
- Total interior livable area: 1,600 sqft
- Finished area above ground: 1,600
- Finished area below ground: 0
Property
Parking
- Total spaces: 2
- Parking features: Garage, Attached, Garage Door Opener
- Has attached garage: Yes
- Covered spaces: 2
Features
- Levels: One
- Stories: 1
- Pool features: None
Lot
- Size: 7,405 Square Feet
Construction
Type & style
- Home type: SingleFamily
- Property subtype: Single Family Residence
Materials
- Brick
- Foundation: Slab
Condition
- Under Construction,To Be Built
- New construction: Yes
- Year built: 2026
Utilities & green energy
- Sewer: Public Sewer
- Water: Public
Community & HOA
Community
- Subdivision: The Woodlands
HOA
- Has HOA: Yes
- HOA fee: $360 annually
Location
- Region: Kathleen
Financial & listing details
- Price per square foot: $187/sqft
- Date on market: 8/22/2026
Estimated market value
$299,000
$284,000 - $314,000
$2,044/mo
Price history
| Date | Event | Price |
|---|---|---|
| 8/22/2026 | Listed for sale | $299,200$187/sqft |
Source: CGMLS #265124 Report a problem | ||
Public tax history
Tax history is unavailable.
Monthly payment
Est. payment
Payment breakdown
Explore the cost of this home by adjusting the details. Changes won't be saved.Climate risks
Neighborhood: 31047
Nearby schools
Schools provided by the listing agent
- Elementary: Matt Arthur
- Middle: Bonaire
- High: Veterans
Source: CGMLS. This data may not be complete. We recommend contacting the local school district to confirm school assignments for this home.

Similar homes
- $294,3383 bd2 ba1.5k sqft328 Lily Rose Bnd, Kathleen, GA 31047Active
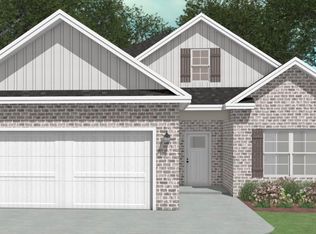
 MLS ID #10875520, Anisa L Driggers, Driggers Team Real Estate. GAMLS
 - $299,2003 bd2 ba1.6k sqft330 Lily Rose Bnd, Kathleen, GA 31047Active
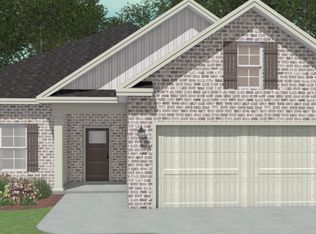 MLS ID #10874478, Anisa L Driggers, Driggers Team Real Estate. GAMLS
 - $299,2003 bd2 ba1.6k sqft332 Lily Rose Bnd, Kathleen, GA 31047Active
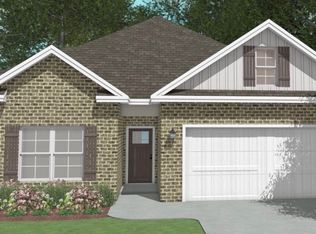 MLS ID #10873624, Anisa L Driggers, Driggers Team Real Estate. GAMLS
 - $289,8503 bd2 ba1.5k sqft326 Lily Rose Bnd, Kathleen, GA 31047Active
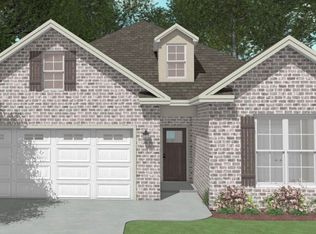 MLS ID #10875936, Anisa L Driggers, Driggers Team Real Estate. GAMLS
 - $308,5503 bd2 ba1.6k sqft324 Lily Rose Bnd, Kathleen, GA 31047ActiveMLS ID #10876004, Anisa L Driggers, Driggers Team Real Estate. GAMLS
- $299,2003 bd2 ba1.6k sqft325 Lily Rose Bnd, Kathleen, GA 31047ActiveMLS ID #10871584, Anisa L Driggers, Driggers Team Real Estate. GAMLS
- $308,5503 bd2 ba1.6k sqft334 Lily Rose Bnd, Kathleen, GA 31047ActiveMLS ID #10872929, Anisa L Driggers, Driggers Team Real Estate. GAMLS
- $335,0003 bd2 ba2k sqft211 Cohen Ct, Kathleen, GA 31047ActiveMLS ID #10853691, Cindy Durden, Arise Realty Group, LLC. GAMLS
