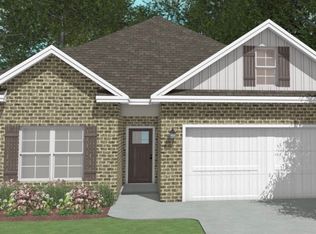
THE AZALEA PLAN- Enjoy comfortable living in this all-brick, three-bedroom, two-bath home featuring an inviting open floor plan. The kitchen offers solid surface countertops and a large walk-in pantry with ample storage. Luxury vinyl plank flooring flows through the main living areas, while carpet adds comfort to the bedrooms. A two-car garage with an EV charging unit provides added convenience. Thoughtful features and timeless brick construction make this home a wonderful blend of style and functionality. Completion date is Jan 30, 2027
Active
$294,338
328 Lily Rose Bnd, Kathleen, GA 31047
3beds
1,574sqft
Single Family Residence
Built in 2026
7,840 Square Feet Lot
$-- Zestimate®
$187/sqft
$30/mo HOA
What's special
Three-bedroom two-bath homeInviting open floor plan
- 2 days
- 23
- 2
Zillow last checked:
Listing updated:
Listed by:
Anisa L Driggers 478-256-1064,
Driggers Team Real Estate,
Jason Lee 478-832-0388,
Driggers Team Real Estate
Source: GAMLS,MLS#: 10875520
Facts & features
Interior
Bedrooms & bathrooms
- Bedrooms: 3
- Bathrooms: 2
- Full bathrooms: 2
- Main level bathrooms: 2
- Main level bedrooms: 3
Rooms
- Room types: Laundry
Dining room
- Features: Dining Rm/Living Rm Combo
Kitchen
- Features: Breakfast Area, Kitchen Island, Solid Surface Counters, Walk-in Pantry
Heating
- Central
Cooling
- Central Air
Appliances
- Included: Dishwasher, Disposal, Microwave, Oven/Range (Combo)
- Laundry: In Hall
Features
- Double Vanity, Master On Main Level, Separate Shower, Tile Bath, Walk-In Closet(s)
- Flooring: Carpet, Tile
- Windows: Double Pane Windows
- Basement: None
- Has fireplace: No
Interior area
- Total structure area: 1,574
- Total interior livable area: 1,574 sqft
- Finished area above ground: 1,574
- Finished area below ground: 0
Property
Parking
- Total spaces: 2
- Parking features: Attached, Garage, Garage Door Opener
- Has attached garage: Yes
Features
- Levels: One
- Stories: 1
- Patio & porch: Porch
- Exterior features: Sprinkler System
Lot
- Size: 7,840 Square Feet
- Features: None
Details
- Parcel number: 0.0
- Special conditions: Agent/Seller Relationship
Construction
Type & style
- Home type: SingleFamily
- Architectural style: Brick 4 Side
- Property subtype: Single Family Residence
Materials
- Brick
- Foundation: Slab
- Roof: Composition
Condition
- Under Construction
- New construction: Yes
- Year built: 2026
Details
- Warranty included: Yes
Utilities & green energy
- Sewer: Public Sewer
- Water: Public
- Utilities for property: Cable Available, Electricity Available
Community & HOA
Community
- Features: Playground
- Security: Smoke Detector(s)
- Subdivision: Woodlands of Houston
HOA
- Has HOA: Yes
- Services included: Maintenance Grounds
- HOA fee: $360 annually
Location
- Region: Kathleen
Financial & listing details
- Price per square foot: $187/sqft
- Annual tax amount: $4,100
- Date on market: 10/19/2026
- Cumulative days on market: 2 days
- Listing agreement: Exclusive Right To Sell
- Electric utility on property: Yes
Estimated market value
Not available
Estimated sales range
Not available
Not available
Price history
| Date | Event | Price |
|---|---|---|
| 10/19/2026 | Listed for sale | $294,338$187/sqft |
Source: CGMLS #266405 Report a problem | ||
Public tax history
Tax history is unavailable.
Monthly payment
Est. payment
Payment breakdown
Explore the cost of this home by adjusting the details. Changes won't be saved.Climate risks
Neighborhood: 31047
Nearby schools
Schools provided by the listing agent
- Elementary: Matt Arthur
- Middle: Bonaire
- High: Veterans
Source: GAMLS. This data may not be complete. We recommend contacting the local school district to confirm school assignments for this home.
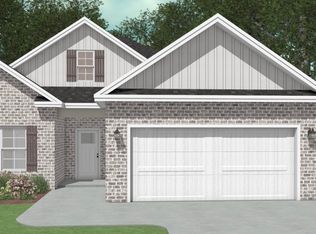
- $336,4004 bd3 ba1.8k sqft114 Fern Creek Way, Kathleen, GA 31047Pending

- $299,2003 bd2 ba1.6k sqft209 Grace View Ct, Kathleen, GA 31047New Construction

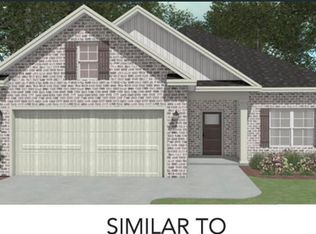
- $294,3383 bd2 ba1.5k sqft207 Grace View Ct, Kathleen, GA 31047New Construction
- $299,2003 bd2 ba1.6k sqft201 Grace View Ct, Kathleen, GA 31047New Construction
Similar homes
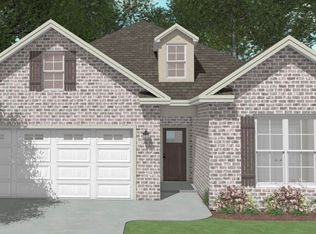
- $289,8503 bd2 ba1.5k sqft326 Lily Rose Bnd, Kathleen, GA 31047Active
 MLS ID #10875936, Anisa L Driggers, Driggers Team Real Estate. GAMLS
- $308,5503 bd2 ba1.6k sqft324 Lily Rose Bnd, Kathleen, GA 31047Active
 MLS ID #10876004, Anisa L Driggers, Driggers Team Real Estate. GAMLS
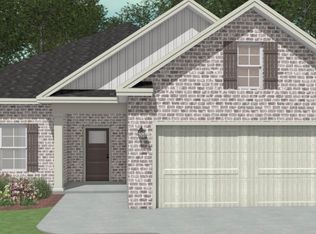
- $299,2003 bd2 ba1.6k sqft330 Lily Rose Bnd, Kathleen, GA 31047Active
 MLS ID #10874478, Anisa L Driggers, Driggers Team Real Estate. GAMLS
- $299,2003 bd2 ba1.6k sqft332 Lily Rose Bnd, Kathleen, GA 31047Active
 MLS ID #10873624, Anisa L Driggers, Driggers Team Real Estate. GAMLS
- $299,2003 bd2 ba1.6k sqft325 Lily Rose Bnd, Kathleen, GA 31047ActiveMLS ID #10871584, Anisa L Driggers, Driggers Team Real Estate. GAMLS
- $308,5503 bd2 ba1.6k sqft334 Lily Rose Bnd, Kathleen, GA 31047ActiveMLS ID #10872929, Anisa L Driggers, Driggers Team Real Estate. GAMLS
