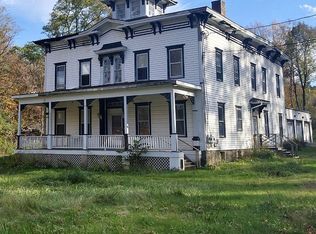
This historic 1880 Italianate home offers exceptional architectural character and over 3,500 sq ft of living space, but it requires a full renovation to restore its structural integrity and modern livability. The property has experienced long term deferred maintenance, including roof leakage, interior deterioration, and outdated mechanical systems. Buyers should anticipate a comprehensive restoration that addresses both structural and cosmetic needs. Possible Renovations Needed Structural & Exterior • Roof replacement due to active leakage and suspected underlying rot. • Repair or replacement of damaged framing, sheathing, and any compromised structural members. • Siding and exterior trim restoration, including potential replacement of deteriorated woodwork. • Window and door upgrades, as many units may be original or non functional. • Foundation inspection and repair where settling or moisture intrusion is present. Mechanical Systems • Full electrical system update, including new service panel, wiring, outlets, and fixtures. • Plumbing replacement, addressing aging supply lines, drains, and fixtures throughout the home. • HVAC installation or modernization, as existing systems may be outdated or non operational. • Insulation improvements to meet modern efficiency standards. Interior Renovation • Complete removal of damaged materials (drywall, plaster, flooring) caused by water intrusion. • New drywall, trim, and interior finishes throughout all levels. • Kitchen reconstruction, including cabinetry, counters, appliances, and layout modernization. • Bathroom renovations (the home contains multiple baths), likely requiring full gut and rebuild. • Flooring replacement across all living areas. • Restoration of historic architectural details, where feasible, to preserve the home's character. Property & Layout Enhancements • Reconfiguration of interior spaces to improve flow and functionality, if desired. • Garage/outbuilding repairs, depending on condition. • Landscaping and drainage improvements to protect the structure and enhance curb appeal. Buyer Opportunity With its large footprint, historic charm, and rural Montgomery County setting, 105 Hartman Rd. presents a rare opportunity for a buyer or investor to complete a full restoration and transform the property into a showcase home. Once renovated, the property has strong potential for significant value appreciation given its size, architecture, and acreage. Property is being sold "AS IS"
For sale
$159,900
105 Hartman Rd, Pattersonville, NY 12137
5beds
3,526sqft
Multi Family
Built in 1880
-- sqft lot
$-- Zestimate®
$45/sqft
$-- HOA
What's special
- 8 days
- 613
- 46
Zillow last checked:
Listing updated:
Listed by:
DIGIUSEPPE BRIAN L 518-229-6230,
Brian L Digiuseppe 518-229-6230
Source: NY State MLS,MLS#: 11964494
Facts & features
Interior
Bedrooms & bathrooms
- Bedrooms: 5
- Bathrooms: 4
- Full bathrooms: 4
Rooms
- Room types: Dining Room, First Floor Bathroom, First Floor Master Bedroom, Kitchen, Living Room, Master Bedroom
Kitchen
- Features: Open
Heating
- Oil, Baseboard, Hot Water
Features
- Flooring: Hardwood
- Basement: Full,Garage,Unfinished
- Number of fireplaces: 1
Interior area
- Total structure area: 3,526
- Total interior livable area: 3,526 sqft
- Finished area above ground: 3,526
Property
Parking
- Total spaces: 3
- Parking features: Attached
- Garage spaces: 3
Features
- Stories: 2
- Patio & porch: Open Porch
- Pool features: In Ground
- Has view: Yes
- View description: Stream, Street, Water
- Has water view: Yes
- Water view: Stream,Water
- Waterfront features: Stream
- Frontage length: 0
Lot
- Size: 1.6 Acres
- Features: Pool
Details
- Additional structures: Cabana
- Parcel number: 118.137
- Lease amount: $0
Construction
Type & style
- Home type: MultiFamily
- Architectural style: Victorian
- Property subtype: Multi Family
Materials
- Frame, Wood Siding
- Roof: Asphalt,Metal
Condition
- New construction: No
- Year built: 1880
Utilities & green energy
- Electric: Amps(150)
- Sewer: Private Septic
Community & HOA
HOA
- Has HOA: No
Location
- Region: Pattersonville
Financial & listing details
- Price per square foot: $45/sqft
- Annual tax amount: $2,965
- Date on market: 9/3/2026
- Date available: 09/03/2026
- Listing agreement: Exclusive
Estimated market value
Not available
Estimated sales range
Not available
Not available
Price history
| Date | Event | Price |
|---|---|---|
| 9/3/2026 | Listed for sale | $159,900$45/sqft |
Source: NY State MLS #11964494 Report a problem | ||
Public tax history
Tax history is unavailable.
Monthly payment
Climate risks
Neighborhood: 12137
Nearby schools
Schools provided by the listing agent
- District: 270100 Fonda Fultonville
Source: NY State MLS. This data may not be complete. We recommend contacting the local school district to confirm school assignments for this home.
- $148,8105 bd5 ba3.5k sqft105 Hartman Rd, Pattersonville, NY 12137Off Market
- $300,1002 bd2 ba1.4k sqft275 Sulphur Springs Rd, Pattersonville, NY 12137Off Market
- $655,9003 bd2 ba1.3k sqft207 Hartman Rd, Amsterdam, NY 12137Off Market
- $256,5005 bd1 ba1.8k sqft283 Sulphur Springs Rd, Pattersonville, NY 12137Off Market
Similar homes
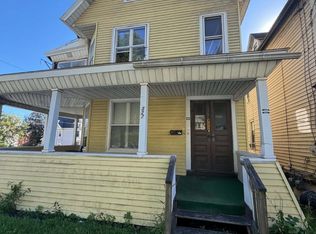
- $180,0006 bd2 ba2.5k sqft327 E Main Street, Amsterdam, NY 12010Active
 MLS ID #202625977, Laura Hayes Bowles, Listing by: Chad Majewski Real Estate. Global MLS
 - $189,0006 bd2 ba2.9k sqft15 Phillips Street, Amsterdam, NY 12010Active
 MLS ID #202625960, Bonnie J Babravich, Listing by: Bonnie B Realty LLC. Global MLS
 - $115,0006 bd2 ba2.3k sqft11 Eagle St, Amsterdam, NY 12010For Sale
 MLS ID #11970218, Christopher Baker, Listing by: River to Ridge Realty Associates, LLC. NY State MLS
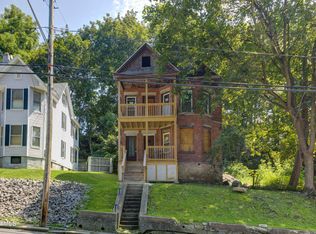
 - $139,9996 bd2 ba2.2k sqft223-225 Vrooman Avenue, Amsterdam, NY 12010Active
 MLS ID #202624088, Jeanine M Vollaro, Listing by: Howard Hanna Capital Inc. Global MLS
 - $149,8884 bd2 ba1.8k sqft3 Race Course St, Amsterdam, NY 12010For Sale
 MLS ID #R1696438, Joseph V. Lombardo, Listing by: Lombardo Homes & Estates. NYSAMLSs
