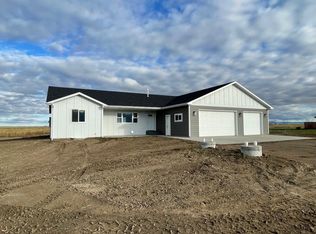
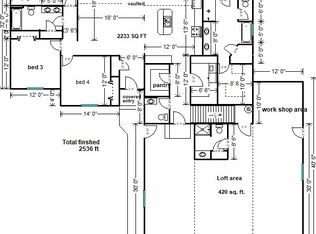
Welcome to this impressive 3,352 sq. ft. new construction home, thoughtfully designed with spacious living areas, modern finishes, and the opportunity to customize additional finished space to fit your needs (Basement can be finished to buyer's satisfaction with additional cost, inquire for pricing!) Step inside to an inviting open-concept floor plan highlighted by vaulted ceilings in the living room and a beautiful gas fireplace with built-in cabinetry on both sides, creating a natural focal point for the main living area. The kitchen flows seamlessly into the living and dining spaces and features a large center island with butcher block style counter tops, gas range, ample cabinetry, and a convenient pantry. The spacious primary suite features vaulted ceilings and a walk-in closet with built in dresser, along with a well-appointed primary bathroom complete with a soaker tub, walk-in shower, and a double vanity. Outside, enjoy a covered concrete front patio as well as a 12' x 16' concrete patio off the back of the home, providing plenty of space for outdoor dining, entertaining, or relaxing. A heated three-car garage offers excellent parking, storage, and workspace for Montana's colder months. The unfinished basement provides even more potential and is already framed for two additional bedrooms and one full bathroom. The house features a recirculation pump, which assists with keeping warm water at the tap and reducing wasted water. The home also features upgrades to the door knobs, light fixtures, and fans, offering a more custom feel. Buyers have the opportunity, at an additional cost, to customize the basement completion to their needs—choose to finish just the two bedrooms and bathroom or have the entire basement finished for additional living and entertaining space. New construction, a spacious layout, desirable finishes, and the ability to customize the basement before completion, this home offers an excellent opportunity to make the space your own.
Active
$567,900
105 Leo Ln, Great Falls, MT 59404
5beds
3,352sqft
Single Family Residence
Built in 2026
2 Acres Lot
$567,700 Zestimate®
$169/sqft
$38/mo HOA
What's special
Modern finishesHeated three-car garageInviting open-concept floor planDesirable finishesWalk-in showerDouble vanityGas range
- 16 days
- 847
- 68
Zillow last checked:
Listing updated:
Listed by:
Wyatt Gremaux 406-750-5125,
Ridgeline Real Estate
Source: MRMLS,MLS#: 30078413
Facts & features
Interior
Bedrooms & bathrooms
- Bedrooms: 5
- Bathrooms: 3
- Full bathrooms: 3
Bedroom 1
- Level: Main
Bedroom 2
- Level: Main
Bedroom 3
- Level: Main
Bedroom 4
- Description: FRAMED UNFINISHED
- Level: Basement
Bedroom 5
- Description: FRAMED UNFINISHED
- Level: Basement
Bathroom 1
- Level: Main
Bathroom 2
- Level: Main
Bathroom 3
- Description: FRAMED UNFINISHED
Laundry
- Description: With cabinets and utility sink
- Level: Main
Heating
- Forced Air, Gas
Cooling
- Central Air
Appliances
- Included: Dishwasher, Microwave, Range, Refrigerator
- Laundry: Washer Hookup
Features
- Fireplace, Main Level Primary, Open Floorplan, Vaulted Ceiling(s), Walk-In Closet(s)
- Basement: Full,Unfinished
- Number of fireplaces: 1
Interior area
- Total structure area: 3,352
- Total interior livable area: 3,352 sqft
- Finished area below ground: 0
Property
Parking
- Total spaces: 3
- Parking features: Additional Parking, Heated Garage, RV Access/Parking
- Attached garage spaces: 3
Features
- Levels: One
- Patio & porch: Patio
- Exterior features: RV Hookup
- Has view: Yes
- View description: Meadow
Lot
- Size: 2 Acres
Details
- Parcel number: 02301518301440000
- Special conditions: Standard
- Other equipment: Other
- Horses can be raised: Yes
Construction
Type & style
- Home type: SingleFamily
- Property subtype: Single Family Residence
Materials
- Foundation: Slab
- Roof: Asphalt
Condition
- New construction: Yes
- Year built: 2026
Details
- Builder name: Hagen Construction Llc
Utilities & green energy
- Sewer: Private Sewer, Septic Tank
- Water: Cistern
- Utilities for property: Electricity Connected, Natural Gas Connected
Community & HOA
HOA
- Has HOA: Yes
- Amenities included: None
- Services included: Road Maintenance
- HOA fee: $450 annually
- HOA name: Mountain View Estates
Location
- Region: Great Falls
Financial & listing details
- Price per square foot: $169/sqft
- Annual tax amount: $8
- Date on market: 9/24/2026
- Listing agreement: Exclusive Right To Sell
- Listing terms: Cash,Conventional,FHA,VA Loan
- Road surface type: Gravel
Estimated market value
$567,700
$539,000 - $596,000
$3,768/mo
Price history
| Date | Event | Price |
|---|---|---|
| 9/24/2026 | Listed for sale | $567,900+2.2%$169/sqft |
Source:  MRMLS #30078413 Report a problem MRMLS #30078413 Report a problem | ||
| 9/14/2026 | Listing removed | -- |
Source: Owner Report a problem | ||
| 7/27/2026 | Price change | $555,555-0.8%$166/sqft |
Source: Owner Report a problem | ||
| 5/6/2026 | Listed for sale | $560,000$167/sqft |
Source: Owner Report a problem | ||
| 4/26/2026 | Listing removed | -- |
Source: Owner Report a problem | ||
| 1/17/2026 | Listed for sale | $560,000$167/sqft |
Source: Owner Report a problem | ||
Public tax history
Tax history is unavailable.
Monthly payment
Est. payment
Payment breakdown
Explore the cost of this home by adjusting the details. Changes won't be saved.Climate risks
Neighborhood: 59404

Similar homes
- $649,9005 bd4 ba2.7k sqft16 Scorpio Dr, Great Falls, MT 59404Active

 MLS ID #30078200, Wyatt Gremaux, Ridgeline Real Estate. MRMLS
 - $509,9005 bd3 ba2.6k sqft912 25th Ave SW, Great Falls, MT 59404Active
 MLS ID #30079137, Jessica Buttrey, Buttrey Realty. MRMLS
 - $555,0004 bd4 ba3k sqft1012 24th Ave SW, Great Falls, MT 59404Active
 MLS ID #30075703, Charlie Weber, Black Diamond Realty. MRMLS
 - $599,9953 bd3 ba2.7k sqft508 Goodwyn Coulee Rd, Great Falls, MT 59405Active
 MLS ID #30079603, Kelly Parks, Paris Gibson Realty. MRMLS
 - $515,0005 bd3 ba3.1k sqft198 Sun Prairie Rd, Great Falls, MT 59404Active Under ContractMLS ID #30066666, Melissa Dascoulias, Dascoulias Realty Group. MRMLS
- $525,0003 bd2 ba1.6k sqft1029 Suburban Dr, Great Falls, MT 59404Active Under ContractMLS ID #30074918, Penny Allderdice, Coldwell Banker The Falls. MRMLS
- $449,9005 bd3 ba2.2k sqft3103 Central Ave W, Great Falls, MT 59404Active Under ContractMLS ID #30070015, Christian Stone, Keller Williams Northern MT. MRMLS
- $549,0005 bd3 ba2.9k sqft142 29a Ave NE, Great Falls, MT 59404Active Under ContractMLS ID #30076958, Melissa Dascoulias, Dascoulias Realty Group. MRMLS
- $549,9005 bd4 ba2.5k sqft48 37th Ave NE, Great Falls, MT 59404ActiveMLS ID #30078984, Jennifer Benski, The Home Co. Realty Group. MRMLS
- $530,0005 bd4 ba2.6k sqft3104 2nd St NE, Great Falls, MT 59404Active Under ContractMLS ID #30078181, Brenna Adkins, Dahlquist Realtors. MRMLS
- $489,9005 bd3 ba3k sqft1220 26th Ave SW, Great Falls, MT 59404ActiveMLS ID #30075475, Megan Burton, The Front Agency. MRMLS
- $560,0003 bd3 ba2.7k sqft4713 7th Ave N, Great Falls, MT 59405ActiveMLS ID #30079541, Natalee Pfile, Real Broker, LLC. MRMLS
- $570,0005 bd3 ba2.7k sqft1009 38th Ave NE, Great Falls, MT 59404ActiveMLS ID #30077722, Jennifer Benski, The Home Co. Realty Group. MRMLS
- $615,0004 bd3 ba4k sqft123 29a Ave NE, Great Falls, MT 59404Active Under ContractMLS ID #30078401, Jen Barnett, The Front Agency. MRMLS
- $469,9004 bd3 ba2.9k sqft1224 Buena Dr, Great Falls, MT 59404ActiveMLS ID #30077246, Dori Johnson, Fathom Realty MT, LLC. MRMLS
- $454,0005 bd3 ba3.7k sqft320 9th Ave SW, Great Falls, MT 59404ActiveMLS ID #30078273, Casey O'Neill, eXP Realty LLC - Great Falls. MRMLS
- $489,0004 bd3 ba2.3k sqft2729 Greenbriar Dr, Great Falls, MT 59404Active Under ContractMLS ID #30076597, Melissa Dascoulias, Dascoulias Realty Group. MRMLS
- $335,0004 bd2 ba2k sqft407 Vinyard Rd, Great Falls, MT 59404ActiveMLS ID #30079605, Kim Blaine, Blaine Train Realty. MRMLS
- $659,0004 bd3 ba4k sqft2725 Huckleberry Dr, Great Falls, MT 59404Active Under ContractMLS ID #30076589, Ambyr Rain Showers, Dustin Young and Company. MRMLS
- $505,0003 bd3 ba2.2k sqft1108 20th Ave SW, Great Falls, MT 59404Active Under ContractMLS ID #30078262, Marie Willson, HomeSmart Realty Partners. MRMLS
