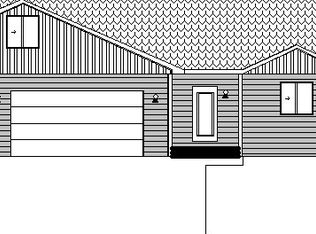
Enjoy the space and privacy of country living while staying just minutes from Great Falls! Situated on +/- 5 acres, this spacious home offers a total of 2,764 square feet of thoughtfully designed living space, with a 420-square-foot loft area with its own bathroom above the garage. Inside, the open living area features vaulted ceilings that create a bright and spacious feel. The kitchen is designed for both everyday living and entertaining, featuring a large center island, granite countertops, ample cabinetry, large walk-in pantry, and a gas range. The spacious primary suite is a standout, featuring a large walk-in closet and an impressive primary bathroom complete with a double vanity, tile walk-in shower, and relaxing soaker tub. The home's functional layout connects the mud/laundry room directly to the primary walk-in closet, making the transition from the oversized three-car garage into the home incredibly convenient. Step outside to the covered rear patio and enjoy the open space and Montana surroundings. The +/- 5-acre property allows for up to two horses as well as chickens (see CC&Rs), offering a great opportunity for those looking for a little more room and a country lifestyle without being far from town. The large three-car garage provides plenty of parking along with additional space for storage, recreational equipment, a workshop area, or hobbies. With acreage and room to build a shop, a versatile loft, an oversized garage, animal-friendly living, and a convenient location just outside Great Falls, this property offers the space and flexibility that can be hard to find close to town. Secure this property soon as lots are becoming limited!
Active
$649,900
16 Scorpio Dr, Great Falls, MT 59404
5beds
2,764sqft
Single Family Residence
Built in 2026
5.09 Acres Lot
$648,700 Zestimate®
$235/sqft
$38/mo HOA
What's special
Oversized three-car garageRelaxing soaker tubDouble vanityTile walk-in showerCovered rear patioGas rangeImpressive primary bathroom
- 17 days
- 1,040
- 92
Zillow last checked:
Listing updated:
Listed by:
Wyatt Gremaux 406-750-5125,
Ridgeline Real Estate
Source: MRMLS,MLS#: 30078200
Facts & features
Interior
Bedrooms & bathrooms
- Bedrooms: 5
- Bathrooms: 4
- Full bathrooms: 3
- 1/2 bathrooms: 1
Bedroom 1
- Description: Master Bedroom
- Level: Main
Bedroom 2
- Description: Bedroom 2
- Level: Main
Bedroom 3
- Description: Bedroom 3
Bedroom 4
- Description: Bedroom 4
- Level: Main
Bathroom 1
- Description: Master Bath
- Level: Main
Bathroom 2
- Description: Bathroom 2
- Level: Main
Bathroom 3
- Description: Loft Bath
- Level: Upper
Bathroom 4
- Description: Half Bath
- Level: Main
Dining room
- Description: Dining Room
- Level: Main
Kitchen
- Description: Kitchen
- Level: Main
Laundry
- Description: Mud/Laundry Room
- Level: Main
Living room
- Description: Living Room
- Level: Main
Loft
- Description: Loft Area above Garage
- Level: Upper
Heating
- Forced Air, Gas
Cooling
- Central Air
Appliances
- Included: Dishwasher, Microwave, Range, Refrigerator
- Laundry: Washer Hookup
Features
- Main Level Primary, Open Floorplan, Vaulted Ceiling(s), Walk-In Closet(s)
- Basement: Crawl Space
- Has fireplace: No
Interior area
- Total structure area: 2,764
- Total interior livable area: 2,764 sqft
- Finished area below ground: 0
Property
Parking
- Total spaces: 3
- Parking features: Garage - Attached
- Attached garage spaces: 3
Features
- Levels: One and One Half
- Stories: 1
- Patio & porch: Covered, Patio
- Has view: Yes
- View description: Meadow
Lot
- Size: 5.09 Acres
Details
- Parcel number: 02301413401210000
- Special conditions: Standard
- Horses can be raised: Yes
Construction
Type & style
- Home type: SingleFamily
- Architectural style: Ranch
- Property subtype: Single Family Residence
Materials
- Foundation: Slab
- Roof: Asphalt
Condition
- New construction: Yes
- Year built: 2026
Details
- Builder name: Hagen Construction Llc
Utilities & green energy
- Sewer: Private Sewer, Septic Tank
- Water: Cistern
- Utilities for property: Electricity Connected, Natural Gas Connected
Community & HOA
HOA
- Has HOA: Yes
- Amenities included: None
- Services included: Road Maintenance
- HOA fee: $450 annually
- HOA name: Mountain View Estates North
Location
- Region: Great Falls
Financial & listing details
- Price per square foot: $235/sqft
- Annual tax amount: $6
- Date on market: 9/17/2026
- Listing agreement: Exclusive Right To Sell
- Listing terms: Cash,Conventional,FHA,VA Loan
- Road surface type: Gravel
Estimated market value
$648,700
$616,000 - $681,000
$3,735/mo
Price history
| Date | Event | Price |
|---|---|---|
| 9/17/2026 | Listed for sale | $649,900$235/sqft |
Source:  MRMLS #30078200 Report a problem MRMLS #30078200 Report a problem | ||
Public tax history
Tax history is unavailable.
Monthly payment
Est. payment
Payment breakdown
Explore the cost of this home by adjusting the details. Changes won't be saved.Climate risks
Neighborhood: 59404
Similar homes
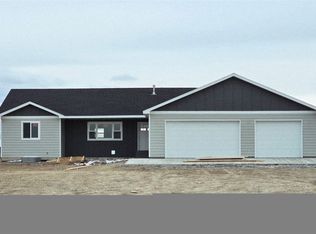
- $567,9005 bd3 ba3.3k sqft105 Leo Ln, Great Falls, MT 59404Active
 MLS ID #30078413, Wyatt Gremaux, Ridgeline Real Estate. MRMLS
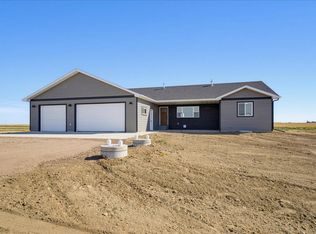
 - $509,9005 bd3 ba2.6k sqft912 25th Ave SW, Great Falls, MT 59404Active
 MLS ID #30079137, Jessica Buttrey, Buttrey Realty. MRMLS
 - $649,9005 bd3 ba3.4k sqft1013 35th Ave NE, Great Falls, MT 59404Active Under Contract
 MLS ID #30078263, Ashley Friesen, Threshold Real Estate, Inc. MRMLS
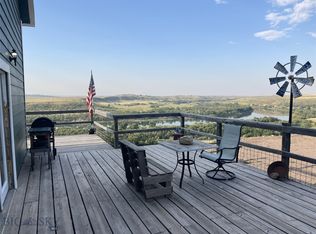
 - $659,0004 bd3 ba2.4k sqft508 Goodwyn Coulee Rd, Great Falls, MT 59405For Sale
 MLS ID #415192, Mike Sedgwick, Hayden Outdoors Real Estate. Big Sky Country MLS
 - $615,0004 bd3 ba4k sqft123 29a Ave NE, Great Falls, MT 59404Active Under ContractMLS ID #30078401, Jen Barnett, The Front Agency. MRMLS
- $515,0005 bd3 ba3.1k sqft198 Sun Prairie Rd, Great Falls, MT 59404Active Under ContractMLS ID #30066666, Melissa Dascoulias, Dascoulias Realty Group. MRMLS
- $659,0004 bd3 ba4k sqft2725 Huckleberry Dr, Great Falls, MT 59404Active Under ContractMLS ID #30076589, Ambyr Rain Showers, Dustin Young and Company. MRMLS
- $799,0004 bd3 ba2.2k sqft93 Woodland Estates Rd, Great Falls, MT 59404ActiveMLS ID #30076261, Peter Schultz, Clearwater Montana Properties - GTF. MRMLS
- $525,0003 bd2 ba1.6k sqft1029 Suburban Dr, Great Falls, MT 59404Active Under ContractMLS ID #30074918, Penny Allderdice, Coldwell Banker The Falls. MRMLS
- $530,0005 bd4 ba2.6k sqft3104 2nd St NE, Great Falls, MT 59404Active Under ContractMLS ID #30078181, Brenna Adkins, Dahlquist Realtors. MRMLS
- $549,9005 bd4 ba2.5k sqft48 37th Ave NE, Great Falls, MT 59404ActiveMLS ID #30078984, Jennifer Benski, The Home Co. Realty Group. MRMLS
- $749,0005 bd6 ba4k sqft18 Park Garden Est, Great Falls, MT 59404ActiveMLS ID #30073328, Kevin Wells, eXP Realty LLC - Great Falls. MRMLS
- $484,9004 bd3 ba2.2k sqft309 29th Ave NE, Great Falls, MT 59404ActiveMLS ID #30079293, Paul Dockter, Roe River Realty. MRMLS
- $699,9005 bd4 ba3.8k sqft2720 Rainbow Dam Rd, Great Falls, MT 59404ActiveMLS ID #30072194, Jason Westmoreland, RE/MAX of Great Falls. MRMLS
- $489,9005 bd3 ba3k sqft1220 26th Ave SW, Great Falls, MT 59404ActiveMLS ID #30075475, Megan Burton, The Front Agency. MRMLS
- $555,0004 bd4 ba3k sqft1012 24th Ave SW, Great Falls, MT 59404ActiveMLS ID #30075703, Charlie Weber, Black Diamond Realty. MRMLS
- $449,9005 bd3 ba2.2k sqft3103 Central Ave W, Great Falls, MT 59404Active Under ContractMLS ID #30070015, Christian Stone, Keller Williams Northern MT. MRMLS
- $549,0005 bd3 ba2.9k sqft142 29a Ave NE, Great Falls, MT 59404Active Under ContractMLS ID #30076958, Melissa Dascoulias, Dascoulias Realty Group. MRMLS
- $469,9004 bd3 ba2.9k sqft1224 Buena Dr, Great Falls, MT 59404ActiveMLS ID #30077246, Dori Johnson, Fathom Realty MT, LLC. MRMLS
- $899,0005 bd3 ba3.1k sqft8 Bend View Ln, Great Falls, MT 59404Active Under ContractMLS ID #30067740, Leah Williams, Dascoulias Realty Group. MRMLS
