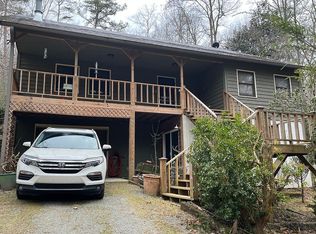
Tucked away on 6.86 pristine, unrestricted acres in Western North Carolina, this commanding estate offers the ultimate mountain sanctuary and a prime homesteading opportunity. Positioned perfectly on a private knoll, the home overlooks its own gently rolling pastures--completely ready for livestock, horses, or sustainable organic gardens--anchored by a rustic barn at the end of the road. The main level is built for effortless living, hosting a bright, expansive living and dining area framed by massive custom windows that flood the home with sunshine. The beautiful country kitchen shines with premium granite surfaces and modern appliances. A main-floor primary suite delivers true convenience alongside two additional bedrooms. Downstairs, a fully finished terrace level with a separate entrance features a second fireplace, a guest bedroom, and a massive workshop/rec room with endless storage. The lower level also boasts two versatile bonus rooms, making it an ideal setup for anyone working from home who needs dedicated, quiet office space. Enjoy complete country freedom just minutes from the world-class whitewater rafting of the Ocoee River, the pristine waters of Hiwassee Lake, and the charming shops of Downtown Murphy.
Active
Price cut: $6K (9/25)
$529,000
105 Liberty Rd, Murphy, NC 28906
3beds
--sqft
Residential
Built in 2000
6.86 Acres Lot
$-- Zestimate®
$--/sqft
$-- HOA
What's special
Rustic barnSecond fireplaceModern appliancesPrivate knollDedicated quiet office spaceTwo versatile bonus roomsBeautiful country kitchen
- 40 days
- 271
- 18
Zillow last checked:
Listing updated:
Listed by:
Melissa Stillwell 828-508-9044,
Real Estate Professionals of Haywood County
Source: NGBOR,MLS#: 435335
Facts & features
Interior
Bedrooms & bathrooms
- Bedrooms: 3
- Bathrooms: 3
- Full bathrooms: 3
Rooms
- Room types: Living Room, Dining Room, Kitchen, Bonus Room
Primary bedroom
- Level: Main
Heating
- Natural Gas, Heat Pump, Electric
Cooling
- Heat Pump
Appliances
- Included: Refrigerator, Range, Dishwasher, Washer, Dryer
- Laundry: Main Level
Features
- Ceiling Fan(s)
- Flooring: Wood, Tile
- Basement: Finished,Unfinished,Full
- Has fireplace: Yes
- Fireplace features: Gas Log
Video & virtual tour
Property
Parking
- Parking features: Carport, Concrete
- Has carport: Yes
- Has uncovered spaces: Yes
Features
- Levels: Two
- Stories: 2
- Patio & porch: Front Porch
- Has view: Yes
- View description: Trees/Woods
- Frontage type: Road
Lot
- Size: 6.86 Acres
- Topography: Rolling
Details
- Parcel number: 451400811160000
Construction
Type & style
- Home type: SingleFamily
- Architectural style: Traditional
- Property subtype: Residential
Materials
- Frame, Wood Siding, Other
- Roof: Shingle
Condition
- Resale
- New construction: No
- Year built: 2000
Utilities & green energy
- Sewer: Septic Tank
- Water: Private, Well
Community & HOA
Location
- Region: Murphy
Financial & listing details
- Tax assessed value: $334,310
- Date on market: 8/20/2026
- Road surface type: Paved
Estimated market value
Not available
Estimated sales range
Not available
Not available
Price history
| Date | Event | Price |
|---|---|---|
| 9/25/2026 | Price change | $529,000-1.1% |
Source:  Hive MLS #100594818 Report a problem Hive MLS #100594818 Report a problem | ||
| 8/7/2026 | Price change | $535,000-3.6% |
Source: Hive MLS #100594818 Report a problem | ||
| 5/30/2026 | Price change | $554,900-0.9% |
Source: NGBOR #420997 Report a problem | ||
| 4/17/2026 | Price change | $559,900-1.8% |
Source: NGBOR #420997 Report a problem | ||
| 3/18/2026 | Price change | $570,000-0.9% |
Source:  Mountain Lakes BOR #154361 Report a problem Mountain Lakes BOR #154361 Report a problem | ||
| 1/9/2026 | Price change | $575,000-1.7% |
Source: Mountain Lakes BOR #154361 Report a problem | ||
| 1/2/2026 | Listed for sale | $585,000+25.8% |
Source: Mountain Lakes BOR #154361 Report a problem | ||
| 5/6/2022 | Sold | $465,000-4.1% |
Source: Hive MLS #98510544 Report a problem | ||
| 3/19/2022 | Contingent | $485,000 |
Source: Mountain Lakes BOR #139509 Report a problem | ||
| 3/10/2022 | Price change | $485,000-2.8% |
Source: Mountain Lakes BOR #139509 Report a problem | ||
| 12/3/2021 | Listed for sale | $499,000+72.1% |
Source: Mountain Lakes BOR #139509 Report a problem | ||
| 11/25/2013 | Sold | $290,000-3.3% |
Source: NGBOR #223388 Report a problem | ||
| 9/28/2012 | Listed for sale | $299,900 |
Source: Appalachian Land Company #223388 Report a problem | ||
Public tax history
| Year | Property taxes | Tax assessment |
|---|---|---|
| 2025 | -- | $334,310 |
| 2024 | $2,338 +0.4% | $334,310 |
| 2023 | $2,328 +14.9% | $334,310 +15.5% |
| 2022 | $2,027 +18.6% | $289,570 |
| 2021 | $1,708 +7.3% | $289,570 |
| 2020 | $1,592 +3% | $289,570 +12.4% |
| 2019 | $1,546 | $257,540 |
| 2018 | $1,546 | $257,540 |
| 2017 | -- | $257,540 |
| 2016 | -- | $257,540 |
| 2015 | $1,546 | $257,540 |
Find assessor info on the county website
Monthly payment
Est. payment
Payment breakdown
Explore the cost of this home by adjusting the details. Changes won't be saved.Climate risks
Neighborhood: 28906
Similar homes
- $599,0003 bd2 ba3k sqft2130 Hedden Rd, Murphy, NC 28906For Sale By Owner
- $539,5003 bd4 ba1.7k sqft801 Village Rd, Murphy, NC 28906For Sale
 MLS ID #431496, The Dupree Real Estate Group, REMAX Town & Country - Murphy. NGBOR
 - $442,0003 bd3 ba1.9k sqft1792 Wolfcreek Road, Murphy, NC 28906For Sale

 MLS ID #100596972, Kelley Richardson, Berkshire Hathaway HomeServices - Georgia. Hive MLS
 - $499,9002 bd3 ba2.8k sqft225 Skyland Trl, Murphy, NC 28906For Sale
 MLS ID #433981, Sharon Snyder, Mountain View Lane Realty LLC. NGBOR
 - $399,8004 bd3 ba3k sqft155 Turkey Pen Drive, Murphy, NC 28906For SaleMLS ID #98543937, Poltrock Team, ReMax Mountain Properties. Hive MLS
- $445,0003 bd3 ba2.4k sqft90 Skyland Trail, Murphy, NC 28906For SaleMLS ID #98544263, The Blake Dockery Team, REMAX Town & Country - Murphy. Hive MLS
