Welcome home to this beautifully maintained ranch-style home built in 2019 that still feels like new! Situated on 2.30 acres spanning two lots, this property offers space, privacy, and endless possibilities. Featuring 4 bedrooms, 2.5 baths, and a desirable split-bedroom floor plan, this ranch-style home combines comfort, style, and functionality throughout. The exterior features attractive vinyl siding with stone accents, a paved driveway, a covered front porch, and an open back deck perfect for relaxing or entertaining while enjoying the peaceful setting. The level, gentle yard provides plenty of room for outdoor enjoyment, gardening, pets, or future expansion. Inside, you'll love the spacious kitchen complete with granite countertops, stainless steel appliances, and a pantry for extra storage. The inviting living room features a beautiful stacked stone gas log fireplace, creating a warm and cozy focal point for the home. The versatile movie room/den provides the perfect space for entertaining, movie nights, or simply unwinding after a long day. With abundant storage, a two-car attached garage, and thoughtful design throughout, this home truly has so much to offer. Conveniently located near Whitewater rafting, Blue Ridge, McCaysville, shopping, dining, and endless outdoor adventures, this property offers the perfect blend of comfort, convenience, and mountain lifestyle living!
Active
Price cut: $25K (8/22)
$524,900
290 Butterball Blvd, Murphy, NC 28906
4beds
--sqft
Residential
Built in 2019
2.3 Acres Lot
$-- Zestimate®
$--/sqft
$33/mo HOA
What's special
Covered front porchPaved drivewayDesirable split-bedroom floor planAbundant storagePantry for extra storageTwo-car attached garageStainless steel appliances
- 145 days
- 115
- 8
Zillow last checked:
Listing updated:
Listed by:
Kelly Shuler 828-361-2074,
Coldwell Banker High Country Realty - Blairsville
Source: NGBOR,MLS#: 430817
Facts & features
Interior
Bedrooms & bathrooms
- Bedrooms: 4
- Bathrooms: 3
- Full bathrooms: 2
- Partial bathrooms: 1
- Main level bedrooms: 4
Rooms
- Room types: Den, Living Room, Dining Room, Breakfast Room, Laundry, Office
Primary bedroom
- Level: Main
Heating
- Central, Heat Pump, Propane
Cooling
- Central Air, Heat Pump
Appliances
- Included: Refrigerator, Cooktop, Oven, Microwave, Dishwasher, Electric Water Heater
- Laundry: Main Level, Laundry Room
Features
- Pantry, Ceiling Fan(s), Sheetrock, Eat-in Kitchen
- Flooring: Wood, Carpet, Tile, Luxury Vinyl
- Windows: Insulated Windows, Vinyl, Screens
- Basement: Crawl Space
- Number of fireplaces: 1
- Fireplace features: Ventless, Gas Log
Video & virtual tour
Property
Parking
- Total spaces: 2
- Parking features: Garage, Driveway, Asphalt
- Garage spaces: 2
- Has uncovered spaces: Yes
Features
- Levels: One
- Stories: 1
- Patio & porch: Front Porch, Deck, Covered, Open
- Exterior features: Garden, Private Yard
- Has view: Yes
- View description: Trees/Woods
- Frontage type: Road
Lot
- Size: 2.3 Acres
- Topography: Level,Sloping
Details
- Parcel number: 456004508572000
Construction
Type & style
- Home type: SingleFamily
- Architectural style: Ranch,Traditional
- Property subtype: Residential
Materials
- Frame, Vinyl Siding, Stone, Composite
- Roof: Metal
Condition
- Resale
- New construction: No
- Year built: 2019
Utilities & green energy
- Sewer: Septic Tank
- Water: Community, Shared Well
- Utilities for property: Fiber Optics
Community & HOA
Community
- Subdivision: Turkey Creek Acres
HOA
- Has HOA: Yes
- HOA fee: $400 annually
Location
- Region: Murphy
Financial & listing details
- Tax assessed value: $262,150
- Date on market: 5/21/2026
- Road surface type: Gravel, Paved
Estimated market value
Not available
Estimated sales range
Not available
Not available
Price history
| Date | Event | Price |
|---|---|---|
| 8/22/2026 | Price change | $524,900-4.5% |
Source:  Hive MLS #98544596 Report a problem Hive MLS #98544596 Report a problem | ||
| 6/13/2026 | Price change | $549,900-2.7% |
Source:  GAMLS #10769047 Report a problem GAMLS #10769047 Report a problem | ||
| 5/21/2026 | Listed for sale | $565,000 |
Source: NGBOR #430817 Report a problem | ||
Public tax history
| Year | Property taxes | Tax assessment |
|---|---|---|
| 2025 | -- | $262,150 |
| 2024 | $1,807 +0.6% | $262,150 |
| 2023 | $1,797 | $262,150 |
| 2022 | $1,797 +19.1% | $262,150 |
| 2021 | $1,509 +7.5% | $262,150 |
| 2020 | $1,404 +824.7% | $262,150 +889.2% |
| 2019 | $152 | $26,500 |
Find assessor info on the county website
Monthly payment
Est. payment
Payment breakdown
Explore the cost of this home by adjusting the details. Changes won't be saved.Climate risks
Neighborhood: 28906


Similar homes
- $539,8002 bd4 ba3.1k sqft126 River Top View, Murphy, NC 28906For Sale

 MLS ID #100605457, Poltrock Team, ReMax Mountain Properties. Hive MLS
 - $559,5003 bd3 ba2.8k sqft98 Dunrunnin Point, Murphy, NC 28906For Sale
 MLS ID #434916, The Dupree Real Estate Group, REMAX Town & Country - Murphy. NGBOR
 - $420,0003 bd3 ba2.7k sqft648 Posey Pl, Murphy, NC 28906For Sale
 MLS ID #434923, Amber Herendon, Mountain Sotheby's International Realty. NGBOR
 - $479,9003 bd2 ba-- sqft55 Rolling Oaks Rd, Murphy, NC 28906For Sale
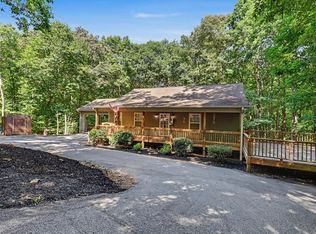 MLS ID #434162, Dexter Hubbard, Sr., REMAX Mountain Properties. NGBOR
 - $473,0002 bd3 ba2.2k sqft161 Boulder Mountain Drive, Murphy, NC 28906For SaleMLS ID #98518869, David Ritz, ReMax Mountain Properties. Hive MLS
- $445,0003 bd3 ba2.4k sqft90 Skyland Trail, Murphy, NC 28906For SaleMLS ID #98544263, The Blake Dockery Team, REMAX Town & Country - Murphy. Hive MLS
- $475,0002 bd3 ba2k sqft604 Point Overlook Trail, Murphy, NC 28906For SaleMLS ID #98544170, Donna Srabian Team, REMAX Town & Country - Murphy. Hive MLS
- $442,0003 bd3 ba1.9k sqft1792 Wolfcreek Road, Murphy, NC 28906For SaleMLS ID #100596972, Kelley Richardson, Berkshire Hathaway HomeServices - Georgia. Hive MLS
- $435,0002 bd3 ba-- sqft977 Tarheel Dr W, Murphy, NC 28906Active
 MLS ID #10779977, Rick Andrews, Century 21 Black Bear Realty. GAMLS
