New Modern Farmhouse Style - Custom Build in Historic Bell Buckle! Great floor plan includes 3BR 2 BA w/bonus room or 4th BR, covered outdoor living and premium finishes. The home is wrapped in an amazing composite siding that is maintenance free (no painting & lifetime warranty). You will fall in love with the designer kitchen and the open floor plan with a cathedral ceiling. Features include energy efficient, metal roof on front porch. It's just a short walk to downtown Bell Buckle, Webb School, and the Community Park. This is small town living at its best. Plans attached have been slightly altered for improvement. Builder is agent/owner. ACTIVE CONSTRUCTION SITE. Agent or builder must be present to go on site.
Under contract - showing
$559,000

105 Lynn Lane Bell, Buckle, TN 37020
3beds
2,186sqft
Single Family Residence, Residential
Built in 2026
0.37 Acres Lot
$-- Zestimate®
$256/sqft
$-- HOA
What's special
Premium finishesCovered outdoor livingDesigner kitchen
- 55 days
- 24
- 0
Zillow last checked:
Listing updated:
Listed by:
Rhonda Carey 615-293-9762,
Red Realty, LLC 615-896-2733
Source: RealTracs MLS as distributed by MLS GRID,MLS#: 3306593
Facts & features
Interior
Bedrooms & bathrooms
- Bedrooms: 3
- Bathrooms: 3
- Full bathrooms: 2
- 1/2 bathrooms: 1
- Main level bedrooms: 3
Bedroom 1
- Area: 192 Square Feet
- Dimensions: 12x16
Bedroom 2
- Area: 121 Square Feet
- Dimensions: 11x11
Bedroom 3
- Area: 144 Square Feet
- Dimensions: 12x12
Primary bathroom
- Features: Double Vanity
- Level: Double Vanity
Dining room
- Area: 154 Square Feet
- Dimensions: 11x14
Living room
- Features: Great Room
- Level: Great Room
- Area: 288 Square Feet
- Dimensions: 16x18
Recreation room
- Features: Other
- Level: Other
- Area: 189 Square Feet
- Dimensions: 9x21
Heating
- Central, Electric, Heat Pump
Cooling
- Central Air, Electric
Appliances
- Included: Electric Oven, Electric Range, Dishwasher, Disposal, Ice Maker, Stainless Steel Appliance(s)
- Laundry: Electric Dryer Hookup, Washer Hookup
Features
- High Speed Internet, Kitchen Island
- Flooring: Luxury Vinyl
- Basement: None
- Number of fireplaces: 1
- Fireplace features: Electric, Great Room
Interior area
- Total structure area: 2,186
- Total interior livable area: 2,186 sqft
- Finished area above ground: 2,186
Property
Parking
- Total spaces: 2
- Parking features: Garage Door Opener, Garage Faces Front
- Attached garage spaces: 2
Features
- Levels: Two
- Stories: 2
- Patio & porch: Patio, Covered, Porch
Lot
- Size: 0.37 Acres
- Dimensions: 127.5 x 127.5
- Features: Cleared, Level
- Topography: Cleared,Level
Details
- Special conditions: Standard,Owner Agent
Construction
Type & style
- Home type: SingleFamily
- Architectural style: Traditional
- Property subtype: Single Family Residence, Residential
Materials
- Vinyl Siding
- Roof: Asphalt
Condition
- New construction: Yes
- Year built: 2026
Utilities & green energy
- Sewer: Public Sewer
- Water: Public
- Utilities for property: Electricity Available, Water Available, Cable Connected
Green energy
- Energy efficient items: Water Heater, Windows, Thermostat
- Indoor air quality: Contaminant Control
Community & HOA
Community
- Security: Smoke Detector(s)
- Subdivision: None
HOA
- Has HOA: No
Location
- Region: Buckle
Financial & listing details
- Price per square foot: $256/sqft
- Date on market: 7/27/2026
- Electric utility on property: Yes
Estimated market value
Not available
Estimated sales range
Not available
Not available
Price history
| Date | Event | Price |
|---|---|---|
| 8/13/2026 | Contingent | $559,000$256/sqft |
Source:  RealTracs MLS as distributed by MLS GRID #3306593 Report a problem RealTracs MLS as distributed by MLS GRID #3306593 Report a problem | ||
| 7/27/2026 | Listed for sale | $559,000$256/sqft |
Source: RealTracs MLS as distributed by MLS GRID #3306593 Report a problem | ||
Public tax history
Tax history is unavailable.
Monthly payment
Est. payment
Payment breakdown
Explore the cost of this home by adjusting the details. Changes won't be saved.Climate risks
Neighborhood: 37020
Nearby schools
Schools provided by the listing agent
- Elementary: Cascade Elementary
- Middle: Cascade Middle School
- High: Cascade High School
Source: RealTracs MLS as distributed by MLS GRID. This data may not be complete. We recommend contacting the local school district to confirm school assignments for this home.


Similar homes
- $539,9004 bd3 ba2.1k sqft112 Jennings Ln Lot 2A, Shelbyville, TN 37160New Construction

 MLS ID #3189821, Jamie Leigh Doak. RealTracs MLS as distributed by MLS GRID
 - $566,4903 bd4 ba2.4k sqft2510 Havenstone Ln Lot 95, Murfreesboro, TN 37128New Construction
 RealTracs MLS as distributed by MLS GRID
 - $474,9003 bd3 ba1.9k sqft1439 Unionville Deason Rd Lot 1, Shelbyville, TN 37160New Construction
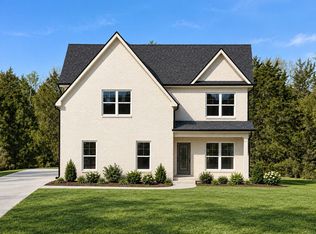 MLS ID #3546916, Amy R. Mabry. RealTracs MLS as distributed by MLS GRID
 - $599,9003 bd3 ba2k sqft0 Fredonia Rd #4, Manchester, TN 37355New Construction
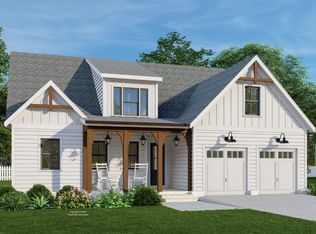 MLS ID #3147943, Doug Austin. RealTracs MLS as distributed by MLS GRID
 - $569,9904 bd3 ba2.7k sqft622 Driftstone Ln Lot 77, Murfreesboro, TN 37128New ConstructionRealTracs MLS as distributed by MLS GRID
- $599,9004 bd3 ba2.2k sqft4119 Flanders Dr Lot 241, Murfreesboro, TN 37127New ConstructionMLS ID #3242209, Clifford Shirley. RealTracs MLS as distributed by MLS GRID
- $600,0003 bd3 ba3k sqft100 Waycross Dr, Shelbyville, TN 37160New ConstructionMLS ID #3259667, David Allan Floyd III. RealTracs MLS as distributed by MLS GRID
- $538,3404 bd4 ba2.7k sqft3726 Wiregrass Ct, Rockvale, TN 37153New ConstructionMLS ID #3546933, Chad Ramsey. RealTracs MLS as distributed by MLS GRID
- $599,4904 bd3 ba2.7k sqft2514 Havenstone Ln Lot 96, Murfreesboro, TN 37128New ConstructionRealTracs MLS as distributed by MLS GRID
- $729,5003 bd4 ba2.5k sqft3377 Midland Rd, Shelbyville, TN 37160New ConstructionMLS ID #3229597, Emily Jayne Woodruff. RealTracs MLS as distributed by MLS GRID
- $619,9005 bd4 ba3k sqft2516 Turtle Trce, Murfreesboro, TN 37127For SaleMLS ID #3298017, Patthana "Pam" Rajvong. RealTracs MLS as distributed by MLS GRID
- $533,1404 bd4 ba2.7k sqft6322 Gladstone Ln, Rockvale, TN 37153New ConstructionMLS ID #3526572, Chad Ramsey. RealTracs MLS as distributed by MLS GRID
- $544,8905 bd5 ba2.9k sqft6325 Gladstone Ln Lot 145, Rockvale, TN 37153New ConstructionMLS ID #3527225, Chad Ramsey. RealTracs MLS as distributed by MLS GRID
- $548,9904 bd4 ba2.7k sqft3711 Wiregrass Ct, Rockvale, TN 37153New ConstructionRealTracs MLS as distributed by MLS GRID
- $551,8905 bd5 ba2.9k sqft3715 Wiregrass Ct Lot 133, Rockvale, TN 37153New ConstructionMLS ID #3304211, Chad Ramsey. RealTracs MLS as distributed by MLS GRID
- $759,9004 bd4 ba2.7k sqft3371 Midland Rd, Shelbyville, TN 37160New ConstructionMLS ID #3246710, Emily Jayne Woodruff. RealTracs MLS as distributed by MLS GRID
- $532,4605 bd5 ba2.9k sqft3718 Wiregrass Ct Lot 141, Rockvale, TN 37153New ConstructionMLS ID #3528613, Chad Ramsey. RealTracs MLS as distributed by MLS GRID
- $479,7104 bd3 ba2.3k sqft3722 Wiregrass Ct Lot 142, Rockvale, TN 37153New ConstructionMLS ID #3528484, Chad Ramsey. RealTracs MLS as distributed by MLS GRID
