Palm Beach-inspired 3BR/2BA pool home ideally located on one of Lake Ida's most desirable streets, just 7 blocks from vibrant Downtown Delray Beach and minutes to the beach. Situated on a corner lot, this inviting residence features 10-ft ceilings, terrazzo floors, a living room fireplace and a bright, open floor plan. The high-end kitchen offers a gas range, Thermador refrigerator, quartz countertops and abundant cabinetry. Spacious primary suite features a beautifully renovated bath, while the secondary bathroom is tastefully updated. Outdoors, enjoy a private, walled tropical retreat with an inviting pool and lush landscaping. The perfect blend of classic Palm Beach style, privacy and an exceptional Lake Ida location. Hot Water Heater 2006, Mini Split 2021, AC 2018. Buyer to verify that information.
For sale
$1,975,000
105 NW 7TH Street, Delray Beach, FL 33444
3beds
2,326sqft
Single Family Residence
Built in 1950
7,074 Square Feet Lot
$1,834,600 Zestimate®
$849/sqft
$-- HOA
What's special
Beautifully renovated bathPrivate walled tropical retreatQuartz countertopsGas rangeInviting poolBright open floor planSpacious primary suite
- 3 days
- 561
- 50
Zillow last checked:
Listing updated:
Listed by:
Anders Gar Finnvold 561-866-8796,
Douglas Elliman
Source: BeachesMLS,MLS#: B26088189 Originating MLS: BeachesMLS
Originating MLS: BeachesMLSFacts & features
Interior
Bedrooms & bathrooms
- Bedrooms: 3
- Bathrooms: 2
- Full bathrooms: 2
- Main level bathrooms: 2
- Main level bedrooms: 3
Rooms
- Room types: Dining Room, Florida Room
Primary bedroom
- Description: MASTER
- Level: First
- Area: 340
- Dimensions: 20 X 17
Bedroom 2
- Description: Bedroom
- Level: First
- Area: 256
- Dimensions: 16 X 16
Bedroom 3
- Description: bedroom
- Level: First
- Area: 160
- Dimensions: 16 X 10
Dining room
- Description: Dining Area
- Level: First
- Area: 144
- Dimensions: 12 X 12
Florida room
- Description: Overlooking Pool Area
- Level: First
- Area: 480
- Dimensions: 30 X 16
Kitchen
- Description: Open to Living Area
- Level: First
- Area: 220
- Dimensions: 20 X 11
Laundry
- Description: Laundry
- Level: First
- Area: 60
- Dimensions: 10 X 6
Living room
- Description: Large Open Plan
- Level: First
- Area: 575
- Dimensions: 23 X 25
Heating
- Central
Cooling
- Central Air, Ceiling Fan(s)
Appliances
- Included: Cooktop, Dryer, Dishwasher, Electric Water Heater, Gas Cooktop, Disposal, Ice Maker, Microwave, Oven, Refrigerator, Water Heater, Washer
- Laundry: Inside, Laundry Room, Laundry Tub
Features
- Closet Cabinetry, Dual Sinks, Family/Dining Room, Garden Tub/Roman Tub, High Ceilings, Kitchen Island, Separate Shower, Walk-In Closet(s)
- Flooring: Terrazzo
- Doors: French Doors
- Windows: Bay Window(s), Drapes, Metal, Single Hung
- Has fireplace: Yes
- Fireplace features: Decorative
Interior area
- Total structure area: 2,386
- Total interior livable area: 2,326 sqft
Video & virtual tour
Property
Parking
- Total spaces: 3
- Parking features: Gravel
- Uncovered spaces: 3
Accessibility
- Accessibility features: None
Features
- Levels: One
- Stories: 1
- Patio & porch: Covered, Patio
- Exterior features: Awning(s), Outdoor Living Area
- Has private pool: Yes
- Pool features: Fenced, Gunite, In Ground
- Fencing: Masonry,Partial
- Waterfront features: None
Lot
- Size: 7,074 Square Feet
- Dimensions: 141 x 36 x 13 x 10 x 124 x 51
- Features: Corner Lot, Sprinklers Automatic, < 1/4 Acre
Details
- Additional structures: Shed(s)
- Parcel number: 12434608150020050
- Zoning: R-1-AA (city)
- Special conditions: Standard,Listed As-Is
- Other equipment: Irrigation Equipment
Construction
Type & style
- Home type: SingleFamily
- Architectural style: Other
- Property subtype: Single Family Residence
Materials
- CBS (Concrete Block Structure), Block
- Foundation: Slab
- Roof: Composition,Rolled/Hot Mop
Condition
- Resale
- New construction: No
- Year built: 1950
Utilities & green energy
- Sewer: Public Sewer
- Water: Public
- Utilities for property: Cable Available, Electricity Available, Propane, Sewer Available, Water Available
Community & HOA
Community
- Security: Other
- Subdivision: LAKEVIEW HEIGHTS UNIT 1 DELRAY
HOA
- Has HOA: No
Location
- Region: Delray Beach
Financial & listing details
- Price per square foot: $849/sqft
- Tax assessed value: $598,975
- Annual tax amount: $10,340
- Date on market: 10/14/2026
- Cumulative days on market: 3 days
- Listing terms: Cash,Conventional
- Electric utility on property: Yes
- Road surface type: Asphalt
Estimated market value
$1,834,600
$1.74M - $1.93M
$6,705/mo
Price history
| Date | Event | Price |
|---|---|---|
| 10/14/2026 | Listed for sale | $1,975,000+194.8%$849/sqft |
Source:  BeachesMLS #B26088189 Report a problem BeachesMLS #B26088189 Report a problem | ||
| 5/13/2016 | Sold | $670,000-10.5%$288/sqft |
Source: Public Record Report a problem | ||
| 4/25/2016 | Pending sale | $749,000$322/sqft |
Source: Berkshire Hathaway Florida Rea #RX-10169741 Report a problem | ||
| 4/16/2016 | Listed for sale | $749,000-2.6%$322/sqft |
Source: Berkshire Hathaway Florida Rea #RX-10169741 Report a problem | ||
| 9/2/2015 | Listing removed | $769,000$331/sqft |
Source: RE/MAX REALTY PROS #RX-10115880 Report a problem | ||
| 3/28/2015 | Price change | $769,000-3.9%$331/sqft |
Source: RE/MAX REALTY PROS #RX-10115880 Report a problem | ||
| 3/3/2015 | Listed for sale | $799,900+5.3%$344/sqft |
Source: RE/MAX REALTY PROS #RX-10115880 Report a problem | ||
| 2/14/2014 | Listing removed | $760,000$327/sqft |
Source: Lang Realty, Inc. #RX-9997825 Report a problem | ||
| 12/3/2013 | Listed for sale | $760,000+8.7%$327/sqft |
Source: Lang Realty, Inc. #RX-9997825 Report a problem | ||
| 6/1/2012 | Listing removed | $699,000$301/sqft |
Source: Prudential Florida Realty #R3235994 Report a problem | ||
| 2/17/2012 | Price change | $699,000-6.7%$301/sqft |
Source: Prudential Florida Realty #R3235994 Report a problem | ||
| 11/1/2011 | Listed for sale | $749,000+62.8%$322/sqft |
Source: Prudential Florida Realty #R3235994 Report a problem | ||
| 2/7/2005 | Sold | $460,000+39.4%$198/sqft |
Source: Public Record Report a problem | ||
| 11/29/2001 | Sold | $330,000$142/sqft |
Source: Public Record Report a problem | ||
Public tax history
| Year | Property taxes | Tax assessment |
|---|---|---|
| 2025 | $10,340 +5% | $583,228 +2.9% |
| 2024 | $9,843 -0.5% | $566,791 +3% |
| 2023 | $9,890 +0.5% | $550,283 +3% |
| 2022 | $9,838 -0.3% | $534,255 +3% |
| 2021 | $9,866 -3.9% | $518,694 +5.5% |
| 2020 | $10,269 +7.1% | $491,838 +10% |
| 2019 | $9,583 | $447,125 +10% |
| 2018 | $9,583 +13.8% | $406,477 -11.9% |
| 2017 | $8,423 -13.3% | $461,474 +15.3% |
| 2016 | $9,716 +11.8% | $400,093 +58.5% |
| 2015 | $8,692 +78.1% | $252,444 +0.8% |
| 2014 | $4,879 +1.3% | $250,440 +1.5% |
| 2013 | $4,816 -0.5% | $246,739 +1.7% |
| 2012 | $4,841 +1.5% | $242,615 +3% |
| 2011 | $4,769 +1.2% | $235,549 +1.5% |
| 2010 | $4,712 +1.4% | $232,068 -1.5% |
| 2009 | $4,645 -20.1% | $235,648 -25.3% |
| 2008 | $5,815 -15.6% | $315,624 -12.1% |
| 2007 | $6,887 -14.7% | $359,066 -6.5% |
| 2006 | $8,078 | $383,845 +31.4% |
| 2005 | -- | $292,075 +17.3% |
| 2004 | $3,703 +2243.7% | $249,026 +11.4% |
| 2003 | $158 -97.4% | $223,454 -7.8% |
| 2002 | $5,995 +239% | $242,454 +166.1% |
| 2001 | $1,768 +4.9% | $91,126 +3% |
| 2000 | $1,687 +16.3% | $88,472 -29% |
| 1999 | $1,451 | $124,536 |
Find assessor info on the county website
Monthly payment
Est. payment
Payment breakdown
Explore the cost of this home by adjusting the details. Changes won't be saved.Climate risks
Neighborhood: Lake Ida Park


Similar homes
- $1,250,0002 bd2 ba1.3k sqft263 NE 16TH, Delray Beach, FL 33444For Sale
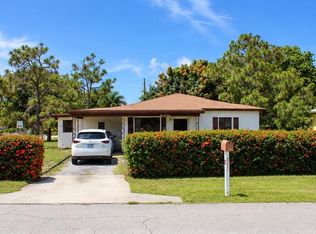
 MLS ID #B26089284, Moe Mossa, Savvy Avenue, LLC. BeachesMLS
 - $1,738,0004 bd3 ba1.8k sqft222 NE 9TH Street, Delray Beach, FL 33444For Sale
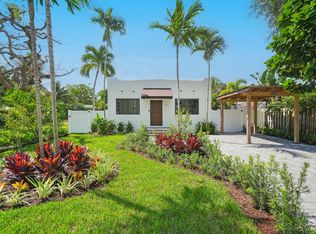 MLS ID #B26074237, Noreen Payne, Lang Realty/Delray Beach. BeachesMLS
 - $1,795,0004 bd3 ba1.9k sqft275 NE 16th Street, Delray Beach, FL 33444For Sale
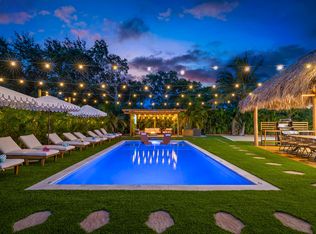 MLS ID #B26025460, Paige Fiedorowicz, Serhant. BeachesMLS
 - $1,395,0003 bd2 ba1.5k sqft233 Lake Terrace, Delray Beach, FL 33444For Sale
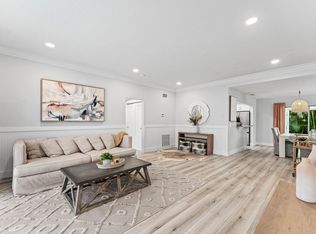 MLS ID #B26079037, Julie Ann Giachetti PA, One Sotheby's International Realty. BeachesMLS
 - $2,199,0004 bd5 ba2.5k sqft322 NW 16th Street, Delray Beach, FL 33444For SaleMLS ID #R11105967, Stephen C Chaney, Engel & Voelkers Delray Beach. BeachesMLS
- $1,650,0004 bd3 ba2k sqft1619 NE 2ND Avenue, Delray Beach, FL 33444For SaleMLS ID #B26064279, Jordana E Tobel, Premier Listings. BeachesMLS
- $1,399,0003 bd3 ba1.8k sqft520 NE 3RD Avenue, Delray Beach, FL 33444For SaleMLS ID #B26053667, Christopher Scott Maners, RE/MAX Services. BeachesMLS
- $1,999,0003 bd4 ba2.9k sqft3527 Pine Lake Court, Delray Beach, FL 33445For SaleMLS ID #B26082277, Leonard R Felberbaum, Engel & Voelkers Delray Beach. BeachesMLS
- $1,795,0004 bd4 ba1.8k sqft7 Fayette Drive, Ocean Ridge, FL 33435For SaleMLS ID #B26088908, Frederick Moran, The Corcoran Group. BeachesMLS
- $1,800,0002 bd2 ba1.3k sqft227 S SWINTON Avenue, Delray Beach, FL 33444For SaleMLS ID #B26066080, Larissa P Konnikov, Serhant. BeachesMLS
- $1,495,0003 bd2 ba1.3k sqft250 NE 13th Street, Delray Beach, FL 33444For SaleMLS ID #B26018196, Daniel Graham Robinson, Houwzer LLC. BeachesMLS
- $1,745,0004 bd3 ba1.8k sqftLake View Haven, Boynton Beach, FL 33435For Sale
 MLS ID #A12099891, Ivanna Jimenez, Vntura Real Estate LLC. MIAMI
 - $1,395,0003 bd3 ba1.8k sqft124 Bonnie Briar Lane, Delray Beach, FL 33444For SaleMLS ID #B26067090, James "Jim" Pappas, Lang Realty/Delray Beach. BeachesMLS
- $1,450,0003 bd3 ba1.6k sqft115 Bonnie Briar Lane, Delray Beach, FL 33444For SaleMLS ID #B26057053, David Wunder, Atlantic Blue Realty. BeachesMLS
- $1,299,9993 bd3 ba1.8k sqftNorthridge, Delray Beach, FL 33444For SaleMLS ID #A12081354, Moises Maionica Pajovic, Brokers, LLC. MIAMI
- $1,770,0003 bd4 ba2.1k sqft343 E Cannery Row Circle, Delray Beach, FL 33444For SaleMLS ID #R11155128, Jennifer B Kilpatrick, The Corcoran Group. BeachesMLS
- $2,150,0004 bd4 ba2k sqft126 NE 4th Avenue, Delray Beach, FL 33483For SaleMLS ID #B26083591, Sean Mooney, Compass Florida LLC. BeachesMLS
- $1,575,0004 bd3 ba1.8k sqft323 DE CARIE Street #1, Delray Beach, FL 33444For SaleMLS ID #B26082730, Sophia J Willets, One Sotheby's International Realty. BeachesMLS
- $1,385,0004 bd3 ba1.8k sqft230 Seacrest Lane, Delray Beach, FL 33444For SaleMLS ID #B26059792, Curtis H Bennett, Coldwell Banker Realty. BeachesMLS
