A truly unique and rare opportunity just minutes from downtown Delray Beach, unlike anything the city has seen before. Welcome to your own private wellness retreat, thoughtfully designed to elevate everyday living. This home has undergone a full interior renovation, featuring brand-new, fully permitted electrical and plumbing throughout, impact windows and doors , along with a brand-new tile roof for complete peace of mind. Inside, you'll find light oak luxury vinyl flooring throughout, complemented by thoughtfully selected cabinetry and designer finishes in both the kitchen and bathrooms. The stunning chef's kitchen showcases custom wood cabinetry, quartz countertops, and brand-new stainless steel appliances, including a gas cooktop. Step outside and experience what truly sets this property apart. Whether you're entertaining under the tiki hut, hosting a barbecue, enjoying a workout on your private pickleball court, or relaxing under the pergola with an outdoor movie, the possibilities are endless. The backyard is a one-of-a-kind wellness oasis, featuring a brand-new heated pool, separate hot tub, barrel sauna, two cold plunges, and an outdoor shower, offering the ultimate in rest, relaxation, and recovery. Additional highlights include a gas hookup ready for a generator of your choice. Full window and door hurricane protection, a combination of impact windows and doors and a few shutters. Whether you're searching for a primary residence, a second home, or an exceptional short-term rental investment, this property offers a lifestyle that brings joy, wellness, and luxury together in one unforgettable setting. Come experience it for yourself. DISCLAIMER: Information published or otherwise provided by the listing company and its representatives including but not limited to prices, measurements, square footages, lot sizes, calculations, statistics, and videos are deemed reliable but are not guaranteed and are subject to errors, omissions or changes without notice. All such information should be independently verified by any prospective purchaser or seller. Parties should perform their own due diligence to verify such information prior to a sale or listing. Listing company expressly disclaims any warranty or representation regarding such information. Prices published are either list price, sold price, and/or last asking price. The listing company participates in the Multiple Listing Service and IDX.
For sale
$1,795,000
275 NE 16th Street, Delray Beach, FL 33444
4beds
1,964sqft
Single Family Residence
Built in 1958
0.25 Acres Lot
$1,645,000 Zestimate®
$914/sqft
$-- HOA
What's special
Private pickleball courtSeparate hot tubQuartz countertopsBarrel saunaBrand-new heated poolFull interior renovationTwo cold plunges
- 154 days
- 1,277
- 139
Zillow last checked:
Listing updated:
Listed by:
Paige Fiedorowicz 561-569-7962,
Serhant,
Anthony Addeo PA 561-414-7484,
Serhant
Source: BeachesMLS,MLS#: B26025460 Originating MLS: BeachesMLS
Originating MLS: BeachesMLSFacts & features
Interior
Bedrooms & bathrooms
- Bedrooms: 4
- Bathrooms: 3
- Full bathrooms: 3
- Main level bathrooms: 3
- Main level bedrooms: 4
Primary bedroom
- Description: not exact
- Level: Main
- Area: 224
- Dimensions: 16 X 14
Kitchen
- Description: not exact
- Level: Main
- Area: 208
- Dimensions: 16 X 13
Living room
- Description: not exact
- Level: Main
- Area: 406
- Dimensions: 29 X 14
Heating
- Central, Electric
Cooling
- Central Air, Ceiling Fan(s), Electric
Appliances
- Included: Cooktop, Dryer, Dishwasher, Electric Water Heater, Gas Cooktop, Disposal, Ice Maker, Microwave, Oven, Refrigerator, Water Heater, Wine Refrigerator, Washer
- Laundry: Washer Hookup, Gas Dryer Hookup, Inside, Main Level, Laundry Room, Laundry Tub, Sink
Features
- Dual Sinks, Eat-in Kitchen, Kitchen Island, Kitchen/Dining Combo, Living/Dining Room, Main Level Primary, Split Bedrooms, Separate Shower, Walk-In Closet(s)
- Flooring: Tile, Vinyl, Wood
- Windows: Storm Window(s)
- Has fireplace: No
Interior area
- Total structure area: 1,988
- Total interior livable area: 1,964 sqft
Video & virtual tour
Property
Parking
- Total spaces: 4
- Parking features: Driveway, On Street
- Uncovered spaces: 4
Accessibility
- Accessibility features: None
Features
- Levels: One
- Stories: 1
- Patio & porch: Covered, Patio
- Exterior features: Barbecue, Outdoor Living Area, Outdoor Shower, Storage
- Has private pool: Yes
- Pool features: Automatic Chlorination, Concrete, Fenced, Heated, In Ground, Pool Equipment, Private
- Has spa: Yes
- Spa features: Above Ground
- Fencing: Back Yard,Fenced,Perimeter,Wood
- Has view: Yes
- View description: Other, Pool
- Waterfront features: None
Lot
- Size: 0.25 Acres
- Features: Corner Lot, 1/4 to 1/2 Acre Lot, Sprinklers Automatic, Sprinkler System
Details
- Additional structures: Pergola, Shed(s)
- Parcel number: 12434609190000960
- Zoning: R-1-AA (city)
- Special conditions: Standard,Listed As-Is
Construction
Type & style
- Home type: SingleFamily
- Architectural style: Ranch
- Property subtype: Single Family Residence
Materials
- Block, Stucco
- Foundation: Slab
- Roof: Barrel,Spanish Tile
Condition
- Resale,Updated/Remodeled
- New construction: No
- Year built: 1958
Utilities & green energy
- Sewer: Public Sewer
- Water: Public
- Utilities for property: Electricity Available, Natural Gas Available, Sewer Available, Water Available
Community & HOA
Community
- Security: None, Smoke Detector(s)
- Subdivision: PLUMOSA PARK SEC A, B AND D
HOA
- Has HOA: No
Location
- Region: Delray Beach
Financial & listing details
- Price per square foot: $914/sqft
- Tax assessed value: $825,912
- Annual tax amount: $15,591
- Date on market: 5/11/2026
- Cumulative days on market: 154 days
- Listing terms: Cash,Conventional,1031 Exchange
- Electric utility on property: Yes
- Road surface type: Paved
Estimated market value
$1,645,000
$1.56M - $1.73M
$6,435/mo
Price history
| Date | Event | Price |
|---|---|---|
| 5/11/2026 | Listed for sale | $1,795,000+108.7%$914/sqft |
Source:  BeachesMLS #B26025460 Report a problem BeachesMLS #B26025460 Report a problem | ||
| 7/25/2025 | Sold | $860,000-9.5%$438/sqft |
Source: BeachesMLS #R11056601 Report a problem | ||
| 5/15/2025 | Listing removed | $4,600$2/sqft |
Source: BeachesMLS #R11062073 Report a problem | ||
| 4/4/2025 | Price change | $950,000-4.9%$484/sqft |
Source: BeachesMLS #RX-11056601 Report a problem | ||
| 3/10/2025 | Price change | $4,600-6.1%$2/sqft |
Source: BeachesMLS #R11062073 Report a problem | ||
| 3/10/2025 | Price change | $999,000-9.1%$509/sqft |
Source: BeachesMLS #RX-11056601 Report a problem | ||
| 2/25/2025 | Price change | $4,900+30.7%$2/sqft |
Source: BeachesMLS #R11062073 Report a problem | ||
| 2/25/2025 | Price change | $1,099,000-4.4%$560/sqft |
Source: BeachesMLS #RX-11056601 Report a problem | ||
| 2/13/2025 | Listed for rent | $3,750-6.3%$2/sqft |
Source: BeachesMLS #R11062073 Report a problem | ||
| 2/13/2025 | Price change | $1,150,000-8%$586/sqft |
Source: BeachesMLS #RX-11056601 Report a problem | ||
| 1/31/2025 | Listed for sale | $1,250,000+220.5%$636/sqft |
Source: BeachesMLS #RX-11056601 Report a problem | ||
| 12/6/2020 | Listing removed | $4,000$2/sqft |
Source: United Realty Group, Inc #RX-10664914 Report a problem | ||
| 10/20/2020 | Listed for rent | $4,000+166.8%$2/sqft |
Source: United Realty Group, Inc #RX-10664914 Report a problem | ||
| 6/27/2020 | Listing removed | $1,499$1/sqft |
Source: Florida Realty #RX-10596698 Report a problem | ||
| 6/26/2020 | Listed for rent | $1,499$1/sqft |
Source: Florida Realty #RX-10596698 Report a problem | ||
| 4/10/2020 | Listing removed | $1,499$1/sqft |
Source: Berkshire Hathaway Home Services Florida Realty #RX-10596698 Report a problem | ||
| 3/20/2020 | Price change | $1,499-69.4%$1/sqft |
Source: United Realty Group, Inc #RX-10596698 Report a problem | ||
| 2/19/2020 | Price change | $4,900+78.2%$2/sqft |
Source: United Realty Group, Inc #RX-10596698 Report a problem | ||
| 1/31/2020 | Listed for rent | $2,750$1/sqft |
Source: United Realty Group, Inc #RX-10596698 Report a problem | ||
| 6/19/2019 | Sold | $390,000-2.4%$199/sqft |
Source: BeachesMLS #R10526437 Report a problem | ||
| 6/6/2019 | Pending sale | $399,700$204/sqft |
Source: Illustrated Properties #RX10526437 Report a problem | ||
| 5/1/2019 | Price change | $399,700-2.4%$204/sqft |
Source: Illustrated Properties #RX10526437 Report a problem | ||
| 4/26/2019 | Price change | $409,700-2.4%$209/sqft |
Source: Illustrated Properties #RX10499039 Report a problem | ||
| 4/16/2019 | Price change | $419,700-2.3%$214/sqft |
Source: Illustrated Properties #RX10499039 Report a problem | ||
| 3/11/2019 | Price change | $429,700-2.3%$219/sqft |
Source: Illustrated Properties #RX10499039 Report a problem | ||
| 2/26/2019 | Listed for sale | $439,700+75.2%$224/sqft |
Source: Illustrated Properties #RX10499039 Report a problem | ||
| 9/7/2018 | Sold | $251,000+44.8%$128/sqft |
Source: Public Record Report a problem | ||
| 2/27/2004 | Sold | $173,400$88/sqft |
Source: Public Record Report a problem | ||
Public tax history
| Year | Property taxes | Tax assessment |
|---|---|---|
| 2025 | $15,591 +10.8% | $825,912 +24.3% |
| 2024 | $14,076 +7% | $664,242 +10% |
| 2023 | $13,149 +20.2% | $603,856 +10% |
| 2022 | $10,935 +52.5% | $548,960 +42.6% |
| 2021 | $7,169 -10.2% | $384,962 +1.1% |
| 2020 | $7,985 +5.8% | $380,801 +7.1% |
| 2019 | $7,551 | $355,400 +421% |
| 2018 | $7,551 +775.9% | $68,218 +2.1% |
| 2017 | $862 -0.2% | $66,815 +2.1% |
| 2016 | $863 -1% | $65,441 +0.7% |
| 2015 | $872 -3.6% | $64,986 +0.8% |
| 2014 | $904 +0.6% | $64,470 +1.5% |
| 2013 | $898 -1% | $63,517 +1.7% |
| 2012 | $907 -0.1% | $62,455 +3% |
| 2011 | $908 +1.2% | $60,636 +1.5% |
| 2010 | $897 -76.8% | $59,740 -62.6% |
| 2009 | $3,860 -15.8% | $159,918 -25.3% |
| 2008 | $4,586 +14.8% | $214,194 +12.9% |
| 2007 | $3,993 -10.7% | $189,712 -2.5% |
| 2006 | $4,470 | $194,676 +12.7% |
| 2005 | -- | $172,674 +17.2% |
| 2004 | $2,190 +1286.3% | $147,301 +25.8% |
| 2003 | $158 -95.2% | $117,105 -10.3% |
| 2002 | $3,300 +11.9% | $130,492 +13.9% |
| 2001 | $2,948 +213.8% | $114,590 +99.5% |
| 2000 | $940 +28.1% | $57,432 -23.2% |
| 1999 | $734 | $74,823 |
Find assessor info on the county website
Monthly payment
Est. payment
Payment breakdown
Explore the cost of this home by adjusting the details. Changes won't be saved.Climate risks
Neighborhood: Seacrest
Nearby schools
Schools provided by the listing agent
- Elementary: Pine Grove
- Middle: Carver Community
- High: Atlantic
Source: BeachesMLS. This data may not be complete. We recommend contacting the local school district to confirm school assignments for this home.
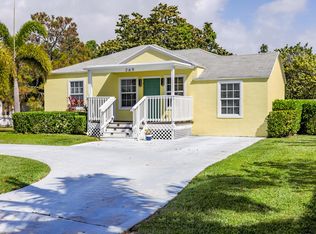

Similar homes
- $1,650,0004 bd3 ba2k sqft1619 NE 2ND Avenue, Delray Beach, FL 33444For Sale
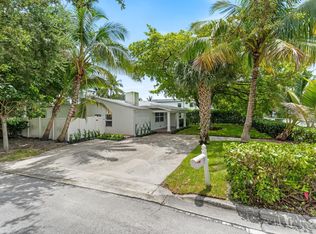
 MLS ID #B26064279, Jordana E Tobel, Premier Listings. BeachesMLS
 - $1,450,0003 bd3 ba1.6k sqft115 Bonnie Briar Lane, Delray Beach, FL 33444For Sale
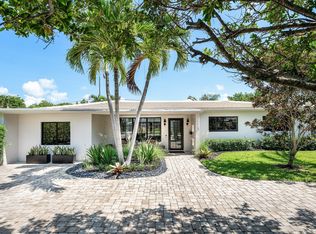 MLS ID #B26057053, David Wunder, Atlantic Blue Realty. BeachesMLS
 - $1,385,0004 bd3 ba1.8k sqft230 Seacrest Lane, Delray Beach, FL 33444For Sale
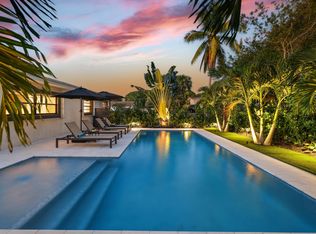 MLS ID #B26059792, Curtis H Bennett, Coldwell Banker Realty. BeachesMLS
 - $1,685,0003 bd2 ba1.7k sqft916 SW 36TH Court, Boynton Beach, FL 33435For Sale
 MLS ID #B26071856, Brian Clark C Boles, RE/MAX Services. BeachesMLS
 - $1,199,0002 bd1 ba1.1k sqft115 Highland Lane, Delray Beach, FL 33444For SaleMLS ID #B26031925, Cheran Alisa Marek, Douglas Elliman. BeachesMLS
- $1,350,0003 bd2 ba1.6k sqft1210 Delray Lakes Drive, Delray Beach, FL 33444For SaleMLS ID #B26041525, Matan Morag PA, Regency Realty Services. BeachesMLS
- $1,695,0003 bd3 ba2.4k sqft624 W Lakewoode Circle W, Delray Beach, FL 33445For SaleMLS ID #B26048632, Robert Brett Vlasek, Vlasek Real Estate Group. BeachesMLS
- $1,898,9002 bd2 ba1.8k sqft3216 Karen Drive, Delray Beach, FL 33483For SaleMLS ID #B26029411, Robert S MacKinnon, EXP Realty LLC. BeachesMLS
- $1,850,0003 bd3 ba2.4k sqft632 Lakewoode Circle W, Delray Beach, FL 33445For SaleMLS ID #B26035212, Leonard R Felberbaum, Engel & Voelkers Delray Beach. BeachesMLS
- $1,070,0006 bd4 ba2.2k sqft303 De Carie Street, Delray Beach, FL 33444For SaleMLS ID #B26040525, Patrice Cadet, United Realty Group Inc.. BeachesMLS
- $2,395,0003 bd2 ba2.1k sqft2720 Cardinal Circle, Gulf Stream, FL 33483For SaleMLS ID #B26000532, Pascal J Liguori, Premier Estate Properties, Inc. BeachesMLS
- $1,349,0004 bd3 ba2k sqft2009 SW 36TH Avenue, Delray Beach, FL 33445For SaleMLS ID #B26067203, Shai Sharoni, Estate Group LLC. BeachesMLS
- $1,445,0003 bd3 ba2.2k sqft2200 SW 36th Terrace, Delray Beach, FL 33445For SaleMLS ID #R11168962, Brian Clark C Boles, RE/MAX Services. BeachesMLS
- $2,000,0003 bd2 ba1.9k sqft35 Anna Street, Ocean Ridge, FL 33435For SaleMLS ID #B26033525, Lawrence A Mastropieri, Mastropieri Group LLC. BeachesMLS
- $1,495,0003 bd5 ba2.4k sqft3615 SW 24th Lane, Delray Beach, FL 33445For SaleMLS ID #B26046868, Leanna Joan Fruin, Engel & Voelkers Delray Beach. BeachesMLS
- $1,790,0004 bd2 ba2.2k sqft1520 SW 17TH Street, Boca Raton, FL 33486For SaleMLS ID #B26071331, Delia Caridad Velez, Cardinal Group Enterprise INC. BeachesMLS
- $1,199,0002 bd1 ba1k sqft918 SE 3RD Avenue, Delray Beach, FL 33483For SaleMLS ID #B26086708, William Hunt, United Realty Group Inc.. BeachesMLS
- $1,599,0004 bd4 ba2.8k sqft11949 Date Palm Drive, Boynton Beach, FL 33436For SaleMLS ID #B26006017, Warren J Heeg, Compass Florida LLC. BeachesMLS
- $1,250,0005 bd4 ba2.8k sqft4078 Alpinia Court S, Boynton Beach, FL 33436For SaleMLS ID #B26083988, Stacey Rook, Rook Realty LLC. BeachesMLS
- $2,195,0003 bd4 ba2.7k sqft4668 Wildewood Drive, Delray Beach, FL 33445For SaleMLS ID #B26075239, Alex Platt, Compass Florida LLC. BeachesMLS
