Move in Ready one story home in Northeast Columbia. Spacious covered front porch. Open floor plan with vaulted ceilings in the Great Room wood burning fireplace! Opens to the Gallery style kitchen and dining area. A large MasterBedroom with a nice Master Bath, Garden Tub and Separate Shower and Double Vanity. 2 more Bedrooms and a Hall bath that shares. 2 car attached garage. This is a well cared for home. Enjoy excellent outdoor living on the oversizedback deck in the expansive, fenced backyard.. Nice level fence lot. Great location, close in for shopping and entertainment nearby with the Sandhills Shopping center nearby. Great access to I-20 and I-77. Close to Fort Jackson.This is a MUST SEE! Sqft approx; buyer to verify. Disclaimer: CMLS has not reviewed and, therefore, does not endorse vendors who may appear in listings.
For sale
$229,990
105 Peaceful Ln, Columbia, SC 29223
3beds
1,210sqft
Single Family Residence
Built in 2007
0.25 Acres Lot
$228,600 Zestimate®
$190/sqft
$15/mo HOA
What's special
Wood burning fireplaceGarden tubSpacious covered front porchOversized back deckExpansive fenced backyardLarge master bedroomNice master bath
- 5 days
- 219
- 13
Likely to sell faster than
Zillow last checked:
Listing updated:
Listed by:
Tammie Collins Goodwin,
ERA Wilder Realty
Source: Consolidated MLS,MLS#: 643199
Facts & features
Interior
Bedrooms & bathrooms
- Bedrooms: 3
- Bathrooms: 2
- Full bathrooms: 2
- Main level bathrooms: 2
Primary bedroom
- Features: Cathedral Ceiling(s), Double Vanity, Tub-Garden, Bath-Private, Separate Shower, Walk-In Closet(s), Ceiling Fan(s), Closet-Private
- Level: Main
Bedroom 2
- Features: Bath-Shared, Tub-Shower, Ceiling Fan(s), Closet-Private
- Level: Main
Bedroom 3
- Features: Bath-Shared, Tub-Shower, Ceiling Fan(s), Closet-Private
- Level: Main
Great room
- Level: Main
Kitchen
- Features: Cabinets-Natural, Eat-in Kitchen, Galley, Floors-Laminate, Backsplash-Other
- Level: Main
Heating
- Central
Cooling
- Central Air
Appliances
- Included: Free-Standing Range, Smooth Surface, Dishwasher, Disposal, Gas Water Heater, Microwave Above Stove, Refrigerator
- Laundry: Laundry Closet, Heated Space, Utility Room, Main Level
Features
- Ceiling Fan(s)
- Flooring: Laminate, Carpet
- Doors: French Doors
- Has basement: No
- Attic: Attic Access
- Number of fireplaces: 1
- Fireplace features: Wood Burning
Interior area
- Total structure area: 1,210
- Total interior livable area: 1,210 sqft
Property
Parking
- Total spaces: 4
- Parking features: Garage Door Opener
- Attached garage spaces: 2
Features
- Stories: 1
- Exterior features: Dock, Gutters - Partial
- Fencing: Privacy,Rear Only Wood
Lot
- Size: 0.25 Acres
Details
- Additional structures: Shed(s)
- Parcel number: 201060304
Construction
Type & style
- Home type: SingleFamily
- Architectural style: Traditional
- Property subtype: Single Family Residence
Materials
- Vinyl
- Foundation: Slab
Condition
- New construction: No
- Year built: 2007
Utilities & green energy
- Sewer: Public Sewer
- Water: Public
- Utilities for property: Cable Available, Electricity Connected
Community & HOA
Community
- Subdivision: BRICKSIDE VILLAGE
HOA
- Has HOA: Yes
- HOA fee: $180 annually
Location
- Region: Columbia
Financial & listing details
- Price per square foot: $190/sqft
- Tax assessed value: $190,000
- Annual tax amount: $1,904
- Date on market: 9/15/2026
- Listing agreement: Exclusive Right To Sell
- Road surface type: Paved
Estimated market value
$228,600
$217,000 - $240,000
$1,625/mo
Price history
| Date | Event | Price |
|---|---|---|
| 9/17/2026 | Listed for sale | $229,990+21%$190/sqft |
Source:  Consolidated MLS #643199 Report a problem Consolidated MLS #643199 Report a problem | ||
| 11/19/2021 | Sold | $190,000+5.6%$157/sqft |
Source: Public Record Report a problem | ||
| 10/15/2021 | Listed for sale | $180,000$149/sqft |
Source: Consolidated MLS #527358 Report a problem | ||
| 10/5/2021 | Listing removed | -- |
Source: Consolidated MLS #527358 Report a problem | ||
| 10/1/2021 | Listed for sale | $180,000+51.3%$149/sqft |
Source: Consolidated MLS #527358 Report a problem | ||
| 12/15/2017 | Sold | $119,000-14.6%$98/sqft |
Source: Public Record Report a problem | ||
| 4/3/2007 | Sold | $139,389$115/sqft |
Source: Public Record Report a problem | ||
Public tax history
| Year | Property taxes | Tax assessment |
|---|---|---|
| 2022 | $1,904 +44.2% | $7,600 +59.7% |
| 2021 | $1,320 -1.3% | $4,760 |
| 2020 | $1,338 +2% | $4,760 |
| 2019 | $1,312 +0.6% | $4,760 |
| 2018 | $1,305 | $4,760 +29.3% |
| 2017 | $1,305 +24.7% | $3,680 |
| 2016 | $1,047 +0.3% | $3,680 |
| 2015 | $1,043 -0.3% | $3,680 -96% |
| 2014 | $1,047 +0.2% | $92,000 +2400% |
| 2013 | $1,045 | $3,680 -16% |
| 2012 | -- | $4,380 |
| 2011 | -- | $4,380 -11.5% |
| 2010 | -- | $4,950 |
| 2009 | -- | $4,950 -1.4% |
| 2008 | -- | $5,020 +2852.9% |
| 2007 | -- | $170 |
Find assessor info on the county website
Monthly payment
Est. payment
Payment breakdown
Explore the cost of this home by adjusting the details. Changes won't be saved.Climate risks
Neighborhood: 29223
Nearby schools
Schools provided by the listing agent
- Elementary: Killian
- Middle: Longleaf
- High: Westwood
- District: Richland Two
Source: Consolidated MLS. This data may not be complete. We recommend contacting the local school district to confirm school assignments for this home.

Similar homes

- $220,0003 bd2 ba1.7k sqft93 Inway Dr, Columbia, SC 29223For Sale
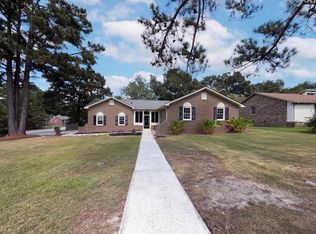 MLS ID #643313, Thomas Shoupe. Consolidated MLS
 - $238,0003 bd3 ba1.6k sqft303 Bradford Ln, Columbia, SC 29223For Sale
 MLS ID #638282, Thomas Shoupe. Consolidated MLS
 - $234,9003 bd2 ba1.3k sqft11 Cambridge Oaks Ct, Columbia, SC 29223For Sale
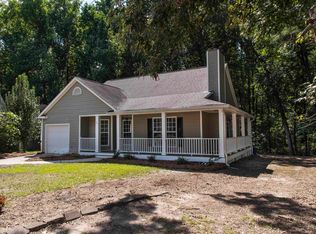 MLS ID #642102, Mark Baatz. Consolidated MLS
 - $229,9003 bd2 ba1.5k sqft220 Parliament Dr, Columbia, SC 29223For Sale
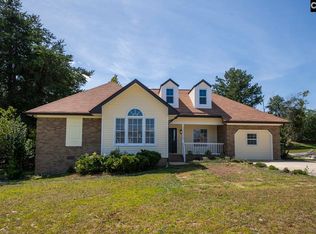 MLS ID #642832, Barbara Parks. Consolidated MLS
