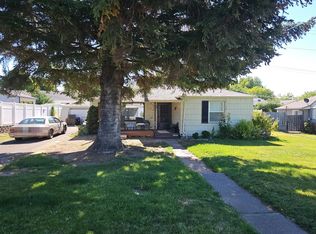
Price Reduced. Great price for this one level home with no steps. It's the end unit and on a picturesque street. Nice grass park area a few steps away. This home is livable with versatile living spaces. Primary bedroom is located at the back of the home for more privacy. Second bedroom has direct access to the full main bathroom, which can also be accessed through the hallway. Kitchen is open to the living and dining room, but is still a well defined space. Small fenced back yard with patio, but still plenty of room for outside living. $100/month HOA fee takes care of the yard maintenance for you. There is no condo association for this building as the association has not been active in years, but has not been administratively dissolved. Each owner maintains their own unit and also carries their own insurance. Cute property in a convenient location and a neighborhood of more cute and tidy homes. If property was built prior to 1978, Lead Based Paint Potentially Exists.
Active
Listed by: Debra White R.E. Group, Inc • Debra D White
Price cut: $6K (9/22)
$243,000
105 Peach Tree Lane #1, Yakima, WA 98908
2beds
944sqft
Condominium
Built in 1999
-- sqft lot
$-- Zestimate®
$257/sqft
$100/mo HOA
What's special
Picturesque streetVersatile living spaces
- --
- on Zillow
- 465
- views
- 28
- saves
Zillow last checked:
Listing updated:
Listed by:
Debra D White,
Debra White R.E. Group, Inc
Source: NWMLS as distributed by MLS GRID,MLS#: 2572794
Facts & features
Interior
Bedrooms & bathrooms
- Bedrooms: 2
- Bathrooms: 2
- Full bathrooms: 2
- Main level bathrooms: 2
- Main level bedrooms: 2
Primary bedroom
- Description: Good sized, back of the unit
- Level: Main
Bedroom
- Description: Front Bedroom, access to bathroom
- Level: Main
Bathroom full
- Description: Primary bathroom, full with the closet
- Level: Main
Bathroom full
- Description: Full Bathroom with bedroom or hall access
- Level: Main
Dining room
- Description: Area with plenty of space for a good sized table
- Level: Main
Kitchen without eating space
- Description: Defined space, good amounts of storage
- Level: Main
Living room
- Description: Spacious and open, slider to patio
- Level: Main
Utility room
- Description: easy access, provides some additional storage area
- Level: Main
Heating
- Forced Air, Natural Gas
Cooling
- Has cooling: Yes
Appliances
- Included: Dishwasher, Microwave, Refrigerator, Stove(s)/Range(s), Dishwasher(s), Microwave(s), Refrigerator(s), Water Heater: gas, Water Heater Location: garage, Cooking - Electric Hookup, Cooking-Electric
Features
- Flooring: Vinyl Plank
- Windows: Coverings: mini-blinds
- Has fireplace: No
Interior area
- Total structure area: 944
- Total interior livable area: 944 sqft
Property
Parking
- Total spaces: 2
- Parking features: Individual Garage
- Has garage: Yes
- Covered spaces: 1
- Uncovered spaces: 1
Features
- Levels: One
- Stories: 1
- Patio & porch: Cooking-Electric, End Unit, Sprinkler System, Water Heater
Lot
- Size: 1,306 Square Feet
- Features: Curbs, Paved, Sidewalk
Details
- Parcel number: 18132141566
- Special conditions: Standard
- Other equipment: Leased Equipment: None known
Construction
Type & style
- Home type: Condo
- Architectural style: Traditional,Condo (1 Level)
- Property subtype: Condominium
Materials
- See Remarks
- Roof: Composition
Condition
- Year built: 1999
Utilities & green energy
- Electric: Company: Pacific Power
- Sewer: Company: City of Yakima
- Water: Company: Nob Hill
Community & HOA
Community
- Subdivision: Yakima
HOA
- Services included: Maintenance Grounds
- HOA fee: $100 monthly
- HOA phone: 509-480-7450
Location
- Region: Yakima
Financial & listing details
- Price per square foot: $257/sqft
- Tax assessed value: $270,500
- Annual tax amount: $1,476
- Date on market: 8/22/2026
- Listing terms: Conventional
- Inclusions: Dishwasher(s), Leased Equipment, Microwave(s), Refrigerator(s), Stove(s)/Range(s)
Estimated market value
Not available
Estimated sales range
Not available
$1,516/mo
Price history
| Date | Event | Price |
|---|---|---|
| 9/22/2026 | Price change | $243,000-2.4%$257/sqft |
Source:  NWMLS as distributed by MLS GRID #2572794 Report a problem NWMLS as distributed by MLS GRID #2572794 Report a problem | ||
| 8/22/2026 | Listed for sale | $249,000+22.4%$264/sqft |
Source: NWMLS as distributed by MLS GRID #2572794 Report a problem | ||
| 3/24/2026 | Sold | $203,401-26%$215/sqft |
Source: Public Record Report a problem | ||
| 11/6/2024 | Sold | $275,000$291/sqft |
Source:  Yakima #24-1670 Report a problem Yakima #24-1670 Report a problem | ||
| 9/23/2024 | Pending sale | $275,000$291/sqft |
Source: Yakima #24-1670 Report a problem | ||
| 8/1/2024 | Price change | $275,000-3.5%$291/sqft |
Source: Yakima #24-1670 Report a problem | ||
| 7/22/2024 | Listed for sale | $285,000+10.9%$302/sqft |
Source: Yakima #24-1670 Report a problem | ||
| 5/6/2022 | Sold | $257,000+2.8%$272/sqft |
Source: Yakima #22-443 Report a problem | ||
| 3/10/2022 | Listed for sale | $249,900$265/sqft |
Source: Yakima #22-443 Report a problem | ||
Public tax history
| Year | Property taxes | Tax assessment |
|---|---|---|
| 2025 | $2,198 -3% | $258,600 -0.2% |
| 2024 | $2,265 +1.1% | $259,000 +11.1% |
| 2023 | $2,239 | $233,100 |
Find assessor info on the county website
Monthly payment
Est. payment
Payment breakdown
Explore the cost of this home by adjusting the details. Changes won't be saved.Climate risks
Neighborhood: 98908
Nearby schools
Schools provided by the listing agent
- Elementary: Summitview Elem
- Middle: West Vly Mid
- High: West Vly High
Source: NWMLS as distributed by MLS GRID. This data may not be complete. We recommend contacting the local school district to confirm school assignments for this home.


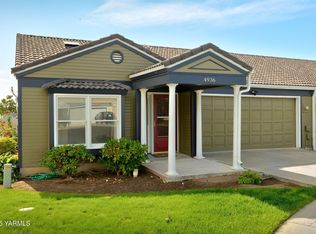

Similar homes
- $250,0002 bd2 ba1.2k sqft5701 W Chestnut Ave APT 17, Yakima, WA 98908For Sale

 MLS ID #26-2423, Alice Villasenor, John L Scott Yakima. Yakima
 - $299,0002 bd2 ba1.2k sqft611 S 53rd Ave, Yakima, WA 98908For Sale
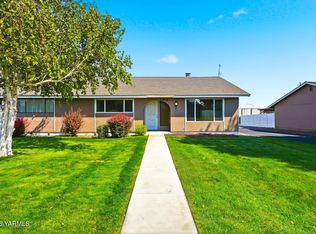 MLS ID #26-2611, Jonathan Ehlers, Berkshire Hathaway HomeServices Central Washington Real Estate. Yakima
 - $319,0003 bd2 ba1.2k sqft4938 Pear Tree Ct, Yakima, WA 98908For Sale
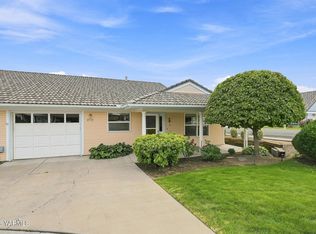 MLS ID #26-2600, Troy Allen, Realty One Group Traditions. Yakima
 - $--3 bd1 ba1k sqft115 N 52nd Ave, Yakima, WA 98908Auction
 Auction.com 2
 - $250,0002 bd2 ba1k sqft6820 Manor Way, Yakima, WA 98908For SaleMLS ID #26-1733, Meg Balles, Berkshire Hathaway HomeServices Central Washington Real Estate. Yakima
- $324,9003 bd2 ba1.3k sqft5722 W Walnut St APT 2, Yakima, WA 98908For SaleMLS ID #26-2330, Jordan Hemp, Keller Williams Yakima Valley. Yakima
- $355,0002 bd2 ba1.1k sqft101 N 48th Ave APT 37A, Yakima, WA 98908For SaleMLS ID #26-2820, Cheri A. Daniels, HomeSmart Elite Brokers - Yakima. Yakima
- $299,0002 bd2 ba1.1k sqft4912 Madera Way, Yakima, WA 98908For SaleMLS ID #26-1289, Philip Ostriem, John L Scott Yakima. Yakima
- $299,0002 bd2 ba1.1k sqft611 N 50th Ave #14, Yakima, WA 98908For SaleMLS ID #26-2648, Hailey Patnode, Keller Williams Yakima Valley. Yakima
- $319,0002 bd2 ba1.4k sqft5910 W Lincoln Ave APT 10, Yakima, WA 98908For SaleMLS ID #26-2046, Jaime Starr, John L Scott Yakima. Yakima
- $275,0002 bd1 ba1k sqft1406 S 5th Ave, Yakima, WA 98902For SaleMLS ID #26-3036, Jose luis Segovia, YV Wine Country Properties. Yakima
- $234,0002 bd2 ba1.2k sqft2405 W Lincoln Ave APT 7, Yakima, WA 98902For SaleMLS ID #26-2062, Audomaro Valencia, YV Wine Country Properties. Yakima
- $359,0002 bd2 ba1.3k sqft100 N 60th Ave APT 5, Yakima, WA 98908For SaleMLS ID #26-2640, Philip Ferolito, RE/MAX, The Collective. Yakima
- $239,0002 bd1 ba864 sqft707 S 14th Ave, Yakima, WA 98902For SaleMLS ID #26-2455, Lars Hanson, Home Source Of Yakima. Yakima
- $157,0002 bd1 ba900 sqft337 N 42nd Ave, Yakima, WA 98908For SaleMLS ID #26-2489, Alyssa Haslam, John L Scott Yakima. Yakima
- $299,0002 bd2 ba1.1k sqft8705 Summitview Ave, Yakima, WA 98908For SaleMLS ID #26-2775, Chris Gordy, Berkshire Hathaway HomeServices Central Washington Real Estate. Yakima
- $295,0003 bd2 ba1.1k sqft1805 S 70th Ave, Yakima, WA 98908For SaleMLS ID #26-2219, Austin W. Hayes, Hello Homestead Realty. Yakima
