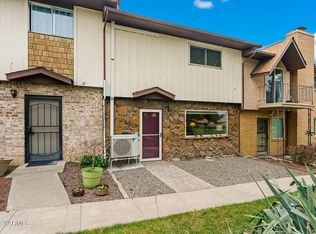
Welcome to Chestnut Grove Condominiums, a desirable 55+ community offering comfortable, low-maintenance living. This well-cared-for, single-level home features three bedrooms and two full bathrooms with a bright, open layout that connects the spacious living and dining areas to the kitchen. The kitchen offers abundant cabinetry, a center island with bar seating, generous workspace, and attractive wood-look flooring. The primary ensuite features a tiled walk-in shower with grab bars and a fold-down seat. Additional conveniences include a dedicated laundry room with built-in cabinetry and storage, an attached two-car garage, and a durable tile roof. Sliding doors lead to a generous covered patio and tidy, low-maintenance backyard—an inviting spot for outdoor dining or quiet relaxation. Ideally located near shopping, restaurants, and everyday amenities. New gas heater was installed in 2021 and extra attic insulation added in 2025. HOA dues cover front-yard maintenance and trimming, irrigation water, snow removal, and building insurance.
Active
Listed by: Keller Williams Yakima Valley • Kathryn M Soldano
$330,000
4935 Cherry Park Court, Yakima, WA 98908
3beds
1,273sqft
:
Get pre-qualified$2,326/mo
Condominium
Built in 1990
-- sqft lot
$330,200 Zestimate®
$259/sqft
$250/mo HOA
What's special
Tidy low-maintenance backyardAttached two-car garageDurable tile roofAttractive wood-look flooringThree bedroomsBright open layout
- 2 days |
- 338 |
- 9 |
Zillow last checked:
Listing updated:
Listed by:
Kathryn M Soldano,
Keller Williams Yakima Valley
Source: NWMLS as distributed by MLS GRID,MLS#: 2561663
Facts & features
Interior
Bedrooms & bathrooms
- Bedrooms: 3
- Bathrooms: 2
- Full bathrooms: 2
- Main level bathrooms: 2
- Main level bedrooms: 3
Primary bedroom
- Level: Main
Bedroom
- Level: Main
Bedroom
- Level: Main
Bathroom full
- Level: Main
Bathroom full
- Level: Main
Dining room
- Level: Main
Entry hall
- Level: Main
Kitchen with eating space
- Level: Main
Living room
- Level: Main
Utility room
- Level: Main
Heating
- Forced Air, Natural Gas
Cooling
- Has cooling: Yes
Appliances
- Included: Dishwasher, Disposal, Dryer, Microwave, Refrigerator, Stove(s)/Range(s), Washer, Dishwasher(s), Dryer(s), Garbage Disposal, Microwave(s), Refrigerator(s), Washer(s), Dryer-Electric
- Laundry: Electric Dryer Hookup, Washer Hookup
Features
- Flooring: Hardwood, Carpet
- Windows: Insulated Windows, Skylight(s)
- Has fireplace: No
Interior area
- Total structure area: 1,273
- Total interior livable area: 1,273 sqft
Video & virtual tour
Property
Parking
- Parking features: Individual Garage
- Has garage: Yes
Features
- Levels: One
- Stories: 1
- Entry location: Main
- Patio & porch: Dryer-Electric, Insulated Windows, Primary Bathroom, Skylight(s), Sprinkler System, Walk-In Closet(s), Washer
Lot
- Features: Cul-De-Sac, Curbs, Paved, Sidewalk
Details
- Parcel number: 18132141505
- Special conditions: Standard
Construction
Type & style
- Home type: Condo
- Architectural style: Condo (1 Level)
- Property subtype: Condominium
Materials
- Wood Siding
- Roof: Tile
Condition
- Year built: 1990
Utilities & green energy
Green energy
- Energy efficient items: Insulated Windows
Community & HOA
Community
- Features: Age Restriction
- Senior community: Yes
- Subdivision: Yakima
HOA
- Services included: Maintenance Grounds, See Remarks, Snow Removal
- HOA fee: $250 monthly
Location
- Region: Yakima
Financial & listing details
- Price per square foot: $259/sqft
- Tax assessed value: $281,800
- Annual tax amount: $2,340
- Date on market: 7/27/2026
- Cumulative days on market: 5 days
- Listing terms: Conventional,FHA,VA Loan
- Inclusions: Dishwasher(s), Dryer(s), Garbage Disposal, Microwave(s), Refrigerator(s), Stove(s)/Range(s), Washer(s)
Estimated market value
$330,200
$314,000 - $347,000
$1,922/mo
Price history
| Date | Event | Price |
|---|---|---|
| 7/28/2026 | Listed for sale | $330,000+43.5%$259/sqft |
Source:  Yakima #26-2278 Report a problem Yakima #26-2278 Report a problem | ||
| 2/5/2021 | Sold | $230,000$181/sqft |
Source: Yakima #21-131 Report a problem | ||
| 1/25/2021 | Contingent | $230,000$181/sqft |
Source: Yakima #21-131 Report a problem | ||
| 1/25/2021 | Pending sale | $230,000$181/sqft |
Source: Berkshire Hathaway HomeServices Central Washington Real Estate #21-131 Report a problem | ||
| 1/19/2021 | Listed for sale | $230,000+46.5%$181/sqft |
Source: Berkshire Hathaway HomeServices Central Washington Real Estate #21-131 Report a problem | ||
| 1/20/2010 | Sold | $157,000-7.6%$123/sqft |
Source: Yakima #09-3265 Report a problem | ||
| 10/23/2009 | Price change | $169,950+3.3%$134/sqft |
Source: Windermere Real Estate/Yakima #09-724 Report a problem | ||
| 10/17/2009 | Price change | $164,500-3.2%$129/sqft |
Source: Prudential Real Estate #09-3265 Report a problem | ||
| 9/24/2009 | Listed for sale | $169,950+36%$134/sqft |
Source: Windermere Real Estate/Yakima #09-724 Report a problem | ||
| 1/22/1999 | Sold | $125,000$98/sqft |
Source: Public Record Report a problem | ||
Public tax history
| Year | Property taxes | Tax assessment |
|---|---|---|
| 2025 | $2,340 -0.3% | $262,300 +7.9% |
| 2024 | $2,346 +9.2% | $243,000 +10.7% |
| 2023 | $2,148 +0.2% | $219,600 +9.6% |
| 2022 | $2,145 -2.9% | $200,400 +18.5% |
| 2021 | $2,208 +28% | $169,100 +5.1% |
| 2019 | $1,725 -11.2% | $160,900 +4.7% |
| 2018 | $1,942 -10% | $153,700 +2.7% |
| 2017 | $2,158 | $149,600 -4.1% |
| 2016 | $2,158 | $155,950 -3.9% |
| 2015 | $2,158 | $162,250 -2.6% |
| 2014 | $2,158 | $166,650 |
| 2013 | $2,158 | $166,650 -1.2% |
| 2011 | -- | $168,600 -10% |
| 2010 | $1,977 | $187,300 |
Find assessor info on the county website
Monthly payment
Est. payment
Payment breakdown
Explore the cost of this home by adjusting the details. Changes won't be saved.Climate risks
Neighborhood: 98908
Nearby schools
GreatSchools rating
- 5/10Summitview Elementary SchoolGrades: K-5Distance: 0.8 mi
- 6/10West Valley Jr High SchoolGrades: 6-8Distance: 2.1 mi
- 6/10West Valley High SchoolGrades: 9-12Distance: 3.4 mi
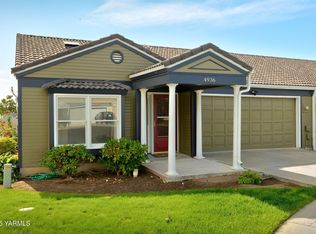
- $287,5002 bd2 ba1.1k sqft4936 Apple Blossom Ct, Yakima, WA 98908Sold
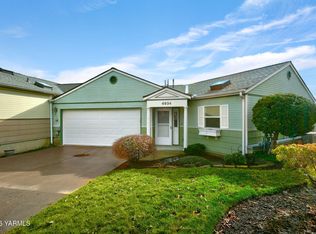
- $329,5002 bd2 ba1.4k sqft4934 Apple Blossom Ct, Yakima, WA 98908Sold
- $328,0003 bd2 ba1.3k sqft102 N 50th Ave, Yakima, WA 98908Sold

- $203,4012 bd2 ba944 sqft105 Peach Tree Ln #1, Yakima, WA 98908Sold

- $278,0002 bd2 ba944 sqft105 Peach Tree Ln APT 3, Yakima, WA 98908Sold
- $280,0002 bd2 ba1.1k sqft4935 Apple Blossom Ct, Yakima, WA 98908Sold
- $295,0002 bd2 ba1.2k sqft4933 Apple Blossom Ct, Yakima, WA 98908For Sale
- $615,000-- bd-- ba3.6k sqft4902 W Chestnut Ave, Yakima, WA 98908Sold
A local agent can set up tours, give advice and negotiate with sellers.
A local lender can help you make sure your offer is ready when you are.
Similar homes
- $324,9003 bd2 ba1.3k sqft5722 W Walnut St APT 2, Yakima, WA 98908For Sale
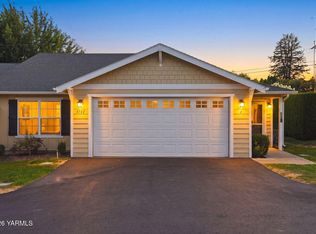
 MLS ID #26-2330, Jordan Hemp, Keller Williams Yakima Valley. Yakima
 - $365,0003 bd2 ba1.4k sqft202 Bel Air Dr, Yakima, WA 98908For Sale
 MLS ID #26-2258, Alice Villasenor, John L Scott Yakima. Yakima
 - $295,0002 bd2 ba1.2k sqft4933 Apple Blossom Ct, Yakima, WA 98908For Sale
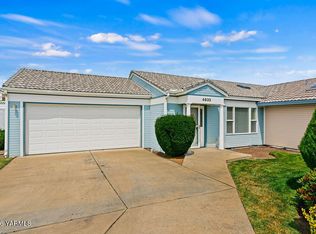 MLS ID #26-2022, Mallory Huibregtse, RE/MAX, The Collective. Yakima
 - $259,9002 bd2 ba1.2k sqft5901 Barge St APT 19, Yakima, WA 98908For Sale
 MLS ID #26-2324, Sharri A Greene, Berkshire Hathaway HomeServices Central Washington Real Estate. Yakima
 - $375,0003 bd2 ba1.3k sqft310 S 50th Ave, Yakima, WA 98908For SaleMLS ID #26-2183, Conner Doubravsky, Berkshire Hathaway HomeServices Central Washington Real Estate. Yakima
- $335,0002 bd2 ba1.4k sqft5910 W Lincoln Ave APT 10, Yakima, WA 98908For SaleMLS ID #26-2046, Jaime Starr, John L Scott Yakima. Yakima
- $330,0003 bd2 ba1.5k sqft1004 N 34th Ave Unit 20, Yakima, WA 98902For SaleMLS ID #26-2256, Katie Smith, Berkshire Hathaway HomeServices Central Washington Real Estate. Yakima
- $335,0002 bd2 ba1.4k sqft5910 W Lincoln Ave, Yakima, WA 98908For SaleJohn L Scott Real Estate
- $300,0003 bd2 ba1.3k sqft3104 Englewood Ave, Yakima, WA 98902For SaleMLS ID #26-2326, Ricardo Gonzalez, Yakima-CW Real Estate, LLC. Yakima
- $320,0003 bd2 ba1.2k sqft14 Chicago Ave, Yakima, WA 98902For SaleMLS ID #26-2301, Heather Simmons, John L Scott Yakima. Yakima
- $325,0002 bd2 ba1.1k sqft1307 S 75th Ave #1, Yakima, WA 98908For SaleMLS ID #26-2119, Jeana Abrams, RE/MAX, The Collective. Yakima
- $350,0002 bd2 ba1.2k sqft603 S 53rd Ave, Yakima, WA 98908For SaleMLS ID #26-1121, Justin Lawrence, Redfin - Bellevue. Yakima
- $--3 bd1 ba1k sqft115 N 52nd Ave, Yakima, WA 98908AuctionAuction.com 2
- $370,0002 bd2 ba1.3k sqftTancara, Yakima, WA 98908ActiveMLS ID #2557999, Joseph R. Frausto. NWMLS as distributed by MLS GRID
- $333,0003 bd2 ba1.3k sqft12 S 56th Ave, Yakima, WA 98908For SaleMLS ID #26-1143, Austin W. Hayes, Hello Homestead Realty. Yakima
- $299,0002 bd2 ba1.2k sqft611 S 53rd Ave, Yakima, WA 98908For SaleMLS ID #26-386, Liz Delgado, John L Scott Yakima. Yakima
- $308,0003 bd2 ba1.1k sqft1805 S 70th Ave, Yakima, WA 98908For SaleMLS ID #26-2219, Austin W. Hayes, Hello Homestead Realty. Yakima
- $290,0003 bd2 ba1.4k sqft5901 Barge St APT 43, Yakima, WA 98908For SaleMLS ID #26-72, Ivonne Young, Coldwell Banker Cascade Real Estate. Yakima
- $296,0002 bd2 ba1.4k sqft215 N 56th Ave APT 25, Yakima, WA 98908For SaleMLS ID #26-704, Misty Quenzer, Berkshire Hathaway HomeServices Central Washington Real Estate. Yakima
- $439,0003 bd2 ba1.6k sqft7503 Olmstead Ct, Yakima, WA 98908For SaleMLS ID #26-2339, Gary Martin, Windermere Real Estate. Yakima
