Skip main navigation
Off market
  • $688,000

    105 Pine Valley Dr, Avondale, PA 19311

    4beds
    3,600sqft
    SingleFamily
    Built in 2002
    3,600 Square Feet Lot
    $688,000 Zestimate®
    $191/sqft
    $4,076 Estimated rent

    Home value

    $688,000

    $654,000 - $722,000

    $4,076/mo

    Zestimate® history
    Loading
    Loading...

    Owner options

    List your home for rent

    $4,076/mo

    Rent Zestimate®

    Find your next renter with Zillow Rental Manager. Plus, with online applications, you can quickly screen prospective tenants – for free.

    Learn more

    $4,076/mo

    Rent Zestimate®

    Refinance and save

    $4,655/mo

    Est. payment

    Refinancing to a lower rate could help reduce your monthly payments and save thousands over the life of the loan.

    See today's rates

    $4,655/mo

    Est. payment

    Explore your selling options

    Work with a Zillow partner agent

    Leverage their expertise and Zillow's premium Showcase listings to get your home seen by more buyers.

    Get started

    List with your own agent

    Get your home in front of millions of buyers by listing it on Zillow.

    Learn how to do it

    Sell it yourself

    Take full control of how buyers see your home on Zillow by listing For Sale by Owner (FSBO).

    List your home

    What's special

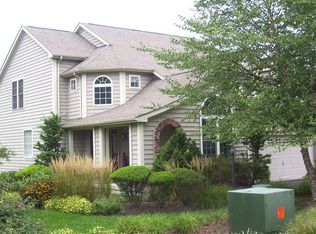
    This charming home in a picturesque, well-manicured neighborhood is full of surprises inside and out. A landscaped walkway, a front entry 2-car garage, a distinctive roofline and a stone archway leading to an atrium entrance are just the beginning! Step inside to find a spacious home with warm hardwood flooring throughout the first floor and a coveted home office with French doors and a large custom window for plenty of natural sunlight. In the heart of this home are an impressive living room with a cathedral ceiling and a unique double archway that adds a sophisticated detail leading into the dining room and kitchen. This whole space is open, bright and filled with natural light. The kitchen features warm, rich finishes including 42' cabinets with recessed lighting, and contrasting quartz counters. Stainless steel appliances, a wall oven, a separate cooktop with vent and a large center island with quartz counters and seating will make this kitchen a chef's delight! Situated off the living room, a conveniently located first floor master bedroom suite is a bright and airy retreat with a large window, ceiling fan, vaulted ceiling and walk-in closet. The master bath continues the theme of warm, rich finishes with a walk-in shower as well as a soaking tub, both featuring dark tile surround. A large vanity features his and hers sinks, cherry-finish cabinets and plenty of overhead lighting. Two good-sized bedrooms and a second full bath are located upstairs. Both bedrooms have ceiling fans and ample closet space, but it doesn't end there! This home also features an expansive back deck overlooking a nearby tree-line, as well as a stamped concrete patio with an eye-catching back yard water feature. And that's not all! An expansive finished basement is full of surprises, including a luxurious wet bar, a gas fireplace, an extremely versatile open living space and a full bathroom. The 'piece de resistance' is a stunning wine room with wall murals, painted ceiling and built in cabinetry. This is a charming home, full of character inside and out. Inquire today!

    This property is off market, which means it's not currently listed for sale or rent on Zillow. This may be different from what's available on other websites or public sources.

    Facts & features

    Interior

    Bedrooms & bathrooms
    • Bedrooms: 4
    • Bathrooms: 4
    • Full bathrooms: 3
    • 1/2 bathrooms: 1
    Heating
    • Forced air, Gas
    Cooling
    • Central
    Appliances
    • Included: Dishwasher, Dryer, Freezer, Garbage disposal, Microwave, Range / Oven, Refrigerator, Washer
    Features
    • 9Ft+Ceiling, SecuritySys, CeilngFan(s)
    • Flooring: Carpet, Hardwood
    • Basement: Finished
    • Has fireplace: Yes
    Interior area
    • Total interior livable area: 3,600 sqft

    Property

    Parking
    • Total spaces: 5
    • Parking features: Garage - Attached
    Features
    • Exterior features: Vinyl
    Lot
    • Size: 3,600 Square Feet
    Details
    • Parcel number: 600404280000

    Construction

    Type & style
    • Home type: SingleFamily
    • Architectural style: Conventional
    Materials
    • Roof: Other
    Condition
    • Average+
    • Year built: 2002

    Community & HOA

    Community
    • Features: Fitness Center
    HOA
    • Has HOA: Yes
    • HOA fee: $229 monthly
    Location
    • Region: Avondale

    Financial & listing details

    • Price per square foot: $191/sqft
    • Tax assessed value: $206,420
    • Annual tax amount: $8,687
    • Ownership: Fee Simple

    Price history

    DateEventPrice
    6/23/2017Sold$384,900-1.3%$107/sqft
    Source: Public Record Report a problem
    4/6/2017Pending sale$389,900$108/sqft
    Source: Keller Williams Real Estate -Exton #6953762 Report a problem
    3/30/2017Listed for sale$389,900+1.3%$108/sqft
    Source: Keller Williams Real Estate -Exton #6953762 Report a problem
    9/28/2015Sold$385,000-1.9%$107/sqft
    Source: Public Record Report a problem
    7/21/2015Price change$392,500-1.4%$109/sqft
    Source: BHHS Fox & Roach #6520939 Report a problem
    6/3/2015Price change$398,000-4.1%$111/sqft
    Source: BHHS Fox & Roach #6520939 Report a problem
    5/7/2015Price change$415,000-2.4%$115/sqft
    Source: BHHS Fox & Roach #6520939 Report a problem
    2/16/2015Listed for sale$425,000-4.9%$118/sqft
    Source: Berkshire Hathaway HomeServices Fox & Roach, Realtors #6520939 Report a problem
    3/26/2004Sold$446,724$124/sqft
    Source: Public Record Report a problem

    Public tax history

    YearProperty taxesTax assessment
    2025$8,687 +2.7%$206,420
    2024$8,457 +5.8%$206,420
    2023$7,990 $206,420
    2022$7,990 +1.5%$206,420
    2021$7,873 +355.7%$206,420
    2020$1,728 -77.1%$206,420
    2019$7,542 +1.9%$206,420
    2018$7,404 +9899.8%$206,420
    2017$74 -91%$206,420
    2016$818 $206,420
    2015$818 $206,420
    2014$818 $206,420
    2013-- $206,420
    2012-- $206,420
    2011-- $206,420
    2010-- $206,420
    2009-- $206,420 -37.8%
    2008-- $331,770
    2007-- $331,770
    2006-- $331,770
    2005-- $331,770
    2004-- $331,770 +1.1%
    2003-- $328,320
    Find assessor info on the county website

    Neighborhood: 19311

    Nearby schools

    GreatSchools rating
    Schools provided by the listing agent
    • High: KENNETT
    • District: Kennett Cons

    Source: The MLS. This data may not be complete. We recommend contacting the local school district to confirm school assignments for this home.

    Get a cash offer in 3 minutes
    Find out how much your home could sell for in as little as 3 minutes with a no-obligation cash offer.
    Estimated market value
    $688,000
    Get a cash offer in 3 minutes
    Find out how much your home could sell for in as little as 3 minutes with a no-obligation cash offer.
    Estimated market value
    $688,000