Experience the best of Hartefeld in this beautiful Pine Valley carriage home, ideally situated within the prestigious Hartefeld National Golf Course community. Surrounded by lovely flowering trees and featuring a charming partial stone front with covered entry, this home offers an inviting blend of elegance, comfort, and low-maintenance living. Inside, the bright and spacious floor plan is designed for both everyday ease and effortless entertaining. Formal living and dining rooms are accented with classic moldings, columns, plush carpeting, and an atrium window that fills the space with natural light. The gourmet kitchen opens seamlessly to the breakfast room and family room, creating the heart of the home. Highlights include an expansive center island, modern pendant lighting, mosaic tile backsplash, and easy access to the rear deck—perfect for morning coffee or outdoor dining. The family room is warmed by a gas fireplace, adding comfort and charm. A true standout, the main-level primary suite offers the convenience of one-level living and serves as a peaceful retreat with private deck access through a sliding glass door, an atrium window, a walk-in closet, and a luxurious bath with a double vanity and corner soaking tub. Upstairs, two additional bedrooms and a full bath provide comfortable accommodations for family or guests.The beautifully finished walk-out lower level offers exceptional flexibility, featuring a recreation space with a double-sided gas fireplace, and direct access to the stamped concrete patio overlooking mature trees for a wonderfully private backdrop. This level also includes an ideal guest or in-law suite with a spacious fourth bedroom, huge walk-in closet, and an attached full bath upgraded with a frameless glass shower and double vanity. Additional space is perfect for a home office, gym, or hobby room. Enjoy resort-style amenities including walking trails, tennis courts, a pool, and a fitness center, all within the Kennett Consolidated School District and just minutes from the shops and dining of Kennett Square and West Chester. Major updates include a new roof (2021), second patio (2021), HVAC with humidifier (2022), and hot water heater (2025).
Sold for $635,000
$635,000
103 Pine Valley Dr, Avondale, PA 19311
4beds
3,255sqft
Single Family Residence
Built in 2002
2,001 Square Feet Lot
$635,100 Zestimate®
$195/sqft
$3,858 Estimated rent
Home value
$635,100
$603,000 - $667,000
$3,858/mo
Zestimate® history
Owner options
List your home for rent
$3,858/mo
Rent Zestimate®
Find your next renter with Zillow Rental Manager. Plus, with online applications, you can quickly screen prospective tenants – for free.
$3,858/mo
Rent Zestimate®
Refinance and save
$4,823/mo
Est. payment
Refinancing to a lower rate could help reduce your monthly payments and save thousands over the life of the loan.
$4,823/mo
Est. payment
Explore your selling options
Work with a Zillow partner agent
Leverage their expertise and Zillow's premium Showcase listings to get your home seen by more buyers.
Get startedList with your own agent
Get your home in front of millions of buyers by listing it on Zillow.
Learn how to do itSell it yourself
Take full control of how buyers see your home on Zillow by listing For Sale by Owner (FSBO).
List your homeWhat's special
Classic moldingsMain-level primary suiteExpansive center islandMosaic tile backsplashModern pendant lightingHuge walk-in closetWalk-in closet
Zillow last checked:
Listing updated:
Listed by:
Lisa Norman-Jones 610-806-2209,
Long & Foster Real Estate, Inc.,
Listing Team: Mckee Kubasko Group, Co-Listing Team: Mckee Kubasko Group,Co-Listing Agent: Michael E Mckee 610-247-9154,
Long & Foster Real Estate, Inc.
Bought with:
Michele Colavecchi Lawless, RS-331480
RE/MAX Associates-Wilmington
Source: Bright MLS,MLS#: PACT2122664
Facts & features
Interior
Bedrooms & bathrooms
- Bedrooms: 4
- Bathrooms: 4
- Full bathrooms: 3
- 1/2 bathrooms: 1
- Main level bathrooms: 2
- Main level bedrooms: 1
Rooms
- Room types: Living Room, Dining Room, Primary Bedroom, Bedroom 2, Bedroom 3, Kitchen, Family Room, Breakfast Room, Bedroom 1, Bathroom 1, Primary Bathroom
Primary bedroom
- Level: Main
Bedroom 1
- Level: Upper
Bedroom 2
- Level: Upper
Bedroom 3
- Level: Lower
Primary bathroom
- Level: Main
Bathroom 1
- Level: Upper
Breakfast room
- Level: Main
Dining room
- Level: Main
Family room
- Features: Fireplace - Gas
- Level: Main
Family room
- Features: Fireplace - Gas
- Level: Lower
Kitchen
- Level: Main
Living room
- Level: Main
Heating
- Forced Air, Natural Gas
Cooling
- Central Air, Electric
Appliances
- Included: Microwave, Built-In Range, Dishwasher, Dryer, Oven/Range - Electric, Washer, Gas Water Heater
- Laundry: Main Level
Features
- 9'+ Ceilings, Dry Wall
- Basement: Full,Partial,Improved,Exterior Entry,Walk-Out Access
- Number of fireplaces: 2
- Fireplace features: Gas/Propane, Double Sided
Interior area
- Total structure area: 3,255
- Total interior livable area: 3,255 sqft
- Finished area above ground: 2,555
- Finished area below ground: 700
Property
Parking
- Total spaces: 6
- Parking features: Garage Faces Front, Asphalt, Attached, Driveway
- Attached garage spaces: 2
- Uncovered spaces: 4
Accessibility
- Accessibility features: None
Features
- Levels: One and One Half
- Stories: 1.5
- Patio & porch: Deck, Patio
- Pool features: Community
Lot
- Size: 2,001 Square Feet
Details
- Additional structures: Above Grade, Below Grade
- Parcel number: 6004 0427
- Zoning: R1
- Special conditions: Standard
Construction
Type & style
- Home type: SingleFamily
- Architectural style: Traditional
- Property subtype: Single Family Residence
Materials
- Stone, Vinyl Siding
- Foundation: Concrete Perimeter
- Roof: Shingle
Condition
- Excellent
- New construction: No
- Year built: 2002
Utilities & green energy
- Electric: 200+ Amp Service
- Sewer: Public Sewer
- Water: Public
Community & HOA
Community
- Features: Pool
- Security: Security System
- Subdivision: Hartefeld
HOA
- Has HOA: Yes
- Amenities included: Clubhouse, Fitness Center, Golf Course Membership Available, Jogging Path, Pool, Tennis Court(s)
- Services included: Common Area Maintenance, Snow Removal, Health Club, Pool(s), Maintenance Grounds
- HOA fee: $800 quarterly
Location
- Region: Avondale
- Municipality: NEW GARDEN TWP
Financial & listing details
- Price per square foot: $195/sqft
- Tax assessed value: $190,720
- Annual tax amount: $8,282
- Date on market: 4/21/2026
- Listing agreement: Exclusive Right To Sell
- Listing terms: Cash,Conventional,VA Loan
- Inclusions: Washer / Dryer, 2 Refrigerators, Blink Cameras, Basement Storage Cabinet, file Cabinet, And Darkwood Bookshelf Next To Fireplace
- Exclusions: Tool Pegboard In Basement
- Ownership: Fee Simple
Price history
| Date | Event | Price |
|---|---|---|
| 5/28/2026 | Sold | $635,000$195/sqft |
Source:  Bright MLS #PACT2122664 Report a problem Bright MLS #PACT2122664 Report a problem | ||
| 4/23/2026 | Contingent | $635,000$195/sqft |
Source: Bright MLS #PACT2122664 Report a problem | ||
| 4/21/2026 | Listed for sale | $635,000+49.4%$195/sqft |
Source: Bright MLS #PACT2122664 Report a problem | ||
| 10/29/2019 | Sold | $425,000-3.2%$131/sqft |
Source: Public Record Report a problem | ||
| 9/20/2019 | Pending sale | $439,000$135/sqft |
Source: Long & Foster Real Estate, Inc. #PACT487986 Report a problem | ||
| 9/3/2019 | Listed for sale | $439,000+38.3%$135/sqft |
Source: Long & Foster Real Estate, Inc. #PACT487986 Report a problem | ||
| 1/7/2015 | Sold | $317,500-3.8%$98/sqft |
Source: Public Record Report a problem | ||
| 11/18/2014 | Pending sale | $330,000$101/sqft |
Source: Keller Williams Real Estate #6481508 Report a problem | ||
| 11/5/2014 | Listed for sale | $330,000+13.8%$101/sqft |
Source: Keller Williams Real Estate #6481508 Report a problem | ||
| 7/13/2009 | Sold | $290,000-3.3%$89/sqft |
Source: Public Record Report a problem | ||
| 5/28/2009 | Price change | $299,900-4.8%$92/sqft |
Source: Patterson Schwartz #5537951 Report a problem | ||
| 5/13/2009 | Listed for sale | $314,900+1.6%$97/sqft |
Source: Patterson Schwartz #5537951 Report a problem | ||
| 8/10/2004 | Sold | $309,900+9.4%$95/sqft |
Source: Public Record Report a problem | ||
| 5/8/2002 | Sold | $283,200$87/sqft |
Source: Public Record Report a problem | ||
Public tax history
| Year | Property taxes | Tax assessment |
|---|---|---|
| 2025 | $8,026 +2.7% | $190,720 |
| 2024 | $7,814 +5.8% | $190,720 |
| 2023 | $7,382 | $190,720 |
| 2022 | $7,382 +1.5% | $190,720 |
| 2021 | $7,274 +355.7% | $190,720 |
| 2020 | $1,596 -77.1% | $190,720 |
| 2019 | $6,968 +1.9% | $190,720 |
| 2018 | $6,841 +9899.6% | $190,720 |
| 2017 | $68 -88.8% | $190,720 |
| 2016 | $609 | $190,720 +24.1% |
| 2015 | $609 | $153,700 |
| 2014 | $609 | $153,700 |
| 2013 | -- | $153,700 |
| 2012 | -- | $153,700 |
| 2011 | -- | $153,700 |
| 2010 | -- | $153,700 -23.4% |
| 2009 | -- | $200,640 |
| 2008 | -- | $200,640 |
| 2007 | -- | $200,640 |
| 2006 | -- | $200,640 -29.4% |
| 2005 | -- | $284,280 |
| 2004 | -- | $284,280 |
| 2003 | -- | $284,280 |
Find assessor info on the county website
Neighborhood: 19311
Nearby homes
- $579,6003 bd2 ba2.7k sqft101 Pine Valley Dr, Avondale, PA 19311Off Market
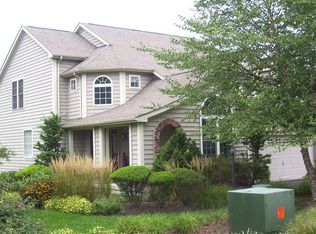
- $690,9004 bd4 ba3.6k sqft105 Pine Valley Dr, Avondale, PA 19311Off Market

- $640,3004 bd4 ba3.5k sqft107 Pine Valley Dr, Avondale, PA 19311Off Market

- $630,0003 bd3 ba3.7k sqft136 Hoylake Ct, Avondale, PA 19311Sold

- $623,1003 bd3 ba3.1k sqft109 Pine Valley Dr, Avondale, PA 19311Off Market
- $669,7003 bd3 ba2.7k sqft104 Pine Valley Dr, Avondale, PA 19311Off Market
- $648,9003 bd2 ba2.7k sqft106 Pine Valley Dr, Avondale, PA 19311Off Market
- $627,8003 bd2 ba2.7k sqft102 Pine Valley Dr, Avondale, PA 19311Off Market
Nearby schools
GreatSchools rating
- 8/10New Garden El SchoolGrades: 1-5Distance: 1.1 mi
- 8/10Kennett Middle SchoolGrades: 6-8Distance: 1.5 mi
- 6/10Kennett High SchoolGrades: 9-12Distance: 2.2 mi
Schools provided by the listing agent
- District: Kennett Consolidated
Source: Bright MLS. This data may not be complete. We recommend contacting the local school district to confirm school assignments for this home.
Get a cash offer in 3 minutes
Find out how much your home could sell for in as little as 3 minutes with a no-obligation cash offer.
Estimated market value
$635,100
Get a cash offer in 3 minutes
Find out how much your home could sell for in as little as 3 minutes with a no-obligation cash offer.
Estimated market value
$635,100
- Pennsylvania
- Chester County
- Avondale
- 19311
- 103 Pine Valley Dr
Nearby cities
Nearby zip codes
Other Avondale Topics
