Skip main navigation
Off market
  • $659,100

    104 Pine Valley Dr, Avondale, PA 19311

    3beds
    3baths
    2,792sqft
    SingleFamily
    Built in 2001
    2,178 Square Feet Lot
    $659,100 Zestimate®
    $236/sqft
    $3,365 Estimated rent

    Home value

    $659,100

    $626,000 - $692,000

    $3,365/mo

    Zestimate® history
    Loading
    Loading...

    Owner options

    List your home for rent

    $3,365/mo

    Rent Zestimate®

    Find your next renter with Zillow Rental Manager. Plus, with online applications, you can quickly screen prospective tenants – for free.

    Learn more

    $3,365/mo

    Rent Zestimate®

    Refinance and save

    $4,281/mo

    Est. payment

    Refinancing to a lower rate could help reduce your monthly payments and save thousands over the life of the loan.

    See today's rates

    $4,281/mo

    Est. payment

    Explore your selling options

    Work with a Zillow partner agent

    Leverage their expertise and Zillow's premium Showcase listings to get your home seen by more buyers.

    Get started

    List with your own agent

    Get your home in front of millions of buyers by listing it on Zillow.

    Learn how to do it

    Sell it yourself

    Take full control of how buyers see your home on Zillow by listing For Sale by Owner (FSBO).

    List your home

    What's special

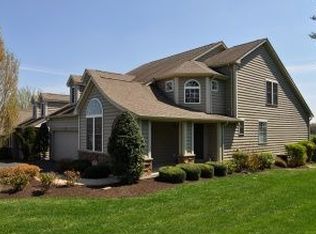
    Located in the award-winning golf community of Hartefeld, this gorgeous FIRST FLOOR MASTER BEDROOM home sits on a PREMIUM VIEW lot with unsurpassed views of the golf course and Chester County countryside. From the moment you enter the home, you will appreciate the soaring ceilings and the OPEN CONCEPT floor plan. Aside from the office and half bath located near the entry, the main living areas of the home are all open to one another and have the most magnificent views. The upgraded kitchen is equipped with state-of-the-art, chef~s gourmet appliances, cherry cabinets, a large center island with seating, granite countertops throughout, a custom tile backsplash, and a generous pantry. The formal dining room is just beyond the kitchen and makes it convenient for the chef in the family to interact with and socialize while cooking. Custom built-in~s separate the formal dining room from the main living area which has soaring ceilings, a custom marble fireplace, two sky lights, and two light filled sliding glass doors that lead to the maintenance free deck just beyond. Gather with family and friends on the deck and enjoy the amazing views while protected by the retractable awning. The FIRST FLOOR MASTER suite completes the main level; enjoy the high ceilings, two walk in closets and the completely customized and upgraded master bathroom with marble floors, a custom marble shower and a jetted tub. Upstairs there are two generously sized bedrooms, each with walk-in closets, and a second full bathroom. The unfinished basement has high ceilings and a poured concrete foundation; it is the perfect place to have a work shop or storage area. For those who want unsurpassed views, open concept living, a main floor master bedroom, a fabulous location and easy living, this home is a must-see. This award winning neighborhood features a community pool, tennis court, clubhouse, fitness center, miles of walking trails and has a restaurant and a golf course available. Lawn maintenance, snow removal and all common grounds maintenance are handled by the HOA making this the perfect place to call home with today~s busy lifestyles. Elegance and carefree living can be yours; put this home on your tour today! 2019-06-21

    This property is off market, which means it's not currently listed for sale or rent on Zillow. This may be different from what's available on other websites or public sources.
    Facts & features

    Interior

    Bedrooms & bathrooms
    • Bedrooms: 3
    • Bathrooms: 3
    Heating
    • Forced air, Gas
    Cooling
    • Central
    Appliances
    • Included: Dishwasher, Microwave
    Features
    • Upgraded Countertops, Floor Plan - Open, Window Treatments, Master Bath(s), Entry Level Bedroom, Recessed Lighting, Built-Ins, CeilngFan(s), Dining Area, Kitchen - Gourmet, Family Room Off Kitchen, Kitchen - Island, Carpet, Pantry
    • Flooring: Hardwood
    • Has fireplace: Yes
    Interior area
    • Total interior livable area: 2,792 sqft

    Property

    Parking
    • Total spaces: 2
    • Parking features: Garage - Attached
    Features
    • Exterior features: Other
    Lot
    • Size: 2,178 Square Feet
    Details
    • Parcel number: 600402870000

    Construction

    Type & style
    • Home type: SingleFamily
    • Architectural style: Conventional
    Condition
    • Year built: 2001

    Community & HOA

    HOA
    • Has HOA: Yes
    • HOA fee: $56 monthly
    Location
    • Region: Avondale

    Financial & listing details

    • Price per square foot: $236/sqft
    • Tax assessed value: $210,900
    • Annual tax amount: $8,875

    Price history

    DateEventPrice
    6/28/2019Sold$438,133+0.7%$157/sqft
    Source: Berkshire Hathaway HomeServices Fox & Roach #PACT418082_19311 Report a problem
    3/19/2019Pending sale$435,000$156/sqft
    Source: BHHS Fox & Roach Kennett Square Home Marketing Center #PACT418082 Report a problem
    3/15/2019Listed for sale$435,000+11%$156/sqft
    Source: BHHS Fox & Roach-Kennett Sq #PACT418082 Report a problem
    11/26/2001Sold$391,916$140/sqft
    Source: Public Record Report a problem

    Public tax history

    YearProperty taxesTax assessment
    2025$8,875 +2.7%$210,900
    2024$8,641 +5.8%$210,900
    2023$8,163 $210,900
    2022$8,163 +1.5%$210,900
    2021$8,044 +355.8%$210,900
    2020$1,765 -77.1%$210,900
    2019$7,706 +1.9%$210,900
    2018$7,565 +9899.4%$210,900
    2017$76 -91%$210,900
    2016$836 $210,900
    2015$836 $210,900
    2014$836 $210,900
    2013-- $210,900
    2012-- $210,900
    2011-- $210,900
    2010-- $210,900
    2009-- $210,900 -41.9%
    2008-- $363,300
    2007-- $363,300
    2006-- $363,300
    2005-- $363,300
    2004-- $363,300
    2003-- $363,300
    Find assessor info on the county website

    Neighborhood: 19311

    Nearby schools

    GreatSchools rating
    Schools provided by the listing agent
    • Middle: Kennett
    • High: Kennett
    • District: Kennett Consolidated

    Source: The MLS. This data may not be complete. We recommend contacting the local school district to confirm school assignments for this home.

    Get a cash offer in 3 minutes
    Find out how much your home could sell for in as little as 3 minutes with a no-obligation cash offer.
    Estimated market value
    $659,100
    Get a cash offer in 3 minutes
    Find out how much your home could sell for in as little as 3 minutes with a no-obligation cash offer.
    Estimated market value
    $659,100