Stunning! Stunning! Stunning! Welcome to luxurious and carefree living in this exceptional carriage home nestled within the coveted community of Hartefeld. Situated at the end of a cul-de-sac with an extended driveway, 136 Hoylake Court offers privacy and convenience. This residence offers an unparalleled blend of comfort, elegance, and convenience, showcasing a multitude of upscale features and meticulous attention to detail. Upon entry, you are greeted by a flood of natural light streaming through a stunning arched window, illuminating the inviting office space, complete with a closet and double doors for privacy and functionality. The main level exudes warmth and sophistication with gleaming hardwood floors, soaring vaulted ceilings, creating an atmosphere of refined living. The heart of the home lies in the expansive open floor plan encompassing the gourmet kitchen, dining area, and family room. The gourmet kitchen is a chef's dream, boasting granite countertops, stainless steel appliances, 42-inch cabinets, recessed lighting, a farmhouse sink, tile & stainless backsplash, pot filler, and an oversized center island with ample counter seating. Whether preparing meals for family or entertaining guests, this kitchen offers both style and functionality. Adjacent to the kitchen, the dining area and family room provide generous space for gatherings and relaxation. Cozy up by the gas fireplace during chilly evenings or step through two sets of atrium doors onto the maintenance-free deck, perfect for enjoying the outdoors in comfort. Retreat to the luxurious first-floor master suite, featuring two walk-in closets and a well-appointed master bath with a soaking tub and separate water closet, offering a private sanctuary for relaxation and rejuvenation. Upstairs, two additional bedrooms, each with a walk-in closet and ceiling fan, are separated by a full bathroom, providing comfort and convenience for family or guests. The lower level of the home offers endless possibilities, with a 10-foot ceiling and tile flooring throughout. A full kitchen with granite countertops, appliances, and self-closing cabinets, along with a third full bathroom, offers the potential for a fourth bedroom or in-law suite conversion. Additionally, an expansive storage area with a utility sink adds to the functionality of this space. Residents of this esteemed community enjoy access to the Hartefeld National Golf Course, as well as amenities such as the community pool, clubhouse, and health club. Experience the epitome of upscale living in this immaculate carriage home, where every detail has been thoughtfully curated to ensure a lifestyle of comfort, elegance, and convenience. Book your tour today!
Sold for $630,000
$630,000
136 Hoylake Ct, Avondale, PA 19311
3beds
3,706sqft
Single Family Residence
Built in 2003
2,287 Square Feet Lot
$665,700 Zestimate®
$170/sqft
$3,677 Estimated rent
Home value
$665,700
$632,000 - $699,000
$3,677/mo
Zestimate® history
Owner options
List your home for rent
$3,677/mo
Rent Zestimate®
Find your next renter with Zillow Rental Manager. Plus, with online applications, you can quickly screen prospective tenants – for free.
$3,677/mo
Rent Zestimate®
Refinance and save
$4,786/mo
Est. payment
Refinancing to a lower rate could help reduce your monthly payments and save thousands over the life of the loan.
$4,786/mo
Est. payment
Explore your selling options
Work with a Zillow partner agent
Leverage their expertise and Zillow's premium Showcase listings to get your home seen by more buyers.
Get startedList with your own agent
Get your home in front of millions of buyers by listing it on Zillow.
Learn how to do itSell it yourself
Take full control of how buyers see your home on Zillow by listing For Sale by Owner (FSBO).
List your homeWhat's special
Zillow last checked:
Listing updated:
Listed by:
Mr. Earl Endrich 610-496-3838,
BHHS Fox & Roach - Hockessin,
Listing Team: Team Endrich, Co-Listing Agent: Michele A Endrich 302-690-4279,
BHHS Fox & Roach - Hockessin
Bought with:
MaryBeth Tribbitt
Patterson-Schwartz-Hockessin
Source: Bright MLS,MLS#: PACT2064350
Facts & features
Interior
Bedrooms & bathrooms
- Bedrooms: 3
- Bathrooms: 3
- Full bathrooms: 2
- 1/2 bathrooms: 1
- Main level bathrooms: 2
- Main level bedrooms: 1
Rooms
- Room types: Living Room, Dining Room, Primary Bedroom, Bedroom 2, Bedroom 3, Kitchen, Laundry, Office, Primary Bathroom
Basement
- Area: 1000
Heating
- Heat Pump, Natural Gas
Cooling
- Central Air, Electric
Appliances
- Included: Microwave, Dishwasher, Double Oven, Oven, Oven/Range - Gas, Stainless Steel Appliance(s), Range Hood, Water Dispenser, Water Heater, Tankless Water Heater, Water Treat System, Gas Water Heater
- Laundry: Main Level, Laundry Room
Features
- 2nd Kitchen, Bar, Combination Kitchen/Dining, Dining Area, Open Floorplan, Kitchen - Gourmet, Kitchen Island, Primary Bath(s), Recessed Lighting, Upgraded Countertops, Wainscotting, Walk-In Closet(s)
- Flooring: Hardwood, Ceramic Tile, Carpet, Wood
- Basement: Finished
- Number of fireplaces: 1
Interior area
- Total structure area: 3,706
- Total interior livable area: 3,706 sqft
- Finished area above ground: 2,706
- Finished area below ground: 1,000
Property
Parking
- Total spaces: 2
- Parking features: Garage Faces Front, Garage Door Opener, Inside Entrance, Attached, Driveway
- Attached garage spaces: 2
- Has uncovered spaces: Yes
Accessibility
- Accessibility features: None
Features
- Levels: One and One Half
- Stories: 1.5
- Patio & porch: Deck
- Exterior features: Lighting, Street Lights
- Pool features: Community
Lot
- Size: 2,287 Square Feet
Details
- Additional structures: Above Grade, Below Grade
- Parcel number: 6004 0447
- Zoning: R10
- Special conditions: Standard
Construction
Type & style
- Home type: SingleFamily
- Architectural style: Carriage House
- Property subtype: Single Family Residence
Materials
- Frame
- Foundation: Other
Condition
- Excellent
- New construction: No
- Year built: 2003
Utilities & green energy
- Sewer: Public Sewer
- Water: Public
Community & HOA
Community
- Subdivision: Hartefeld
HOA
- Has HOA: Yes
- Amenities included: Clubhouse, Pool, Tennis Court(s), Fitness Center
- Services included: Common Area Maintenance, Maintenance Grounds, Pool(s), Snow Removal
- HOA fee: $744 quarterly
- HOA name: BRANDYWINE VALLEY PROPERTIES
Location
- Region: Avondale
- Municipality: NEW GARDEN TWP
Financial & listing details
- Price per square foot: $170/sqft
- Tax assessed value: $209,790
- Annual tax amount: $8,120
- Date on market: 4/26/2024
- Listing agreement: Exclusive Right To Sell
- Listing terms: Cash,Conventional,FHA
- Inclusions: Stove, Two Refrigerators, Two Dishwashers, Washer / Dryer, Two Microwaves, Small Wine Cooler (butlers Pantry), Ice Maker And Garage Wall Racks, All Blinds And Curtains
- Exclusions: All Personal Property.
- Ownership: Fee Simple
Price history
| Date | Event | Price |
|---|---|---|
| 6/17/2024 | Sold | $630,000+14.5%$170/sqft |
Source:  Bright MLS #PACT2064350 Report a problem Bright MLS #PACT2064350 Report a problem | ||
| 6/6/2024 | Pending sale | $550,000$148/sqft |
Source: Bright MLS #PACT2064350 Report a problem | ||
| 5/1/2024 | Contingent | $550,000$148/sqft |
Source: Bright MLS #PACT2064350 Report a problem | ||
| 4/26/2024 | Listed for sale | $550,000+31%$148/sqft |
Source: Bright MLS #PACT2064350 Report a problem | ||
| 8/7/2020 | Sold | $420,000-1.2%$113/sqft |
Source: Berkshire Hathaway HomeServices Fox & Roach #PACT494170_19311 Report a problem | ||
| 7/2/2020 | Pending sale | $425,000$115/sqft |
Source: Long & Foster Real Estate, Inc. #PACT494170 Report a problem | ||
| 6/5/2020 | Price change | $425,000-1.2%$115/sqft |
Source: Long & Foster Real Estate, Inc. #PACT494170 Report a problem | ||
| 5/23/2020 | Listed for sale | $430,000$116/sqft |
Source: Long & Foster Real Estate, Inc. #PACT494170 Report a problem | ||
| 5/7/2020 | Pending sale | $430,000$116/sqft |
Source: Long & Foster Real Estate, Inc. #PACT494170 Report a problem | ||
| 1/11/2020 | Price change | $430,000-2.3%$116/sqft |
Source: Long & Foster Real Estate, Inc. #PACT494170 Report a problem | ||
| 12/6/2019 | Listed for sale | $440,000$119/sqft |
Source: Long & Foster Real Estate, Inc. #PACT494170 Report a problem | ||
| 11/25/2019 | Pending sale | $440,000$119/sqft |
Source: Long & Foster Real Estate, Inc. #PACT494170 Report a problem | ||
| 11/21/2019 | Listed for sale | $440,000+15.8%$119/sqft |
Source: Long & Foster Real Estate, Inc. #PACT494170 Report a problem | ||
| 10/2/2014 | Sold | $380,000-6.2%$103/sqft |
Source: Public Record Report a problem | ||
| 12/7/2006 | Sold | $405,000+20.4%$109/sqft |
Source: Public Record Report a problem | ||
| 11/18/2003 | Sold | $336,252$91/sqft |
Source: Public Record Report a problem | ||
Public tax history
| Year | Property taxes | Tax assessment |
|---|---|---|
| 2025 | $8,829 +2.7% | $209,790 |
| 2024 | $8,595 +5.8% | $209,790 |
| 2023 | $8,120 | $209,790 |
| 2022 | $8,120 +1.5% | $209,790 |
| 2021 | $8,002 +355.8% | $209,790 |
| 2020 | $1,756 -77.1% | $209,790 |
| 2019 | $7,665 +1.9% | $209,790 |
| 2018 | $7,525 +9899.6% | $209,790 |
| 2017 | $75 -91% | $209,790 |
| 2016 | $832 | $209,790 |
| 2015 | $832 | $209,790 |
| 2014 | $832 | $209,790 |
| 2013 | -- | $209,790 |
| 2012 | -- | $209,790 |
| 2011 | -- | $209,790 |
| 2010 | -- | $209,790 |
| 2009 | -- | $209,790 |
| 2008 | -- | $209,790 -33.3% |
| 2007 | -- | $314,440 |
| 2006 | -- | $314,440 |
| 2005 | -- | $314,440 +1008% |
| 2004 | -- | $28,380 |
Find assessor info on the county website
Neighborhood: 19311
Nearby homes
- $625,8004 bd4 ba3.6k sqft134 Hoylake Ct, Avondale, PA 19311Off Market

- $567,5003 bd3 ba2.7k sqft132 Hoylake Ct, Avondale, PA 19311Off Market
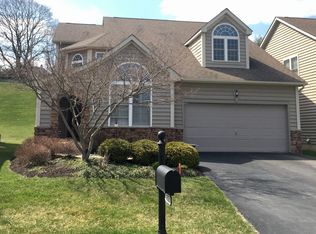
- $633,1004 bd4 ba3.5k sqft107 Pine Valley Dr, Avondale, PA 19311Off Market

- $682,0004 bd4 ba3.6k sqft105 Pine Valley Dr, Avondale, PA 19311Off Market

- $613,1003 bd3 ba3.1k sqft109 Pine Valley Dr, Avondale, PA 19311Off Market
- $635,0004 bd4 ba3.2k sqft103 Pine Valley Dr, Avondale, PA 19311Sold
- $575,6003 bd3 ba2.7k sqft130 Hoylake Ct, Avondale, PA 19311Off Market
- $552,7003 bd2 ba2.7k sqft111 Pine Valley Dr, Avondale, PA 19311Off Market
Nearby schools
GreatSchools rating
- 8/10New Garden El SchoolGrades: 1-5Distance: 1.1 mi
- 8/10Kennett Middle SchoolGrades: 6-8Distance: 1.5 mi
- 6/10Kennett High SchoolGrades: 9-12Distance: 2.1 mi
Schools provided by the listing agent
- Elementary: Mary Lang
- Middle: Kennett
- High: Kennett
- District: Kennett Consolidated
Source: Bright MLS. This data may not be complete. We recommend contacting the local school district to confirm school assignments for this home.
Get a cash offer in 3 minutes
Find out how much your home could sell for in as little as 3 minutes with a no-obligation cash offer.
Estimated market value
$665,700
Get a cash offer in 3 minutes
Find out how much your home could sell for in as little as 3 minutes with a no-obligation cash offer.
Estimated market value
$665,700
- Pennsylvania
- Chester County
- Avondale
- 19311
- 136 Hoylake Ct
Nearby cities
Nearby zip codes
Other Avondale Topics
