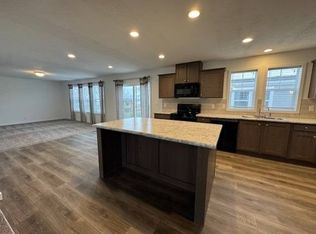
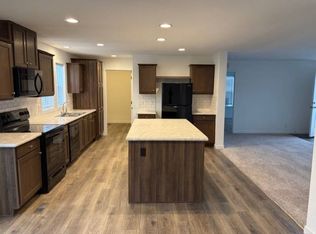
Welcome to your new home! This stunning, newly built property features: 3 spacious bedrooms with plush carpeting 2 modern bathrooms Spacious and Functional Kitchen Island: This kitchen boasts a large island that serves as the centerpiece of the room. Perfect for meal prep, as well as a breakfast bar that comfortably seats four. Beautiful wood flooring throughout the main areas Large, open living room perfect for family gatherings Energy-efficient design to save on utility bills This modern home is ready to welcome you and your family. Don't miss out on this fantastic opportunity! Features: Energy Efficiency: 2X6 exterior walls Zone 3 insulation specifications Argon double-hung vinyl windows Ecobee smart thermostat
New construction
$175,900
105 Prairie View Pv #105, Gardner, KS 66030
3beds
--sqft
Manufactured Home
Built in 2022
1,568 Square Feet Lot
$-- Zestimate®
$--/sqft
$-- HOA
What's special
Plush carpetingArgon double-hung vinyl windows
- 5 days
- 61
- 3
Zillow last checked:
Listing updated:
Listed by:
Natalie Noland 913-755-9464,
Conestoga
Source: My State MLS,MLS#: 11972030
Facts & features
Interior
Bedrooms & bathrooms
- Bedrooms: 3
- Bathrooms: 2
- Full bathrooms: 2
Rooms
- Room types: Family Room, Kitchen, Laundry Room, Living Room, Master Bedroom
Basement
- Area: 0
Heating
- Electric, Hot Water
Cooling
- Central
Appliances
- Included: Dishwasher, Disposal, Microwave, Oven, Washer, Water Heater
Features
- Flooring: Carpet
- Basement: Slab
- Has fireplace: No
Interior area
- Total structure area: 0
- Finished area above ground: 0
Property
Parking
- Parking features: Driveway
- Has uncovered spaces: Yes
Accessibility
- Accessibility features: Handicap
Features
- Stories: 1
- Patio & porch: Patio, Deck
Lot
- Size: 1,568 Square Feet
- Features: Near Bus
Details
- On leased land: Yes
- Lease amount: $676
Construction
Type & style
- Home type: MobileManufactured
- Property subtype: Manufactured Home
Materials
- Vinyl Siding
- Roof: Asphalt
Condition
- New Construction
- New construction: Yes
- Year built: 2022
Utilities & green energy
- Electric: Amps(0)
- Water: Municipal
Community & HOA
Community
- Features: Pool, Clubhouse, Playground
- Subdivision: Conestoga
HOA
- Has HOA: No
- Amenities included: Pool, Clubhouse, Playground
Location
- Region: Gardner
Financial & listing details
- Date on market: 9/9/2026
- Date available: 09/09/2026
- Listing agreement: Exclusive
Estimated market value
Not available
Estimated sales range
Not available
Not available
Price history
| Date | Event | Price |
|---|---|---|
| 9/9/2026 | Listed for sale | $175,900 |
Source: My State MLS #11972030 Report a problem | ||
Public tax history
Tax history is unavailable.
Monthly payment
Climate risks
Neighborhood: 66030
Nearby schools
Schools provided by the listing agent
- District: Gardner Edgerton
Source: My State MLS. This data may not be complete. We recommend contacting the local school district to confirm school assignments for this home.
- $172,1053 bd2 ba-- sqftPv101 Prairie View Dr #PV101, Gardner, KS 66030New Construction

- $--3 bd2 ba1.5k sqft1022 E Part St #1022, Gardner, KS 66030Sold

- $170,9004 bd2 ba-- sqft1034 E Park St #P1034, Gardner, KS 66030New Construction

- $170,5003 bd2 ba-- sqftP1062 E Park St #P1062, Gardner, KS 66030New Construction
Similar homes
- $175,9003 bd2 ba-- sqft1070 E Park St #P1070, Gardner, KS 66030New Construction
 MLS ID #11610999, Natalie Noland, Conestoga. My State MLS
 - $172,1053 bd2 ba-- sqftConestoga, Gardner, KS 66030New ConstructionMLS ID #11972029, Natalie Noland, Conestoga. My State MLS
- $175,9004 bd2 ba-- sqftConestoga, Gardner, KS 66030New Construction
 MLS ID #11972058, Natalie Noland, Conestoga. My State MLS
 - $170,5003 bd2 ba-- sqftP1062 E Park St #P1062, Gardner, KS 66030New ConstructionMLS ID #11971959, Natalie Noland, Conestoga. My State MLS
