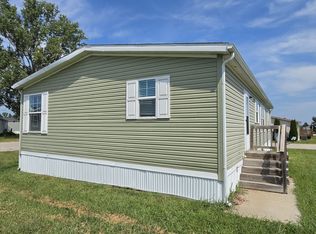
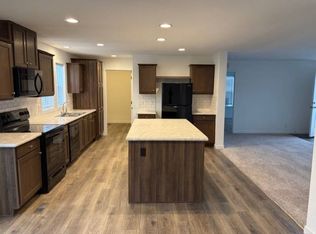
This home is designed for easy living, with practical finishes, efficient systems, and a layout that minimizes upkeep while maximizing comfort. Whether you're hosting visiting family or enjoying a quiet morning coffee, the space feels warm, welcoming, and manageable. Outside, enjoy a private outdoor area perfect for relaxing without the burden of extensive yard maintenance. Everything about this home supports a more relaxed, convenient lifestyle-less work, more time to enjoy what matters most. Highlights You'll Love about this pre-owned home: 3 generously sized bedrooms with soft, plush carpeting 2 gorgeous bathrooms with modern finishes A chef-inspired kitchen island that's perfect for meal prep, serving snacks, or gathering with family (seats four!) Gorgeous wood flooring that flows throughout the main living areas Bright, open-concept living room ready for family nights and entertaining Spacious laundry room with hookups for both washer and dryer Multi-vehicle carport to keep your vehicles protected year-round Smart, energy-efficient design to help lower your utility bills This home checks all the boxes: space, style, and convenience-all in a welcoming community. Energy Efficiency Features: 2X6 exterior walls Zone 3 insulation specifications Argon double-hung vinyl windows Ecobee smart thermostat
For sale
$134,900
252-1199 E Santa Fe St #252, Gardner, KS 66030
3beds
--sqft
Manufactured Home
Built in 2022
1,568 Square Feet Lot
$-- Zestimate®
$--/sqft
$-- HOA
What's special
Ecobee smart thermostatPractical finishesArgon double-hung vinyl windowsEfficient systems
- 6 days
- 100
- 5
Zillow last checked:
Listing updated:
Listed by:
Natalie Noland 913-395-4794,
Conestoga
Source: My State MLS,MLS#: 12011687
Facts & features
Interior
Bedrooms & bathrooms
- Bedrooms: 3
- Bathrooms: 2
- Full bathrooms: 2
Rooms
- Room types: Den, Dining Room, En Suite, Family Room, First Floor Bathroom, First Floor Master Bedroom, Living Room, Master Bedroom, Private Guest Room, Walk-in Closet
Kitchen
- Features: Open
Basement
- Area: 0
Heating
- Electric, Hot Water
Cooling
- Central
Appliances
- Included: Dishwasher, Disposal, Refrigerator, Microwave, Oven, Water Heater
Features
- Flooring: Carpet
- Basement: Slab,No Access
- Has fireplace: No
Interior area
- Total structure area: 0
- Finished area above ground: 0
Property
Accessibility
- Accessibility features: Handicap
Features
- Patio & porch: Deck
Lot
- Size: 1,568 Square Feet
- Features: Near Bus
Details
- Additional structures: Shed(s)
- On leased land: Yes
- Lease amount: $621
Construction
Type & style
- Home type: MobileManufactured
- Property subtype: Manufactured Home
Materials
- Vinyl Siding
- Roof: Asphalt
Condition
- New construction: No
- Year built: 2022
Utilities & green energy
- Electric: Amps(0)
- Sewer: Municipal
- Water: Municipal
Community & HOA
Community
- Features: Pool, Clubhouse, Playground
- Subdivision: Conestoga
HOA
- Has HOA: No
- Amenities included: Pool, Clubhouse, Playground
Location
- Region: Gardner
Financial & listing details
- Date on market: 10/2/2026
- Date available: 10/02/2026
- Listing agreement: Exclusive
Estimated market value
Not available
Estimated sales range
Not available
Not available
Price history
| Date | Event | Price |
|---|---|---|
| 10/2/2026 | Listed for sale | $134,900 |
Source: My State MLS #12011687 Report a problem | ||
Public tax history
Tax history is unavailable.
Monthly payment
Climate risks
Neighborhood: 66030

Similar homes
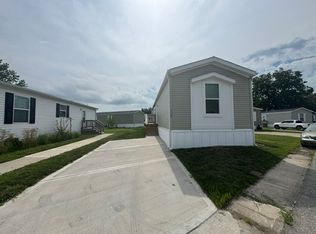
- $119,9003 bd2 ba1.3k sqft1199 E Santa Fe #12, Gardner, KS 66030For Sale
 MLS ID #12013455, Barbie Carbonell, Conestoga. NY State MLS
 - from $129,9003 bd2 ba1.5k sqftConestoga Plan, Conestoga, Gardner, KS 66030New Construction
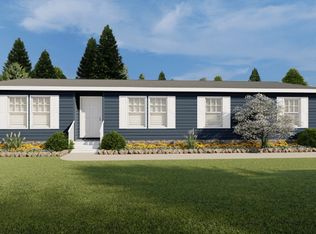 Windward Communities
 - $170,9004 bd2 ba1.5k sqft1034 E Park St #P1034, Gardner, KS 66030For Sale
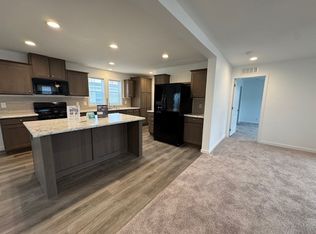 MLS ID #12005657, Barbie Carbonell, Conestoga. NY State MLS
 - $175,9003 bd2 ba-- sqft1070 E Park St #P1070, Gardner, KS 66030New Construction
 MLS ID #11610999, Natalie Noland, Conestoga. My State MLS
