Welcome to 105 Quartz Drive in Jarrell, Texas! This charming 3-bedroom, 2-bath home with a 2-car garage offers 1,743 square feet of comfortable living space and is full of opportunity. Featuring a versatile office or flex space within the primary suite, this home provides the flexibility to create a home office, nursery, reading nook, workout space, or private retreat to fit your lifestyle. Whether you're searching for your next home or looking to expand your investment portfolio, this property offers great bones, timeless character, and endless potential to make it your own. Inside, you'll find a functional floor plan with a spacious living area and a welcoming kitchen featuring a breakfast bar, perfect for casual dining, morning coffee, or gathering with family and friends. While the home has a more traditional design, it has been well maintained and provides an excellent canvas for your personal updates and style. Step outside to enjoy the large backyard, complete with a storage shed for added convenience and a beautiful blooming crape myrtle tree that fills the yard with vibrant pink flowers each season, creating a peaceful setting for relaxing or entertaining. Conveniently located in the growing community of Jarrell with quick access to I-35, this property is an excellent opportunity for first-time homebuyers, investors, or anyone looking for a home with space, charm, and room to add value. If you've been searching for a property with flexibility, character, and the potential to build equity, 105 Quartz Drive is one you won't want to miss.
Active
Price cut: $25.1K (9/17)
$199,900
105 Quartz Dr, Jarrell, TX 76537
3beds
1,743sqft
Single Family Residence
Built in 2006
6,054 Square Feet Lot
$196,400 Zestimate®
$115/sqft
$20/mo HOA
What's special
Storage shedLarge backyardFunctional floor plan
- 83 days
- 772
- 73
Zillow last checked:
Listing updated:
Listed by:
Kristy Navarrette (512) 746-8338,
Sphere Realty (512) 746-8338,
Ashley Singh (512) 262-8158,
Sphere Realty
Source: Unlock MLS,MLS#: 3345692
Facts & features
Interior
Bedrooms & bathrooms
- Bedrooms: 3
- Bathrooms: 2
- Full bathrooms: 2
- Main level bedrooms: 3
Primary bedroom
- Features: Double Vanity, Full Bath, Walk-In Closet(s), Walk-in Shower
- Level: Main
Bedroom
- Level: Main
Bedroom
- Level: Main
Heating
- Electric
Cooling
- Electric
Appliances
- Included: Electric Cooktop, Microwave, Electric Oven, Portable Dishwasher, Electric Water Heater, WaterSoftener, Water Softener Owned
Features
- Breakfast Bar, Ceiling Fan(s), Pantry, Primary Bedroom on Main
- Flooring: Carpet, Tile
- Windows: Screens
- Number of fireplaces: 1
- Fireplace features: Electric, Propane
Interior area
- Total interior livable area: 1,743 sqft
Video & virtual tour
Property
Parking
- Total spaces: 2
- Parking features: Driveway
- Garage spaces: 2
Accessibility
- Accessibility features: None
Features
- Levels: One
- Stories: 1
- Patio & porch: Covered, Front Porch, Rear Porch
- Exterior features: None
- Pool features: None
- Fencing: Back Yard, Wood
- View description: None
- Waterfront features: None
Lot
- Size: 6,054 Square Feet
- Features: Back Yard
Details
- Additional structures: Shed(s)
- Parcel number: 118025400D0007
- Special conditions: Standard
Construction
Type & style
- Home type: SingleFamily
- Property subtype: Single Family Residence
Materials
- Foundation: Slab
- Roof: Composition
Condition
- Resale
- New construction: No
- Year built: 2006
Utilities & green energy
- Sewer: Municipal Utility District (MUD)
- Water: Municipal Utility District (MUD)
- Utilities for property: Electricity Available, Water Available
Community & HOA
Community
- Features: Curbs
- Subdivision: Sonterra West Ph 04
HOA
- Has HOA: Yes
- Services included: See Remarks, Parking
- HOA fee: $240 annually
- HOA name: Sonterra West HOA
Location
- Region: Jarrell
Financial & listing details
- Price per square foot: $115/sqft
- Tax assessed value: $283,643
- Annual tax amount: $5,833
- Date on market: 7/18/2026
- Listing terms: Cash,Conventional,FHA,USDA Loan,VA Loan
- Electric utility on property: Yes
Estimated market value
$196,400
$187,000 - $206,000
$1,622/mo
Price history
| Date | Event | Price |
|---|---|---|
| 9/17/2026 | Price change | $199,900-11.2%$115/sqft |
Source:  Unlock MLS #3345692 Report a problem Unlock MLS #3345692 Report a problem | ||
| 7/18/2026 | Listed for sale | $225,000+110.5%$129/sqft |
Source: Unlock MLS #3345692 Report a problem | ||
| 9/8/2023 | Listing removed | -- |
Source: Zillow Rentals Report a problem | ||
| 8/8/2023 | Listed for rent | $1,700+19.3%$1/sqft |
Source: Zillow Rentals Report a problem | ||
| 6/19/2020 | Listing removed | $1,425$1/sqft |
Source: Sphere Realty, LLC #8940570 Report a problem | ||
| 6/16/2020 | Listed for rent | $1,425$1/sqft |
Source: Sphere Realty, LLC #8940570 Report a problem | ||
| 3/5/2019 | Listing removed | $1,425$1/sqft |
Source: Round Rock Division Report a problem | ||
| 3/3/2019 | Listed for rent | $1,425+23.9%$1/sqft |
Source: Round Rock Division Report a problem | ||
| 3/14/2013 | Listing removed | $1,150$1/sqft |
Source: The Property Management Company #8769066 Report a problem | ||
| 2/16/2013 | Listed for rent | $1,150$1/sqft |
Source: The Property Management Company #8769066 Report a problem | ||
| 2/14/2013 | Listing removed | $106,900$61/sqft |
Source: Owner #2349698 Report a problem | ||
| 12/18/2012 | Listed for sale | $106,900+22.5%$61/sqft |
Source: Owner #2349698 Report a problem | ||
| 5/21/2012 | Sold | -- |
Source:  Central Texas MLS #9095742 Report a problem Central Texas MLS #9095742 Report a problem | ||
| 3/18/2012 | Price change | $87,300-5%$50/sqft |
Source: Z TEXAS REAL ESTATE Report a problem | ||
| 2/26/2012 | Price change | $91,900-5.2%$53/sqft |
Source: Z TEXAS REAL ESTATE Report a problem | ||
| 2/4/2012 | Listed for sale | $96,900$56/sqft |
Source: Heights Properties Report a problem | ||
| 10/21/2011 | Sold | -- |
Source: Public Record Report a problem | ||
Public tax history
| Year | Property taxes | Tax assessment |
|---|---|---|
| 2025 | $6,822 +3.6% | $283,643 +2.1% |
| 2024 | $6,586 -1.2% | $277,927 -2% |
| 2023 | $6,667 -22.6% | $283,691 -16.4% |
| 2022 | $8,611 +50.1% | $339,184 +68.4% |
| 2021 | $5,736 +8.6% | $201,437 +11.8% |
| 2020 | $5,283 -2.9% | $180,130 -1.5% |
| 2019 | $5,441 +11% | $182,815 +3.2% |
| 2018 | $4,901 | $177,105 +6.1% |
| 2017 | $4,901 +11.7% | $166,910 +10.1% |
| 2016 | $4,386 +27% | $151,562 +11.5% |
| 2015 | $3,455 | $135,977 +15.2% |
| 2014 | $3,455 | $118,053 +17% |
| 2013 | -- | $100,933 +6.4% |
| 2012 | -- | $94,846 +1.4% |
| 2011 | -- | $93,573 +10% |
| 2010 | -- | $85,066 -22.4% |
| 2009 | -- | $109,663 +77.1% |
| 2007 | -- | $61,928 |
Find assessor info on the county website
Monthly payment
Est. payment
Payment breakdown
Explore the cost of this home by adjusting the details. Changes won't be saved.Climate risks
Neighborhood: Sonterra
Nearby schools
Schools provided by the listing agent
- Elementary: Berry Creek
- Middle: Jarrell Ranch
- High: Jarrell
- District: Jarrell ISD
Source: Unlock MLS. This data may not be complete. We recommend contacting the local school district to confirm school assignments for this home.

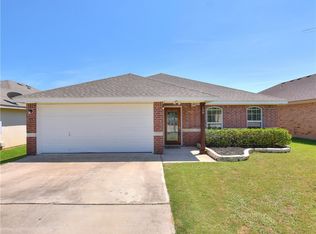

Similar homes
- $214,0003 bd2 ba1.3k sqft259 Coal Dr, Jarrell, TX 76537Active
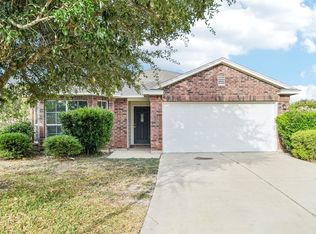
 MLS ID #1647316, Amber Broadway, Opendoor Brokerage, LLC. Unlock MLS
 - $199,5003 bd2 ba1.6k sqft245 Shale Dr, Jarrell, TX 76537Active
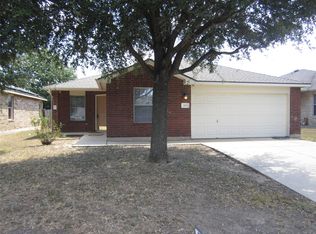 MLS ID #1746240, Weldon Copeland, Rainbow Prop.. Unlock MLS
 - $200,0003 bd2 ba1.1k sqft224 Copper Ln, Jarrell, TX 76537Active
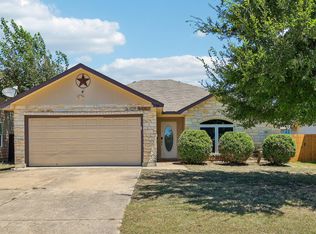 MLS ID #3920983, Matt Menard, ERA Experts. Unlock MLS
 - $225,0003 bd2 ba1.3k sqft224 Bauxite Dr, Jarrell, TX 76537Active
 MLS ID #9670585, Katelyn Moquett, Pure Realty. Unlock MLS
 - $215,0003 bd5 ba1.2k sqft524 COPPER LN, Jarrell, TX 76537For Sale
 MLS ID #2009874, Bryan Seals TREC #773877, BHHS Don Johnson Realtors - SA. LERA MLS
 - $205,0003 bd3 ba1.4k sqft304 Hyacinth Way #7-K, Jarrell, TX 76537ActiveMLS ID #3308574, Crystal Rosales, Real Broker, LLC. Unlock MLS
- $199,0003 bd2 ba1.1k sqft116 Soapstone Dr, Jarrell, TX 76537ActiveMLS ID #1159491, Darin Grigsby, Comfort Realty LLC. Unlock MLS
- $198,0003 bd2 ba1.1k sqft400 Blue Shale Dr, Jarrell, TX 76537ActiveMLS ID #5986314, Amber Cardona, Sphere Realty. Unlock MLS
- $190,0004 bd3 ba1.6k sqft124 Langtry Ln, Jarrell, TX 76537ActiveMLS ID #5071828, Sean Kantor, Wave Realty Group. Unlock MLS
- $209,0003 bd3 ba1.4k sqft1013 Woodward Ct, Jarrell, TX 76537ActiveMLS ID #2920374, Lina Bibian, JPAR Round Rock. Unlock MLS
- $199,9003 bd2 ba1.4k sqft712 Cleary Ln, Jarrell, TX 76537ActiveMLS ID #8539485, Kathy Delacruz, RE/MAX Fine Properties. Unlock MLS
- $225,0003 bd2 ba1.5k sqft212 Hyacinth Way, Jarrell, TX 76537Active
 MLS ID #621639, Ashley Swallow, ERA Brokers Consolidated. Central Texas MLS
 - $260,0003 bd2 ba1.6k sqft417 Ibis Falls Loop, Jarrell, TX 76537ActiveMLS ID #8633964, Holly Hogue, White Label Realty. Unlock MLS
- $249,9003 bd2 ba1.7k sqft150 Engineers Pass, Jarrell, TX 76537ActiveMLS ID #9263520, Patrick Roppolo, Pure Realty. Unlock MLS
