Incredible opportunity to assume an existing FHA mortgage at a 3.2% interest rate! Skip the builder waitlists—this turn-key home features a brand-new roof, new water heater, and fresh interior paint. Vacant, immaculate, and ready for an immediate close. Buyer must qualify with the lender for the FHA assumption and cover the equity gap. Contact the listing agent for full details and assumption requirements. Beamed ceilings and a tray ceiling define the primary living space of this one-story residence located at 224 Bauxite Dr. This home offers 1,330 square feet of living space, featuring three bedrooms and two full bathrooms. The entrance foyer features custom wainscoting and tile flooring. The main living areas display a mix of hardwood, laminate, vinyl, and wood flooring, complemented by vaulted ceilings, ceiling fans, and window blinds. The bedrooms are finished with carpet flooring, vaulted ceilings, ceiling fans, and blinds. Both bathrooms provide ceramic tile flooring, high ceilings, and skylights. Set on a 0.14-acre lot, this property is situated in the city of Jarrell. Experience this serene environment firsthand.
Active
Price cut: $10K (11/5)
$215,000
224 Bauxite Dr, Jarrell, TX 76537
3beds
1,330sqft
Single Family Residence
Built in 2009
6,155 Square Feet Lot
$211,600 Zestimate®
$162/sqft
$20/mo HOA
What's special
Fresh interior paintCeiling fansThree bedroomsWindow blindsTray ceilingBeamed ceilingsVaulted ceilings
- 42 days
- 147
- 5
Likely to sell faster than
Zillow last checked:
Listing updated:
Listed by:
Katelyn Moquett (512) 586-4886,
Pure Realty (512) 337-0400
Source: Unlock MLS,MLS#: 9670585
Facts & features
Interior
Bedrooms & bathrooms
- Bedrooms: 3
- Bathrooms: 2
- Full bathrooms: 2
- Main level bedrooms: 3
Heating
- Central
Cooling
- Central Air
Appliances
- Included: Convection Oven, Dishwasher, Disposal, ENERGY STAR Qualified Water Heater, Microwave, Electric Oven, WaterSoftener, Water Softener Owned
Features
- Ceiling Fan(s), Open Floorplan, Pantry, Primary Bedroom on Main, Walk-In Closet(s)
- Flooring: Carpet, Stone, Tile, Vinyl
- Windows: Blinds, Screens
Interior area
- Total interior livable area: 1,330 sqft
Property
Parking
- Total spaces: 2
- Parking features: Driveway, Garage, Garage Door Opener
- Garage spaces: 2
Accessibility
- Accessibility features: None
Features
- Levels: One
- Stories: 1
- Patio & porch: Porch, Rear Porch
- Exterior features: See Remarks, Private Yard
- Pool features: None
- Fencing: Back Yard, Fenced, Wood
- View description: None
- Waterfront features: None
Lot
- Size: 6,155 Square Feet
- Features: Back Yard, Curbs, Front Yard
Details
- Additional structures: Pergola
- Parcel number: 118025060C0045
- Special conditions: Standard,See Remarks
Construction
Type & style
- Home type: SingleFamily
- Property subtype: Single Family Residence
Materials
- Foundation: Slab
- Roof: Shingle
Condition
- Resale
- New construction: No
- Year built: 2009
Utilities & green energy
- Sewer: Municipal Utility District (MUD)
- Water: Municipal Utility District (MUD)
- Utilities for property: Electricity Connected, Internet-Cable, Phone Connected, Sewer Connected, Water Connected
Community & HOA
Community
- Features: Lake, Park, Planned Social Activities, Playground, Pool, Trash Pickup - Door to Door
- Subdivision: Sonterra West Ph 06
HOA
- Has HOA: Yes
- Services included: See Remarks
- HOA fee: $240 annually
- HOA name: Sonterra West HOA
Location
- Region: Jarrell
Financial & listing details
- Price per square foot: $162/sqft
- Tax assessed value: $225,341
- Annual tax amount: $4,848
- Date on market: 10/1/2026
- Listing terms: Assumable,Cash,Conventional,FHA,USDA Loan,VA Loan
- Electric utility on property: Yes
Estimated market value
$211,600
$201,000 - $222,000
$1,561/mo
Price history
| Date | Event | Price |
|---|---|---|
| 11/5/2026 | Price change | $215,000-4.4%$162/sqft |
Source:  Unlock MLS #9670585 Report a problem | ||
| 10/8/2026 | Listed for sale | $225,000+32.4%$169/sqft |
Source: Unlock MLS #9670585 Report a problem | ||
| 7/31/2019 | Sold | -- |
Source: Realty Austin solds #4016047_76537 Report a problem | ||
| 7/3/2019 | Pending sale | $169,900$128/sqft |
Source: Austin Domain Properties #4016047 Report a problem | ||
| 6/21/2019 | Price change | $169,900-0.1%$128/sqft |
Source: Austin Domain Properties #4016047 Report a problem | ||
| 6/13/2019 | Price change | $170,000-2.6%$128/sqft |
Source: Austin Domain Properties #4016047 Report a problem | ||
| 6/1/2019 | Price change | $174,500-0.2%$131/sqft |
Source: Austin Domain Properties #4016047 Report a problem | ||
| 5/24/2019 | Price change | $174,900-0.1%$132/sqft |
Source: Austin Domain Properties #4016047 Report a problem | ||
| 5/17/2019 | Price change | $175,000-4.1%$132/sqft |
Source: Austin Domain Properties #4016047 Report a problem | ||
| 4/23/2019 | Price change | $182,500-1.4%$137/sqft |
Source: JP & Associates REALTORS #367658 Report a problem | ||
| 3/1/2019 | Price change | $185,000-2.6%$139/sqft |
Source: JP & Associates REALTORS Frisc #367658 Report a problem | ||
| 2/2/2019 | Price change | $189,999-2.6%$143/sqft |
Source: JP & Associates REALTORS Frisc #367658 Report a problem | ||
| 1/26/2019 | Listed for sale | $195,000$147/sqft |
Source: JP & Associates REALTORS Frisc #367658 Report a problem | ||
| 11/2/2018 | Listing removed | $195,000$147/sqft |
Source: Epperson Realty Group LLC #7992702 Report a problem | ||
| 9/24/2018 | Listed for sale | $195,000+36.8%$147/sqft |
Source: Epperson Realty Group LLC #7992702 Report a problem | ||
| 1/24/2017 | Listing removed | $142,500$107/sqft |
Source: Berkshire Hathaway HomeServices Texas Realty-Temple #109047 Report a problem | ||
| 5/20/2016 | Pending sale | $142,500$107/sqft |
Source: Berkshire Hathaway HomeServices Texas Realty-Temple #109047 Report a problem | ||
| 5/20/2016 | Listed for sale | $142,500$107/sqft |
Source: Berkshire Hathaway HomeServices Texas Realty-Temple #109047 Report a problem | ||
| 6/8/2015 | Sold | -- |
Source:  Central Texas MLS #8197556 Report a problem | ||
| 4/13/2015 | Listed for sale | $142,500$107/sqft |
Source: Berkshire Hathaway TX Realty #197556 Report a problem | ||
Public tax history
| Year | Property taxes | Tax assessment |
|---|---|---|
| 2025 | $3,743 -14.1% | $225,341 -4% |
| 2024 | $4,355 +11.5% | $234,843 +8% |
| 2023 | $3,905 -46.7% | $217,529 -24.7% |
| 2022 | $7,332 | $288,807 +58.3% |
| 2021 | -- | $182,431 +11.6% |
| 2020 | $4,793 +5.9% | $163,433 -0.6% |
| 2019 | $4,525 +12.6% | $164,413 +2.3% |
| 2018 | $4,020 | $160,665 +7.8% |
| 2017 | $4,020 -0.8% | $149,025 +6.5% |
| 2016 | $4,051 +14.5% | $139,970 +6.3% |
| 2015 | $3,537 | $131,650 +2.8% |
| 2014 | $3,537 | $128,014 +10% |
| 2013 | -- | $116,376 +1.5% |
| 2012 | -- | $114,647 -0.8% |
| 2011 | -- | $115,525 +6% |
| 2010 | -- | $108,985 +738.3% |
| 2009 | -- | $13,000 |
Find assessor info on the county website
Monthly payment
Est. payment
Payment breakdown
Explore the cost of this home by adjusting the details. Changes won't be saved.Climate risks
Neighborhood: Sonterra
Nearby schools
Schools provided by the listing agent
- Elementary: Igo Elementary
- Middle: Jarrell
- High: Jarrell
- District: Jarrell ISD
Source: Unlock MLS. This data may not be complete. We recommend contacting the local school district to confirm school assignments for this home.

Similar homes
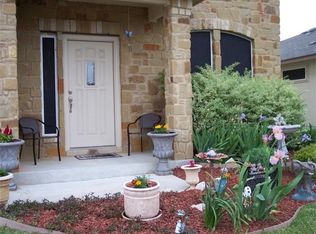
- $235,0003 bd2 ba1.2k sqft812 Ruby Ct, Jarrell, TX 76537Active
 MLS ID #1116327, Jaymes Willoughby, Keller Williams Realty. Unlock MLS
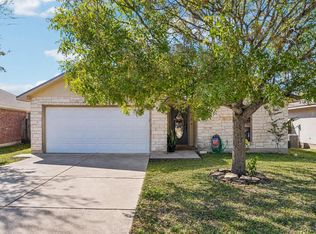
- $198,0003 bd2 ba1.1k sqft400 Blue Shale Dr, Jarrell, TX 76537Active
 MLS ID #5986314, Amber Cardona, Sphere Realty. Unlock MLS
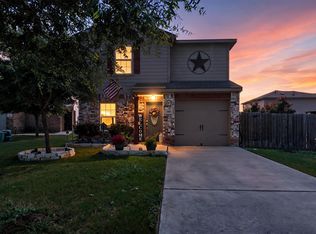
- $220,0003 bd3 ba1.4k sqft100 Wincliff Cv #13D, Jarrell, TX 76537Active
 MLS ID #8073286, Emily Siebels, Pure Realty. Unlock MLS
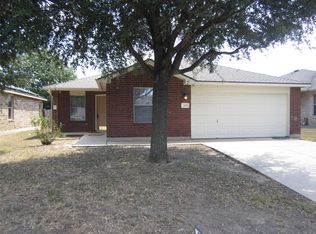
- $175,0003 bd2 ba1.6k sqft245 Shale Dr, Jarrell, TX 76537Active
 MLS ID #1746240, Weldon Copeland, Rainbow Prop.. Unlock MLS
- $245,0004 bd2 ba1.6k sqft112 The Bad Way, Jarrell, TX 76537Active
 MLS ID #629710, Crescenciano Alvarado, Coldwell Banker Realty. Central Texas MLS
- $225,0004 bd2 ba1.6k sqft133 All American Way, Jarrell, TX 76537ActiveMLS ID #2004121, Maureen Rooker, RE/MAX Vision. Unlock MLS
- $195,0003 bd3 ba1.4k sqft109 Fairfax Ln, Jarrell, TX 76537ActiveMLS ID #1452413, Lana Sims, All City Real Estate. Unlock MLS
- $255,0003 bd3 ba1.8k sqft444 Major Lee Ln #14H, Jarrell, TX 76537ActiveMLS ID #7919044, Esmeralda Mcgee, eXp Realty, LLC. Unlock MLS
- $232,9003 bd2 ba1.6k sqft105 Colonel McNally Loop, Jarrell, TX 76537ActiveMLS ID #9630858, Lauren Petty, eXp Realty, LLC. Unlock MLS
- $264,0004 bd3 ba1.9k sqft629 Shimek Ln, Jarrell, TX 76537ActiveMLS ID #5872973, Brooke Daniel, Hippo Realty, LLC. Unlock MLS
- $210,0003 bd2 ba1.3k sqft205 Marty Allen Loop, Jarrell, TX 76537ActiveMLS ID #603175, Kami A. Maddox, Sphere Realty. Central Texas MLS
- $255,0004 bd2 ba1.5k sqft243 Kellys Heroes Way, Jarrell, TX 76537ActiveMLS ID #8884057, Alex Larsen, Central Metro Realty. Unlock MLS
- $184,9003 bd2 ba1.3k sqft584 Commander Abbott Dr, Jarrell, TX 76537ActiveMLS ID #6837311, Ivy Stanton, eXp Realty, LLC. Unlock MLS
- $270,0004 bd2 ba1.4k sqft124 Rearden Blvd, Jarrell, TX 76537ActiveMLS ID #2126324, Karen Miller, Miller & Associates Realty LLC. Unlock MLS
- $320,0004 bd3 ba1.9k sqft521 Seabiscuit Dr, Jarrell, TX 76537ActiveMLS ID #2900106, Araceli Canales, Century 21 Stribling Properties. Unlock MLS
- $265,0002 bd2 ba1k sqft320 Katie Elder Dr, Jarrell, TX 76537ActiveMLS ID #7720924, Misty Schumpert, Brokers Real Estate. Unlock MLS
- $225,0003 bd2 ba1.1k sqft1704 S Walnut St, Georgetown, TX 78626ActiveMLS ID #1289666, Wayne Morgan, Preferred Properties. Unlock MLS
