ENERGY-EFFICIENT UPGRADES | QUIET CUL-DE-SAC | UPDATED INTERIOR | SHADED BACKYARD RETREAT | Thoughtfully updated and tucked away on a quiet cul-de-sac in Sonterra West, 812 Ruby Ct combines energy-conscious improvements with comfortable, low-maintenance living. Major upgrades include five energy-efficient windows replaced in 2024 with a lifetime transferable warranty, a 2022 Carrier HVAC system, a 2025 Rheem water heater, and GE ENERGY STAR appliances. Inside, an open, light-filled layout features rigid-core waterproof vinyl plank flooring throughout (2022–2023)—no carpet or tile! The kitchen offers butcher block countertops, stainless steel appliances, and a breakfast bar overlooking the living area. Additional updates include ceiling fans, keyless entry, and a picture window overlooking the backyard. Outside, mature trees provide beautiful natural shade, while the backyard deck creates the perfect space to relax or entertain. An attached garage with a built-in workbench adds functionality, and Sonterra West residents enjoy access to community pools and parks. With thoughtful upgrades inside and out, this home delivers comfort, convenience, and everyday practicality.
Active
$235,000
812 Ruby Ct, Jarrell, TX 76537
3beds
1,296sqft
Single Family Residence
Built in 2007
4,983 Square Feet Lot
$230,600 Zestimate®
$181/sqft
$20/mo HOA
What's special
Stainless steel appliancesCeiling fansOpen light-filled layoutQuiet cul-de-sacGe energy star appliances
- 18 days
- 122
- 11
Likely to sell faster than
Zillow last checked:
Listing updated:
Listed by:
Jaymes Willoughby (512) 731-9250,
Keller Williams Realty (512) 448-4111,
Jaclynn Thompson (512) 850-9046,
Keller Williams Realty
Source: Unlock MLS,MLS#: 1116327
Facts & features
Interior
Bedrooms & bathrooms
- Bedrooms: 3
- Bathrooms: 2
- Full bathrooms: 2
- Main level bedrooms: 3
Primary bedroom
- Description: New updated ceiling fans with lights
- Level: Main
Bedroom
- Description: New updated ceiling fans with lights
- Level: Main
Bedroom
- Description: New updated ceiling fans with lights
- Level: Main
Primary bathroom
- Level: Main
Bathroom
- Level: Main
Dining room
- Description: Updated light fixture with a dimmer
- Level: Main
Kitchen
- Level: Main
Laundry
- Level: Main
Living room
- Description: New updated ceiling fans with lights
- Level: Main
Heating
- Central
Cooling
- Central Air
Appliances
- Included: Built-In Electric Oven, Dishwasher, Disposal, Electric Cooktop, Electric Range, Microwave, Electric Water Heater
Features
- Ceiling Fan(s), High Ceilings, Vaulted Ceiling(s), Chandelier, Electric Dryer Hookup, No Interior Steps, Open Floorplan, Primary Bedroom on Main, Recessed Lighting
- Flooring: Vinyl
- Windows: Double Pane Windows, Screens
Interior area
- Total interior livable area: 1,296 sqft
Video & virtual tour
Property
Parking
- Total spaces: 2
- Parking features: Driveway, Garage, Garage Faces Front
- Garage spaces: 2
Accessibility
- Accessibility features: None
Features
- Levels: One
- Stories: 1
- Patio & porch: Deck, Patio
- Exterior features: Private Yard
- Pool features: None
- Fencing: Wood
- Has view: Yes
- View description: Neighborhood
- Waterfront features: None
Lot
- Size: 4,983 Square Feet
- Features: Cul-De-Sac, Interior Lot
Details
- Additional structures: Pergola
- Parcel number: 1180258A180010
- Special conditions: Standard
Construction
Type & style
- Home type: SingleFamily
- Property subtype: Single Family Residence
Materials
- Foundation: Slab
- Roof: Composition, Shingle
Condition
- Resale
- New construction: No
- Year built: 2007
Utilities & green energy
- Sewer: Public Sewer
- Water: Public
- Utilities for property: Electricity Connected, Internet-Fiber, Sewer Connected, Water Connected
Community & HOA
Community
- Features: Clubhouse, Dog Park, Fitness Center, Park, Planned Social Activities, Pool
- Subdivision: Sonterra West Sec 8A Ph 01
HOA
- Has HOA: Yes
- Services included: Common Area Maintenance
- HOA fee: $240 annually
- HOA name: Sonterra West
Location
- Region: Jarrell
Financial & listing details
- Price per square foot: $181/sqft
- Tax assessed value: $221,174
- Annual tax amount: $4,939
- Date on market: 10/27/2026
- Listing terms: Cash,Conventional,FHA,VA Loan
- Electric utility on property: Yes
Estimated market value
$230,600
$219,000 - $242,000
$1,531/mo
Price history
| Date | Event | Price |
|---|---|---|
| 10/27/2026 | Listed for sale | $235,000-5.1%$181/sqft |
Source:  Unlock MLS #1116327 Report a problem | ||
| 2/1/2024 | Listing removed | -- |
Source: Unlock MLS #9203327 Report a problem | ||
| 1/12/2024 | Pending sale | $247,500$191/sqft |
Source: Unlock MLS #9203327 Report a problem | ||
| 12/24/2023 | Price change | $247,500-1%$191/sqft |
Source: Unlock MLS #9203327 Report a problem | ||
| 12/5/2023 | Listed for sale | $250,000+16.3%$193/sqft |
Source: Unlock MLS #9203327 Report a problem | ||
| 10/19/2023 | Listing removed | -- |
Source: Unlock MLS #2010349 Report a problem | ||
| 10/5/2023 | Pending sale | $215,000$166/sqft |
Source: Unlock MLS #2010349 Report a problem | ||
| 9/30/2023 | Price change | $215,000-6.5%$166/sqft |
Source: Unlock MLS #2010349 Report a problem | ||
| 9/5/2023 | Price change | $230,000-4.2%$177/sqft |
Source: Unlock MLS #2010349 Report a problem | ||
| 8/24/2023 | Listed for sale | $240,000+54.9%$185/sqft |
Source: Unlock MLS #2010349 Report a problem | ||
| 2/14/2019 | Sold | -- |
Source: Agent Provided Report a problem | ||
| 1/10/2019 | Pending sale | $154,900+3.3%$120/sqft |
Source: RE/MAX 1 #9300756 Report a problem | ||
| 1/9/2019 | Price change | $150,000-3.2%$116/sqft |
Source: RE/MAX 1 #9300756 Report a problem | ||
| 1/3/2019 | Listed for sale | $154,900+50.4%$120/sqft |
Source: RE/MAX 1 #9300756 Report a problem | ||
| 10/23/2013 | Sold | -- |
Source: Agent Provided Report a problem | ||
| 10/9/2013 | Pending sale | $103,000$79/sqft |
Source: Keller Williams Realty #6741340 Report a problem | ||
| 10/5/2013 | Listed for sale | $103,000$79/sqft |
Source: Keller Williams Realty #6741340 Report a problem | ||
Public tax history
| Year | Property taxes | Tax assessment |
|---|---|---|
| 2025 | $2,235 -3% | $221,174 -4.7% |
| 2024 | $2,305 -40.2% | $232,117 -8.2% |
| 2023 | $3,857 -44.9% | $252,944 -8.2% |
| 2022 | $6,997 +38% | $275,610 +54.8% |
| 2021 | $5,070 +8.3% | $178,052 +11.5% |
| 2020 | $4,681 +71.7% | $159,622 -0.5% |
| 2019 | $2,726 +9.4% | $160,457 +5.8% |
| 2018 | $2,493 | $151,615 +10% |
| 2017 | $2,493 +5.6% | $137,832 +10% |
| 2016 | $2,361 +4% | $125,302 +10% |
| 2015 | $2,270 | $113,911 +10% |
| 2014 | $2,270 | $103,555 +18.4% |
| 2013 | -- | $87,460 +10% |
| 2012 | -- | $79,509 -4% |
| 2011 | -- | $82,827 -10.4% |
| 2010 | -- | $92,392 -0.8% |
| 2009 | -- | $93,132 |
Find assessor info on the county website
Monthly payment
Est. payment
Payment breakdown
Explore the cost of this home by adjusting the details. Changes won't be saved.Climate risks
Neighborhood: Sonterra
Nearby schools
Schools provided by the listing agent
- Elementary: Jarrell
- Middle: Jarrell
- High: Jarrell
- District: Jarrell ISD
Source: Unlock MLS. This data may not be complete. We recommend contacting the local school district to confirm school assignments for this home.
Similar homes
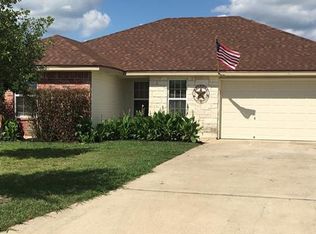
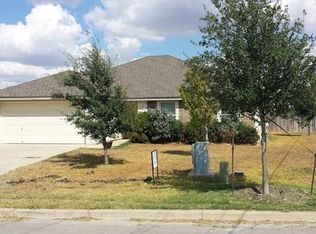
- $244,9003 bd2 ba1.7k sqft150 Engineers Pass, Jarrell, TX 76537Active
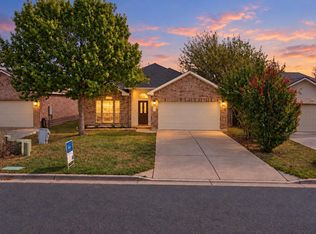
 MLS ID #9263520, Patrick Roppolo, Pure Realty. Unlock MLS
- $250,0003 bd2 ba1.6k sqft417 Ibis Falls Loop, Jarrell, TX 76537Active
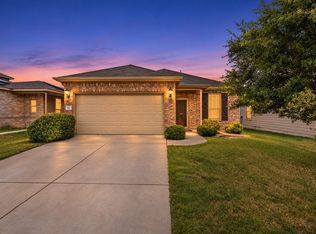 MLS ID #8633964, Holly Hogue, White Label Realty. Unlock MLS
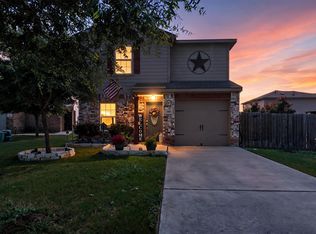
- $220,0003 bd3 ba1.4k sqft100 Wincliff Cv #13D, Jarrell, TX 76537Active
 MLS ID #8073286, Emily Siebels, Pure Realty. Unlock MLS
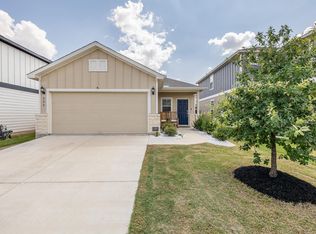
- $239,0003 bd2 ba1.5k sqft428 Stone Water Ln, Jarrell, TX 76537Active
 MLS ID #3990142, Theresa Boisseau, Keller Williams Realty. Unlock MLS
- $199,0003 bd2 ba1.1k sqft116 Soapstone Dr, Jarrell, TX 76537ActiveMLS ID #1159491, Darin Grigsby, Comfort Realty LLC. Unlock MLS
- $250,0003 bd2 ba1.7k sqft112 Taggart Trl, Jarrell, TX 76537ActiveMLS ID #2483085, Sarah Jacobs, JPAR Round Rock. Unlock MLS
- $232,9003 bd2 ba1.6k sqft105 Colonel McNally Loop, Jarrell, TX 76537ActiveMLS ID #9630858, Lauren Petty, eXp Realty, LLC. Unlock MLS
- $265,0002 bd2 ba1k sqft320 Katie Elder Dr, Jarrell, TX 76537ActiveMLS ID #7720924, Misty Schumpert, Brokers Real Estate. Unlock MLS
- $210,0003 bd3 ba1.4k sqft612 Marty Allen Loop, Jarrell, TX 76537ActiveMLS ID #8531989, Malcolm Manning, United Real Estate Austin. Unlock MLS
- $323,0004 bd2 ba1.7k sqft1105 2nd St, Jarrell, TX 76537ActiveMLS ID #5360472, Amber McCluskey, Orchard Brokerage. Unlock MLS
- $300,0003 bd2 ba1.6k sqft134 Seattle Slew Dr, Jarrell, TX 76537ActiveMLS ID #3730394, Sunni Berkley, Compass RE Texas, LLC. Unlock MLS
- $184,9003 bd2 ba1.3k sqft584 Commander Abbott Dr, Jarrell, TX 76537ActiveMLS ID #6837311, Ivy Stanton, eXp Realty, LLC. Unlock MLS
- $199,9503 bd2 ba1.4k sqft201 Tugboat Annie Way, Jarrell, TX 76537ActiveMLS ID #2894064, Alfonso Rodriguez, Peak Real Estate Advisors LLC. Unlock MLS
- $172,9003 bd2 ba1.3k sqft129 Jack Browning Dr, Jarrell, TX 76537ActiveMLS ID #7988306, Laura Picconi, Alcove Realty. Unlock MLS
- $335,7004 bd3 ba1.8k sqft129 Maybelline Rd, Jarrell, TX 76537ActiveMLS ID #6027091, James Zombola, All City Real Estate Ltd. Co. Unlock MLS
- $235,0003 bd2 ba1.4k sqft229 Phillips St, Hutto, TX 78634ActiveMLS ID #7839193, William Griffith, Sky Realty. Unlock MLS
- $259,9003 bd2 ba975 sqft2303 Cottonwood Dr, Georgetown, TX 78628ActiveMLS ID #5107832, Chris Watters, Watters International Realty. Unlock MLS
- $250,0002 bd2 ba1.3k sqft121 Dickens Cir, Georgetown, TX 78633ActiveMLS ID #1733599, Keri Gann, The Stacy Group, LLC. Unlock MLS
