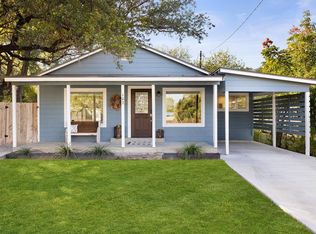
Tucked on a quiet street just off Main Street and Highway 290, this welcoming home sits within an easy walk of the Johnson City courthouse square and the restaurants, shops, and tasting rooms that surround it. Mature trees shade the 0.176-acre lot, a wood-and-wire fence wraps the front yard, and a curved concrete walk leads up to the quaint covered porch. Inside, the home is bright and full of character, with windows throughout filling every room with natural light. Original touches like the beadboard wainscoting and wood floors give the home it's historic feel, while thoughtful updates keep it comfortable and easy to live in. The layout flows naturally from the living area into the kitchen and dining room, where granite countertops and updated stainless appliances meet white cabinetry and generous counter space. The primary bedroom is generously sized, and the second works just as well as a guest room, office, or studio. Out back, the fenced yard offers plenty of room, along with a storage shed, a two-car carport, and a wide concrete drive. Filled with charm, meticulously maintained, and steps from everything that makes Johnson City worth visiting, this home offers a rare and desirable opportunity for its next owners.
Active
$279,000
105 Ranchview Dr, Johnson City, TX 78636
2beds
906sqft
Single Family Residence
Built in 1886
7,666 Square Feet Lot
$-- Zestimate®
$308/sqft
$-- HOA
What's special
Two-car carportStorage shedUpdated stainless appliancesGranite countertopsQuiet streetGenerous counter spaceWhite cabinetry
- 18 days
- 267
- 41
Zillow last checked:
Listing updated:
Listed by:
Tricia Keith (830) 330-0015,
Keller Williams Realty (512) 448-4111
Source: Unlock MLS,MLS#: 2275909
Facts & features
Interior
Bedrooms & bathrooms
- Bedrooms: 2
- Bathrooms: 1
- Full bathrooms: 1
- Main level bedrooms: 2
Heating
- Central, Propane
Cooling
- Ceiling Fan(s), Central Air, Electric
Appliances
- Included: Electric Range, Microwave, Oven, Electric Oven, Range, Free-Standing Electric Range, Free-Standing Range, Refrigerator, Free-Standing Refrigerator, Stainless Steel Appliance(s)
Features
- Ceiling Fan(s), Granite Counters, Electric Dryer Hookup, Eat-in Kitchen, Natural Woodwork, Primary Bedroom on Main, Washer Hookup
- Flooring: Tile, Wood
- Windows: Screens
- Number of fireplaces: 1
- Fireplace features: Living Room, Wood Burning
Interior area
- Total interior livable area: 906 sqft
Property
Parking
- Parking features: Carport, Concrete, Driveway
Accessibility
- Accessibility features: None
Features
- Levels: One
- Stories: 1
- Patio & porch: Covered, Front Porch, Porch
- Exterior features: Exterior Steps, Gutters Partial, Private Yard
- Pool features: None
- Fencing: Fenced, Partial, Perimeter, Wire, Wood
- Has view: Yes
- View description: Neighborhood
- Waterfront features: None
Lot
- Size: 7,666 Square Feet
- Features: Back Yard
Details
- Additional structures: Shed(s)
- Parcel number: 84864
- Special conditions: Standard
Construction
Type & style
- Home type: SingleFamily
- Property subtype: Single Family Residence
Materials
- Foundation: Pillar/Post/Pier
- Roof: Metal
Condition
- Resale
- New construction: No
- Year built: 1886
Utilities & green energy
- Sewer: Public Sewer
- Water: Public
- Utilities for property: Electricity Connected, Sewer Connected, Water Connected
Community & HOA
Community
- Features: None
- Subdivision: None
HOA
- Has HOA: No
Location
- Region: Johnson City
Financial & listing details
- Price per square foot: $308/sqft
- Tax assessed value: $336,250
- Date on market: 9/18/2026
- Listing terms: Cash,Conventional,FHA,VA Loan
- Electric utility on property: Yes
Estimated market value
Not available
Estimated sales range
Not available
Not available
Price history
| Date | Event | Price |
|---|---|---|
| 9/18/2026 | Listed for sale | $279,000$308/sqft |
Source:  Unlock MLS #2275909 Report a problem Unlock MLS #2275909 Report a problem | ||
Public tax history
| Year | Property taxes | Tax assessment |
|---|---|---|
| 2025 | -- | $336,250 +14% |
| 2024 | $4,974 +6.8% | $295,030 +7.9% |
| 2023 | $4,657 +6.8% | $273,500 +17.1% |
| 2022 | $4,360 | $233,500 +23.2% |
| 2021 | -- | $189,530 +12.9% |
| 2020 | -- | $167,820 |
Find assessor info on the county website
Monthly payment
Est. payment
Payment breakdown
Explore the cost of this home by adjusting the details. Changes won't be saved.Climate risks
Neighborhood: 78636
Nearby schools
Schools provided by the listing agent
- Elementary: Lyndon B Johnson
- Middle: Lyndon B Johnson
- High: Lyndon B Johnson (Johnson City ISD)
- District: Johnson City ISD
Source: Unlock MLS. This data may not be complete. We recommend contacting the local school district to confirm school assignments for this home.
Similar homes
- $325,0003 bd2 ba1.2k sqft112 Brianna Cir, Johnson City, TX 78636Active
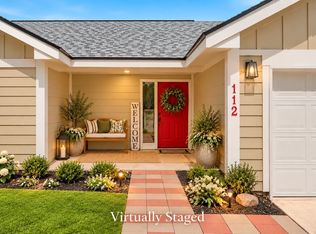
 MLS ID #4815757, Jeanne Parker, Douglas Elliman Real Estate. Unlock MLS
 - $329,0002 bd1 ba840 sqft512 W Pecan Drive, Johnson City, TX 78636For Sale
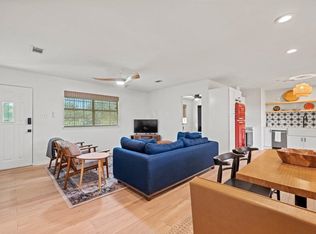
 MLS ID #179007, Tricia Keith, Keller Williams Realty. HLMLS as distributed by MLS GRID
 - $329,0002 bd1 ba840 sqft512 W Pecan St, Johnson City, TX 78636For Sale
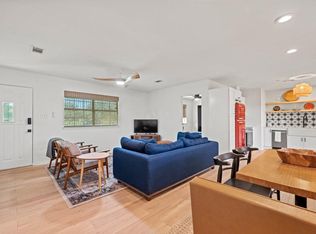 MLS ID #105002, Tricia Keith. CHCBOR
 - $325,0002 bd1 ba1k sqft99 Old Austin Hwy, Johnson City, TX 78636Active
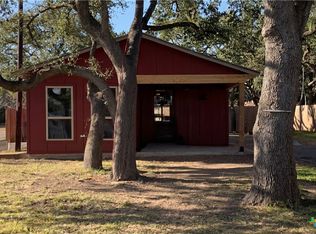
 MLS ID #621937, Mary Elwell, Land & Legacy Realty LLC. Central Texas MLS
 - $369,0002 bd2 ba1.2k sqft102 Ranchview Dr, Johnson City, TX 78636ActiveMLS ID #4644069, Teresa Taylor, Topper Real Estate. Unlock MLS
- $349,0002 bd1 ba874 sqft103 N Avenue Q, Johnson City, TX 78636For SaleMLS ID #177685, Jordan Vann, RE/MAX of Marble Falls. HLMLS as distributed by MLS GRID
- $275,0003 bd1 ba1k sqft1400 Lazy Creek Ln, Blanco, TX 78606ActiveMLS ID #7837875, Peggy Faloon, Sunny Lane Realty. Unlock MLS
- $283,2502 bd1 ba1k sqft700 Rolling Hills Dr, Wimberley, TX 78676ActiveMLS ID #9510212, Laura Kilber, Hills Of Texas Sky Realty. Unlock MLS
- $300,0001 bd1 ba1k sqft11 MAIN ST, Blanco, TX 78606For Sale
 MLS ID #2019292, Brayson Verzella TREC #538286, Real Broker, LLC. LERA MLS
 - $269,9003 bd2 ba1.3k sqft315 Sage Circle, Blanco, TX 78606For SaleMLS ID #2004084, Julie Alexander TREC #541409, Kuper Sotheby's Int'l Realty. LERA MLS
- $299,0002 bd2 ba1.2k sqft700 9th St, Blanco, TX 78606ActiveMLS ID #9885877, Jeanne Campbell, Keller Williams Realty. Unlock MLS
- $299,0002 bd2 ba1.2k sqft210A Teeoff #A, Horseshoe Bay, TX 78657ActiveMLS ID #6457733, Kourtni Ince, eXp Realty, LLC. Unlock MLS
- $325,0002 bd2 ba1k sqft100 Uplift #4, Horseshoe Bay, TX 78657For SaleMLS ID #178804, Jarrett Bates, KW-River Hills Property Group. HLMLS as distributed by MLS GRID
- $160,0003 bd1 ba940 sqft1414 Main St, Blanco, TX 78606ActiveMLS ID #621626, Amy Arp, All City Real Estate Ltd. Co. Central Texas MLS
- $305,0002 bd2 ba1.2k sqft104 Big Spur S Unit 13, Horseshoe Bay, TX 78657ActiveMLS ID #5829462, Shirl Thornton, RE/MAX HORSESHOE BAY RESORT SA. Unlock MLS
- $248,9002 bd3 ba1.1k sqft105 Star Unit 5, Horseshoe Bay, TX 78657ActiveMLS ID #8686550, Ian Grimes, Kuper Sotheby's Int'l Realty. Unlock MLS
- $305,0002 bd2 ba1.2k sqft104 Big Spur, Horseshoe Bay, TX 78657For SaleMLS ID #178628, Shirl A Thornton, RE/MAX HORSESHOE BAY RESORT SA. HLMLS as distributed by MLS GRID
- $329,0002 bd3 ba1.1k sqft108 Lachite Dr #C-280, Horseshoe Bay, TX 78657ActiveMLS ID #1017925, MARIALE Lopez, Maria A Lopez, Broker. Unlock MLS
