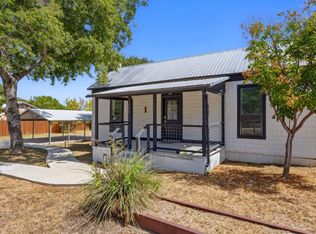
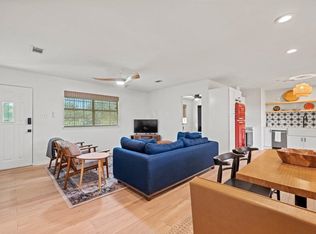
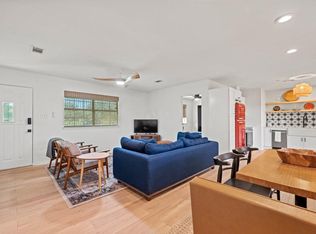
Adorable and thoughtfully updated, this charming 2-bedroom, 2-bath home of approximately 1,244 sq ft is nestled in the heart of Johnson City, Texas. Remodeled in 2021with a brand-new metal roof in 2025 and new A/C unit installed in 2025 the residence offers a spacious and modern feel while retaining its classic Hill Country charm. Step into a bright, open-plan living space framed by large windows that flood the home with natural light. Property highlights include stylish laminate flooring, updated kitchen and baths, and two walk-in closets giving each full bathroom its own level of comfort and privacy. Step outside to a fully fenced backyard designed for relaxation and entertaining, featuring a cozy hot tub and space for evening gatherings under the Texas stars. Ideally located just minutes from Main Street, you’ll enjoy easy access to Johnson City’s boutiques, restaurants, and vibrant small-town charm. Perfect as a full-time residence, vacation getaway, or income-producing investment. Currently operating as a successful short-term rental and ranked in the top 5% of homes on Airbnb, this property offers a fantastic turnkey opportunity - most furnishings convey with the sale.
Active
$369,000
102 Ranchview Dr, Johnson City, TX 78636
2beds
1,244sqft
Single Family Residence
Built in 1946
4,007 Square Feet Lot
$-- Zestimate®
$297/sqft
$-- HOA
What's special
Cozy hot tubBright open-plan living spaceStylish laminate flooringUpdated kitchen and bathsTwo walk-in closets
- 36 days
- 240
- 14
Likely to sell faster than
Zillow last checked:
Listing updated:
Listed by:
Teresa Taylor (830) 868-4663,
Topper Real Estate (830) 868-4663
Source: Unlock MLS,MLS#: 4644069
Facts & features
Interior
Bedrooms & bathrooms
- Bedrooms: 2
- Bathrooms: 2
- Full bathrooms: 2
- Main level bedrooms: 2
Heating
- Electric
Cooling
- Central Air
Appliances
- Included: Free-Standing Electric Range
Features
- Ceiling Fan(s), Laminate Counters, Electric Dryer Hookup, Open Floorplan, Washer Hookup
- Flooring: Laminate
- Windows: None
Interior area
- Total interior livable area: 1,244 sqft
Property
Parking
- Parking features: Attached Carport
- Has attached garage: Yes
Accessibility
- Accessibility features: None
Features
- Levels: One
- Stories: 1
- Patio & porch: Front Porch, Patio
- Exterior features: Private Yard
- Pool features: None
- Spa features: Hot Tub
- Fencing: Privacy
- View description: None
- Waterfront features: None
Lot
- Size: 4,007 Square Feet
- Features: City Lot, Trees-Small (Under 20 Ft)
Details
- Additional structures: None
- Parcel number: R2515
- Special conditions: Standard
Construction
Type & style
- Home type: SingleFamily
- Property subtype: Single Family Residence
Materials
- Foundation: Pillar/Post/Pier
- Roof: Metal
Condition
- Resale
- New construction: No
- Year built: 1946
Utilities & green energy
- Sewer: Public Sewer
- Water: Public
- Utilities for property: Electricity Available, Sewer Connected, Water Connected
Community & HOA
Community
- Features: None
- Subdivision: Johnson City
HOA
- Has HOA: No
Location
- Region: Johnson City
Financial & listing details
- Price per square foot: $297/sqft
- Tax assessed value: $332,700
- Annual tax amount: $5,609
- Date on market: 8/31/2026
- Listing terms: Cash,Conventional
- Electric utility on property: Yes
Estimated market value
Not available
Estimated sales range
Not available
Not available
Price history
| Date | Event | Price |
|---|---|---|
| 8/31/2026 | Listed for sale | $369,000$297/sqft |
Source:  Unlock MLS #4644069 Report a problem Unlock MLS #4644069 Report a problem | ||
| 3/24/2026 | Listing removed | $369,000$297/sqft |
Source: Unlock MLS #7543499 Report a problem | ||
| 10/31/2025 | Listed for sale | $369,000+5.5%$297/sqft |
Source: Unlock MLS #7543499 Report a problem | ||
| 1/28/2022 | Listing removed | -- |
Source: Zillow Rental Network_1 Report a problem | ||
| 1/27/2022 | Listed for rent | $3,500$3/sqft |
Source: Zillow Rental Network_1 #7358094 Report a problem | ||
| 10/26/2021 | Sold | -- |
Source:  CHCBOR #82779 Report a problem CHCBOR #82779 Report a problem | ||
| 9/16/2021 | Pending sale | $349,900$281/sqft |
Source: CHCBOR #82779 Report a problem | ||
| 9/8/2021 | Listed for sale | $349,900$281/sqft |
Source: Unlock MLS #4084378 Report a problem | ||
Public tax history
| Year | Property taxes | Tax assessment |
|---|---|---|
| 2025 | -- | $332,700 |
| 2024 | $5,609 +6.8% | $332,700 +7.8% |
| 2023 | $5,253 +6.6% | $308,520 +16.9% |
| 2022 | $4,930 | $264,020 +24.9% |
| 2021 | -- | $211,450 +75.9% |
| 2020 | -- | $120,240 +21.8% |
| 2017 | -- | $98,700 +2.5% |
| 2016 | -- | $96,310 +2.4% |
| 2015 | -- | $94,080 +3.5% |
| 2014 | -- | $90,860 +5.1% |
| 2012 | -- | $86,410 |
| 2011 | -- | $86,410 |
| 2010 | -- | $86,410 |
| 2009 | -- | $86,410 -6.1% |
| 2008 | -- | $92,060 +11.1% |
| 2007 | -- | $82,860 |
Find assessor info on the county website
Monthly payment
Est. payment
Payment breakdown
Explore the cost of this home by adjusting the details. Changes won't be saved.Climate risks
Neighborhood: 78636
Nearby schools
Schools provided by the listing agent
- Elementary: Lyndon B Johnson
- Middle: Lyndon B Johnson
- High: Lyndon B Johnson (Johnson City ISD)
- District: Johnson City ISD
Source: Unlock MLS. This data may not be complete. We recommend contacting the local school district to confirm school assignments for this home.
Similar homes
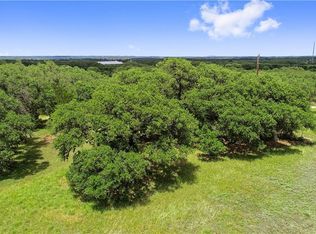
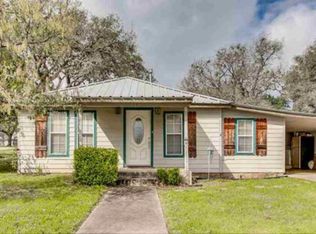
- $449,0003 bd2 ba1.3k sqft205 Old Austin Hwy, Johnson City, TX 78636Active
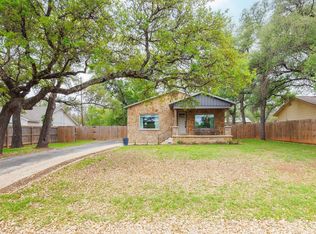
 MLS ID #1823317, Amanda Willis, Amanda Willis Real Estate. Unlock MLS
 - $329,0002 bd1 ba840 sqft512 W Pecan Drive, Johnson City, TX 78636For Sale
 MLS ID #179007, Tricia Keith, Keller Williams Realty. HLMLS as distributed by MLS GRID
 - $329,0002 bd1 ba840 sqft512 W Pecan St, Johnson City, TX 78636For Sale
 MLS ID #105002, Tricia Keith. CHCBOR
 - $349,0002 bd1 ba874 sqft103 N Avenue Q, Johnson City, TX 78636For Sale
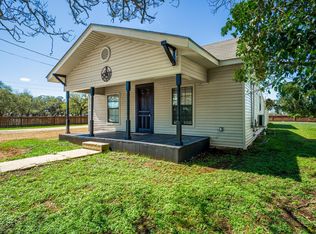 MLS ID #177685, Jordan Vann, RE/MAX of Marble Falls. HLMLS as distributed by MLS GRID
 - $325,0003 bd2 ba1.2k sqft112 Brianna Cir, Johnson City, TX 78636ActiveMLS ID #4815757, Jeanne Parker, Douglas Elliman Real Estate. Unlock MLS
- $325,0002 bd1 ba1k sqft99 Old Austin Hwy, Johnson City, TX 78636Active
 MLS ID #621937, Mary Elwell, Land & Legacy Realty LLC. Central Texas MLS
 - $250,0003 bd2 ba1.6k sqft122 Heritage Dr, Johnson City, TX 78636ActiveMLS ID #2632544, Carlette Lewis, Town Creek Properties. Unlock MLS
- $369,9903 bd3 ba1.7k sqft204 Prim Rose, Blanco, TX 78606ActiveMLS ID #3377183, Jacob Bremer, Keller Williams Realty. Unlock MLS
- $525,0003 bd2 ba1.5k sqft140 Mountain Loop Dr, Johnson City, TX 78636ActiveMLS ID #6822970, Scott Williams, Williams & Assoc.. Unlock MLS
- $364,9903 bd2 ba1.8k sqft108 W Eli Chandler, Blanco, TX 78606For Sale
 MLS ID #2011048, Christopher Marti TREC #628996, Keller Williams City-View. LERA MLS
 - $444,9004 bd2 ba1.8k sqft101 N Jerry Gray, Blanco, TX 78606For SaleMLS ID #2020813, Sandra Castillo TREC #776858, eXp Realty. LERA MLS
- $299,0002 bd2 ba1.2k sqft700 9th St, Blanco, TX 78606ActiveMLS ID #9885877, Jeanne Campbell, Keller Williams Realty. Unlock MLS
- $388,5003 bd2 ba1.4k sqft1011 Santa Fe Trail, Horseshoe Bay, TX 78657For SaleMLS ID #178146, Daniela Hanna, Hill Country Luxury Estates LLC. HLMLS as distributed by MLS GRID
- $524,9003 bd2 ba1.2k sqft100 Clayton Cv, Dripping Springs, TX 78620ActiveMLS ID #8636004, Jeff Coffman, Coffman Real Estate. Unlock MLS
- $399,0003 bd3 ba1.8k sqft135 West Pat Dolan, Blanco, TX 78606For SaleMLS ID #2007208, Janet Harper TREC #737903, Keller Williams Heritage. LERA MLS
- $325,0002 bd2 ba1k sqft100 Uplift #4, Horseshoe Bay, TX 78657For SaleMLS ID #178804, Jarrett Bates, KW-River Hills Property Group. HLMLS as distributed by MLS GRID
- $349,9002 bd2 ba1.2k sqft210 Tee Off, Horseshoe Bay, TX 78657For SaleMLS ID #178368, Valerie Kelly, Kelly Realty Team - eXp Realty. HLMLS as distributed by MLS GRID
- $349,9002 bd2 ba1.2k sqft210 Teeoff #B, Horseshoe Bay, TX 78657ActiveMLS ID #7379874, Valerie Kelly, eXp Realty LLC. Unlock MLS
- $275,0003 bd1 ba1k sqft1400 Lazy Creek Ln, Blanco, TX 78606ActiveMLS ID #7837875, Peggy Faloon, Sunny Lane Realty. Unlock MLS
