Nice, 4-bedroom home. New Kitchen. Plenty of space for family and friends. Enclosed front porch. New windows. Freshly painted. Fenced-in backyard. Laundry room on first floor.
For sale
$149,900
105 S Shiawassee St, Bancroft, MI 48414
4beds
1,174sqft
Single Family Residence
Built in ----
4,356 Square Feet Lot
$148,200 Zestimate®
$128/sqft
$-- HOA
What's special
Fenced-in backyardFreshly paintedEnclosed front porchNew kitchenNew windows
- 26 days
- 886
- 123
Zillow last checked:
Listing updated:
Listed by:
Joyce Surprenant 989-494-6131,
Keller Williams First 517-625-4663
Source: MiRealSource,MLS#: 50222816 Originating MLS: Greater Shiawassee Association of REALTORS
Originating MLS: Greater Shiawassee Association of REALTORSFacts & features
Interior
Bedrooms & bathrooms
- Bedrooms: 4
- Bathrooms: 1
- Full bathrooms: 1
Bedroom 1
- Features: Laminate
- Level: First
- Area: 135
- Dimensions: 15 x 9
Bedroom 2
- Features: Laminate
- Level: Second
- Area: 225
- Dimensions: 15 x 15
Bedroom 3
- Features: Laminate
- Level: Second
- Area: 165
- Dimensions: 15 x 11
Bedroom 4
- Features: Laminate
- Level: Second
- Area: 110
- Dimensions: 11 x 10
Bathroom 1
- Level: First
- Area: 28
- Dimensions: 7 x 4
Dining room
- Features: Laminate
- Level: First
- Area: 165
- Dimensions: 15 x 11
Kitchen
- Features: Laminate
- Level: First
- Area: 135
- Dimensions: 15 x 9
Living room
- Features: Laminate
- Level: First
- Area: 195
- Dimensions: 15 x 13
Heating
- Forced Air, Natural Gas
Cooling
- Central Air
Appliances
- Included: Dryer, Range/Oven, Refrigerator, Washer, Electric Water Heater
- Laundry: First Floor Laundry
Features
- Flooring: Laminate
- Basement: MI Basement,Michigan Basement
- Has fireplace: No
Interior area
- Total structure area: 1,846
- Total interior livable area: 1,174 sqft
- Finished area above ground: 1,174
- Finished area below ground: 0
Property
Parking
- Total spaces: 1
- Parking features: Detached
- Garage spaces: 1
Features
- Levels: Two
- Stories: 2
- Frontage type: Road
- Frontage length: 50
Lot
- Size: 4,356 Square Feet
- Dimensions: 50 x 100
Details
- Parcel number: 01160011012
- Special conditions: Private
Construction
Type & style
- Home type: SingleFamily
- Architectural style: Farm House
- Property subtype: Single Family Residence
Materials
- Asbestos
Condition
- New construction: No
Utilities & green energy
- Sewer: Septic Tank
- Water: Public
Community & HOA
Community
- Subdivision: No
HOA
- Has HOA: No
Location
- Region: Bancroft
Financial & listing details
- Price per square foot: $128/sqft
- Tax assessed value: $97,600
- Annual tax amount: $1,327
- Date on market: 9/24/2026
- Listing agreement: Exclusive Right To Sell
- Listing terms: Cash,Conventional
Estimated market value
$148,200
$141,000 - $156,000
$1,344/mo
Price history
| Date | Event | Price |
|---|---|---|
| 9/24/2026 | Listed for sale | $149,900+399.7%$128/sqft |
Source:  MiRealSource #50222816 Report a problem MiRealSource #50222816 Report a problem | ||
| 8/29/2018 | Sold | $30,000-24.8%$26/sqft |
Source: MiRealSource #21470172 Report a problem | ||
| 7/16/2018 | Pending sale | $39,900$34/sqft |
Source: Lucy Ham Group Inc #100002907 Report a problem | ||
| 7/5/2018 | Listed for sale | $39,900+299%$34/sqft |
Source: Lucy Ham Group Inc #100002907 Report a problem | ||
| 10/5/2010 | Sold | $10,000-28.6%$9/sqft |
Source: MiRealSource #20119921 Report a problem | ||
| 8/19/2010 | Listed for sale | $14,000-99.9%$12/sqft |
Source: ChangingStreets.com #210095417 Report a problem | ||
| 2/3/2010 | Sold | $9,776,409$8,327/sqft |
Source: Public Record Report a problem | ||
Public tax history
| Year | Property taxes | Tax assessment |
|---|---|---|
| 2025 | $982 +2.5% | $48,800 -2.8% |
| 2024 | $958 +7.7% | $50,200 +7.7% |
| 2023 | $889 -16.9% | $46,600 +3.3% |
| 2022 | $1,070 +39.1% | $45,100 +94.4% |
| 2021 | $769 +4.6% | $23,200 +6.9% |
| 2020 | $735 | $21,700 -24.1% |
| 2019 | -- | $28,600 -0.7% |
| 2018 | -- | $28,800 +16.6% |
| 2017 | -- | $24,700 |
| 2016 | $1,077 | $24,700 +0.4% |
| 2015 | $1,077 +35225.2% | $24,600 +4.7% |
| 2014 | $3 | $23,500 -2.1% |
| 2012 | $3 -99% | $24,000 -12.7% |
| 2011 | $309 | $27,500 -14.9% |
| 2010 | -- | $32,300 -13.4% |
| 2009 | -- | $37,300 -6.5% |
| 2008 | -- | $39,900 -4.8% |
| 2007 | -- | $41,900 +3.7% |
| 2006 | -- | $40,400 +5.5% |
| 2005 | -- | $38,300 |
| 2004 | -- | $38,300 +4.9% |
| 2002 | -- | $36,500 +2.5% |
| 2001 | -- | $35,600 +21.5% |
| 2000 | -- | $29,300 |
Find assessor info on the county website
Monthly payment
Est. payment
Payment breakdown
Explore the cost of this home by adjusting the details. Changes won't be saved.Climate risks
Neighborhood: 48414
Nearby schools
Schools provided by the listing agent
- Elementary: Robert Kerr, Bertha Neal
- Middle: Durand Middle
- High: Durand High
- District: Durand Area Schools
Source: MiRealSource. This data may not be complete. We recommend contacting the local school district to confirm school assignments for this home.
Similar homes
- $149,9003 bd1 ba1.6k sqft218 S Higgins St, Bancroft, MI 48414For Sale
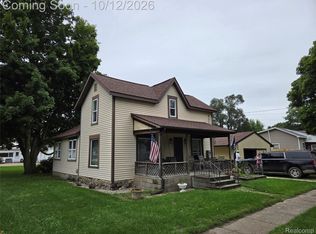
 MLS ID #20261079387, Yvonne Perry, Keller Williams First. Realcomp II
 - $149,9003 bd2 ba1.4k sqft1304 N Washington St, Owosso, MI 48867For Sale
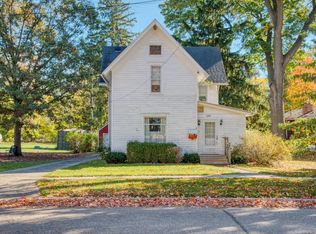
 MLS ID #50225435, Kori Shook, Kori Shook & Associates. MiRealSource
 - $150,0002 bd1 ba1k sqft9470 Corunna Rd, Swartz Creek, MI 48473For Sale
 MLS ID #50225159, Jacob Newman, The Home Office Realty LLC. MiRealSource
 - $135,0003 bd1 ba1k sqft607 N Oak St, Durand, MI 48429For Sale
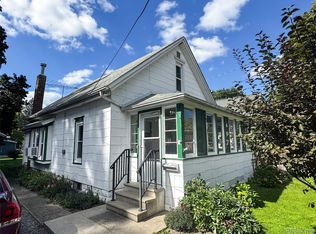 MLS ID #20261074011, Edward S Constable, Tremaine Real Estate. Realcomp II
 - $140,0002 bd1 ba850 sqft728 Lingle Ave, Owosso, MI 48867For SaleMLS ID #20261084712, Amanda Hancox, Century 21 Affiliated. Realcomp II
- $139,9002 bd1 ba920 sqft5058 Morrish Rd, Swartz Creek, MI 48473For SaleMLS ID #50225345, Bob Oligney, Century 21 Signature Realty. MiRealSource
- $179,9003 bd2 ba1.1k sqft200 W Fauble St, Durand, MI 48429For SaleMLS ID #20261078914, Jenny L Collins, Prestige Real Estate Group LLC. Realcomp II
- $155,0003 bd2 ba1.3k sqft5130 N M 52, Owosso, MI 48867For SaleMLS ID #50214594, Lance Omer, Re/Max of Owosso. MiRealSource
- $160,0003 bd1 ba1.4k sqft1011 Walnut St, Owosso, MI 48867For SaleMLS ID #50222598, Lance Omer, Re/Max of Owosso. MiRealSource
- $154,9003 bd1 ba1.1k sqft2116 Noble Ave, Flint, MI 48532For SaleMLS ID #20261074157, Thomas C Farrell, Crown Real Estate Group. Realcomp II
- $139,9003 bd1 ba1k sqft6302 Corunna Rd, Flint, MI 48532For SaleMLS ID #50222942, Aaron Whitson, Simplicity Realty. MiRealSource
