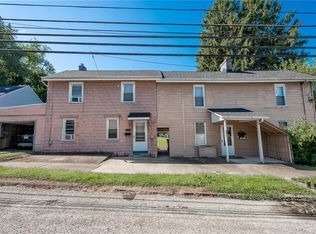
Presenting an exceptional corner residence currently functioning as a duplex, strategically located in a commercially zoned area. This property offers a unique opportunity to operate a business on the lower level while residing in the upper unit, all within a short walking distance to town. The upper unit includes two bedrooms and has undergone extensive updates, featuring genuine hardwood flooring throughout. Enhancements to the space include newly installed windows, high ceilings, and fresh paint applied consistently throughout the home. The kitchen is equipped with modern cabinets and countertops, while the bathroom has been completely modernized. Each room is generously proportioned, with the master bedroom showcasing a charming bay window, creating an ideal reading nook. The unit is filled with abundant natural light, and the laundry area is conveniently located within the master bedroom. The lower level features an attached garage leading directly into another two-bedroom apartment, which also benefits from high ceilings and fresh paint throughout. The spacious eat-in kitchen is highlighted by newer cabinetry, countertops, and a built-in pantry. Each room maintains ample size, with the master bedroom featuring built-in storage, and the second bedroom benefiting from a full wall of built-in closets. The living room is enhanced by a delightful bay window seat, perfect for cozy evenings. A decorative fireplace adds charm and sets the ambiance for relaxation. And also Real hardwood floors. Laundry area is also off the second bedroom. Finally, the covered back porch offers an inviting space for enjoying a peaceful dinner outdoors. Again best of all just short walking distance to main street.
Under contract
$150,000
105 S Walnut St, Blairsville, PA 15717
4beds
2baths
--sqft
Duplex, Multi Family, Multi Family
Built in 1920
-- sqft lot
$138,800 Zestimate®
$--/sqft
$-- HOA
What's special
Modern cabinets and countertopsAttached garageCorner residenceAbundant natural lightNewly installed windowsIdeal reading nookHigh ceilings
- 47 days
- 94
- 7
Zillow last checked:
Listing updated:
Listed by:
Barbara Gray 724-427-5801,
REALTY ONE GROUP LANDMARK 724-427-5801
Source: WPMLS,MLS#: 1777325 Originating MLS: West Penn Multi-List
Facts & features
Interior
Bedrooms & bathrooms
- Bedrooms: 4
- Bathrooms: 2
Features
- Basement: Full
Video & virtual tour
Property
Parking
- Total spaces: 2
- Parking features: Attached, Garage, On Street
- Has attached garage: Yes
- Has uncovered spaces: Yes
Lot
- Size: 3,301 Square Feet
- Dimensions: 55 x 60
Details
- Parcel number: 0700516500000
- Zoning: CIB
- Zoning description: CIB
Construction
Type & style
- Home type: MultiFamily
- Property subtype: Duplex, Multi Family, Multi Family
Materials
- Frame
- Roof: Asphalt
Condition
- Year built: 1920
Utilities & green energy
- Utilities for property: Electricity Available, Natural Gas Available, Sewer Available, Water Available
Community & HOA
Community
- Features: Public Transportation
Location
- Region: Blairsville
Financial & listing details
- Tax assessed value: $37,600
- Annual tax amount: $1,065
- Date on market: 10/2/2026
- Electric utility on property: Yes
Estimated market value
$138,800
$130,000 - $146,000
$900/mo
Price history
| Date | Event | Price |
|---|---|---|
| 11/16/2026 | Pending sale | $150,000 |
Source:  WPMLS #1777325 Report a problem | ||
| 10/28/2026 | Contingent | $150,000 |
Source: WPMLS #1777325 Report a problem | ||
| 10/2/2026 | Listed for sale | $150,000 |
Source: WPMLS #1777325 Report a problem | ||
Public tax history
| Year | Property taxes | Tax assessment |
|---|---|---|
| 2025 | $1,033 +5.4% | $37,600 |
| 2024 | $980 +3.2% | $37,600 |
| 2023 | $950 -0.7% | $37,600 |
| 2022 | $957 | $37,600 |
| 2021 | $957 +1.8% | $37,600 |
| 2020 | $940 +0.6% | $37,600 |
| 2019 | $934 +1.2% | $37,600 |
| 2018 | $923 | $37,600 |
| 2017 | $923 | $37,600 |
| 2016 | -- | $37,600 +295.4% |
| 2015 | -- | $9,510 |
| 2014 | -- | $9,510 |
| 2013 | -- | $9,510 |
| 2012 | -- | $9,510 |
| 2011 | -- | $9,510 |
| 2010 | -- | $9,510 |
| 2009 | -- | $9,510 |
| 2008 | -- | $9,510 |
| 2007 | -- | $9,510 |
| 2006 | -- | $9,510 +42.8% |
| 2005 | -- | $6,660 |
| 2004 | -- | $6,660 |
| 2003 | -- | $6,660 |
| 2002 | -- | $6,660 |
| 2000 | -- | $6,660 |
Find assessor info on the county website
Monthly payment
Est. payment
Payment breakdown
Explore the cost of this home by adjusting the details. Changes won't be saved.Climate risks
Neighborhood: 15717
Nearby schools
Schools provided by the listing agent
- District: River Valley
Source: WPMLS. This data may not be complete. We recommend contacting the local school district to confirm school assignments for this home.


Similar homes
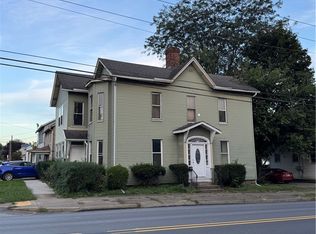
- $169,0003 bd2 ba1.1k sqft274 S East Ln, Blairsville, PA 15717For Sale
 MLS ID #1782915, Bonnie Bartholow. WPMLS
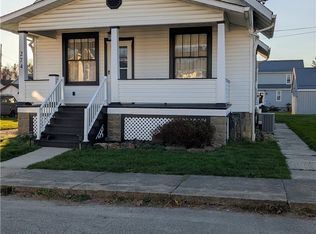
- $109,8882 bd2 ba-- sqft110 W Burrell St, Blairsville, PA 15717For Sale
 MLS ID #1780411, Anna Clark. WPMLS
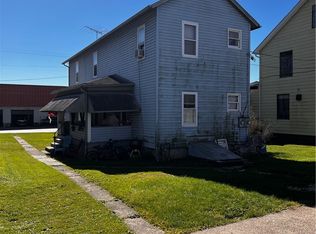
- $190,0003 bd2 ba1.2k sqft236 Susan Dr, Blairsville, PA 15717For Sale By Owner
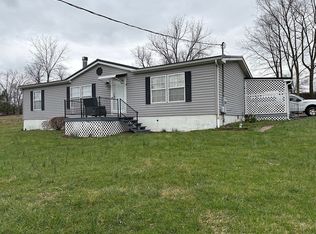
- $99,9002 bd1 ba1.2k sqft442 E Brown St, Blairsville, PA 15717For Sale
 MLS ID #1777594, Craig Bytner. WPMLS
