Peaceful Country Living on 2 Acres! Welcome home to this cozy 4-bedroom, 2-bath home tucked away on a quiet street and surrounded by a beautiful parklike yard. With approximately 2 acres, there’s plenty of room to relax, entertain, and enjoy the outdoors.
Step inside to a spacious open floor plan featuring a dramatic cathedral ceiling in the living room, creating a bright and inviting gathering space. The large eat-in kitchen offers plenty of room for everyday meals and entertaining.
Outside, enjoy your own private retreat with a small fish pond, above-ground pool, mature trees, and plenty of green space. A large detached 2-car garage provides excellent parking, storage, or workshop possibilities.
If you’re looking for a home that combines space, privacy, comfort, and a peaceful setting, this property has so much to offer. Come enjoy the quiet, cozy lifestyle and make this beautiful property your own!
For sale
$190,000
573 S Bank St, Derry, PA 15627
4beds
--sqft
Single Family Residence
Built in 1992
2 Acres Lot
$187,000 Zestimate®
$--/sqft
$-- HOA
What's special
Above-ground poolPlenty of green spaceQuiet streetMature treesSpacious open floor planLarge eat-in kitchen
- 6 days
- 1,061
- 88
Zillow last checked:
Listing updated:
Listed by:
Cathy Graham 724-238-3663,
LOYALHANNA REALTY, LLC 724-238-3663
Source: WPMLS,MLS#: 1773577 Originating MLS: West Penn Multi-List
Originating MLS: West Penn Multi-ListFacts & features
Interior
Bedrooms & bathrooms
- Bedrooms: 4
- Bathrooms: 2
- Full bathrooms: 2
Primary bedroom
- Level: Main
- Dimensions: 18x15
Bedroom 2
- Level: Main
- Dimensions: 12x12
Bedroom 3
- Level: Main
- Dimensions: 19x12
Bedroom 4
- Level: Main
- Dimensions: 12x12
Kitchen
- Level: Main
- Dimensions: 25x14
Living room
- Level: Main
- Dimensions: 30x20
Heating
- Electric, Forced Air
Cooling
- Central Air
Appliances
- Included: Some Electric Appliances, Cooktop, Dishwasher, Microwave, Refrigerator, Stove
Features
- Flooring: Carpet, Laminate
- Basement: Crawl Space
- Number of fireplaces: 1
- Fireplace features: Wood Burning
Video & virtual tour
Property
Parking
- Total spaces: 2
- Parking features: Detached, Garage
- Has garage: Yes
Features
- Levels: One
- Stories: 1
- Pool features: Pool
Lot
- Size: 2 Acres
- Dimensions: 400 x 440 +-
Construction
Type & style
- Home type: SingleFamily
- Architectural style: Cottage,Ranch
- Property subtype: Single Family Residence
Materials
- Other
- Roof: Asphalt
Condition
- Resale
- Year built: 1992
Utilities & green energy
- Sewer: Septic Tank
- Water: Public
Community & HOA
Community
- Subdivision: West Derry
Location
- Region: Derry
Financial & listing details
- Tax assessed value: $15,790
- Annual tax amount: $1,979
- Date on market: 9/9/2026
Estimated market value
$187,000
$178,000 - $196,000
$1,652/mo
Price history
| Date | Event | Price |
|---|---|---|
| 9/9/2026 | Listed for sale | $190,000-5% |
Source:  WPMLS #1773577 Report a problem WPMLS #1773577 Report a problem | ||
| 7/29/2023 | Listing removed | -- |
Source: WPMLS #1615052 Report a problem | ||
| 7/17/2023 | Listed for sale | $199,900 |
Source: WPMLS #1615052 Report a problem | ||
Public tax history
Tax history is unavailable.
Monthly payment
Est. payment
Payment breakdown
Explore the cost of this home by adjusting the details. Changes won't be saved.Climate risks
Neighborhood: 15627
Nearby schools
Schools provided by the listing agent
- District: Derry Area
Source: WPMLS. This data may not be complete. We recommend contacting the local school district to confirm school assignments for this home.
Similar homes
- $189,9003 bd1 ba1k sqft212 Pine St, Derry, PA 15627For Sale
 MLS ID #1772981, Rick Dutrow. WPMLS
 - $195,0004 bd1 ba-- sqft196 Kingston St, Latrobe, PA 15650For Sale
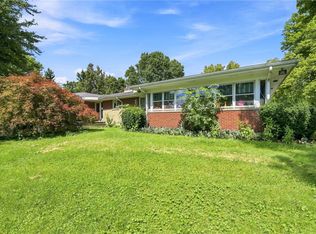 MLS ID #1771582, Colleen McCann. WPMLS
 - $175,0003 bd2 ba-- sqft265 Carnation Ct E, Mount Pleasant, PA 15666For Sale
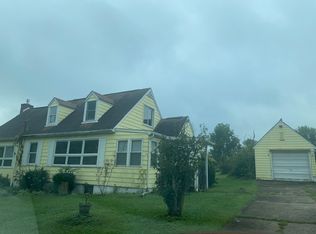 MLS ID #1774298, Elizabeth Darazio. WPMLS
 - $148,0002 bd1 ba-- sqft501 W 5th Ave, Derry, PA 15627For Sale
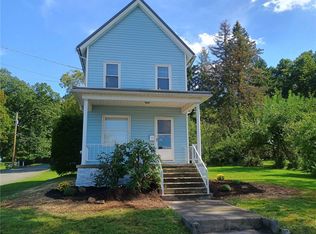 MLS ID #1770476, Molly Strickland. WPMLS
