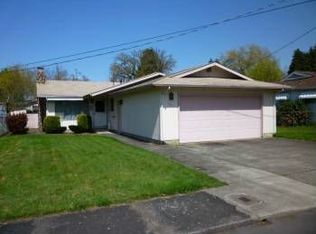
Very well maintained and move-in ready! This inviting 3-bedroom, 2-bath home offers a comfortable floor plan, welcoming living space, and pride of ownership throughout. The large living room and open dining area create an easy-flowing floor plan. Outside, you will find a large, fully fenced yard with plenty of room to garden, play, or entertain. A generous storage shed and 2-car garage provide ample space for tools, hobbies, and outdoor gear. An opportunity to own a home that has been lovingly cared for!
For sale
Listed by: Re/Max Integrity - Salem • ERIC WELLARD and BRIAN BEMIS • Contact: 503-851-1215
$369,000
105 SE Berry St, Lebanon, OR 97355
3beds
1,156sqft
:
Get pre-qualified$2,567/mo
Single Family Residence
Built in 1976
7,405 Square Feet Lot
$-- Zestimate®
$319/sqft
$-- HOA
What's special
Welcoming living spaceLarge fully fenced yardOpen dining areaGenerous storage shedComfortable floor plan
- 8 days |
- 377 |
- 11 |
Likely to sell faster than
Zillow last checked:
Listing updated:
Listed by:
ERIC WELLARD and BRIAN BEMIS 503-851-1215,
Re/Max Integrity - Salem
Source: WVMLS,MLS#: 843617
Facts & features
Interior
Bedrooms & bathrooms
- Bedrooms: 3
- Bathrooms: 2
- Full bathrooms: 2
- Main level bathrooms: 2
Primary bedroom
- Level: Main
- Area: 136.96
- Dimensions: 10.7 x 12.8
Bedroom 2
- Level: Main
- Area: 160.48
- Dimensions: 13.6 x 11.8
Bedroom 3
- Level: Main
- Area: 109.74
- Dimensions: 11.8 x 9.3
Dining room
- Features: Area (Combination)
- Level: Main
- Area: 80
- Dimensions: 8 x 10
Family room
- Level: Main
Kitchen
- Level: Main
Living room
- Level: Main
- Area: 289
- Dimensions: 17 x 17
Heating
- Electric, Radiant Ceiling
Appliances
- Included: Dishwasher, Disposal, Electric Range, Range Included, Electric Water Heater
Features
- High Speed Internet
- Flooring: Carpet, Laminate
- Has fireplace: Yes
- Fireplace features: Family Room, Wood Burning
Interior area
- Total structure area: 1,156
- Total interior livable area: 1,156 sqft
Property
Parking
- Total spaces: 2
- Parking features: Attached
- Attached garage spaces: 2
Features
- Levels: One
- Stories: 1
- Patio & porch: Covered Patio, Patio
- Fencing: Fenced
- Has view: Yes
- View description: Territorial
Lot
- Size: 7,405 Square Feet
- Features: Landscaped
Details
- Additional structures: Shed(s), RV/Boat Storage
- Zoning: RS
- Special conditions: Other (Refer to Pvt Rmks)
Construction
Type & style
- Home type: SingleFamily
- Property subtype: Single Family Residence
Materials
- Wood Siding, Lap Siding
- Foundation: Continuous
- Roof: Composition
Condition
- New construction: No
- Year built: 1976
Utilities & green energy
- Sewer: Public Sewer
- Water: Public
- Utilities for property: Water Connected
Community & HOA
Community
- Subdivision: 12S2W14BB
HOA
- Has HOA: No
Location
- Region: Lebanon
Financial & listing details
- Price per square foot: $319/sqft
- Annual tax amount: $3,293
- Price range: $369K - $369K
- Date on market: 7/18/2026
- Listing agreement: Exclusive Right To Sell
- Listing terms: VA Loan,Cash,ODVA,FHA,Conventional,USDA Loan
- Inclusions: Range, Refrigerator, Dishwasher
Estimated market value
Not available
Estimated sales range
Not available
Not available
Price history
| Date | Event | Price |
|---|---|---|
| 7/18/2026 | Listed for sale | $369,000$319/sqft |
Source:  WVMLS #843617 Report a problem WVMLS #843617 Report a problem | ||
Public tax history
Tax history is unavailable.
Monthly payment
Est. payment
Payment breakdown
Explore the cost of this home by adjusting the details. Changes won't be saved.Climate risks
Neighborhood: 97355
Nearby schools
GreatSchools rating
- 7/10Riverview SchoolGrades: K-5Distance: 0.8 mi
- 6/10Seven Oak Middle SchoolGrades: 6-8Distance: 1.6 mi
- 5/10Lebanon High SchoolGrades: 9-12Distance: 0.4 mi
Schools provided by the listing agent
- Elementary: Riverview
- Middle: Seven Oak
- High: Lebanon
Source: WVMLS. This data may not be complete. We recommend contacting the local school district to confirm school assignments for this home.
- $344,5003 bd2 ba1.1k sqft105 Berry St, Lebanon, OR 97355Off Market
- $321,9003 bd1 ba1.2k sqft95 Berry St, Lebanon, OR 97355Off Market
- $348,0002 bd1 ba1.2k sqft115 Berry St, Lebanon, OR 97355Off Market
- $281,8002 bd1 ba1.4k sqft80 E Milton St, Lebanon, OR 97355Off Market
- $374,4003 bd1 ba1.2k sqft75 Berry St, Lebanon, OR 97355Off Market
- $336,2003 bd1 ba1.4k sqft127 Berry St, Lebanon, OR 97355Off Market
- $337,3003 bd2 ba1.3k sqft90 Berry St, Lebanon, OR 97355Off Market
- $320,8002 bd1 ba800 sqft46 E Milton St, Lebanon, OR 97355Off Market
A local agent can set up tours, give advice and negotiate with sellers.
Similar homes
- $380,0003 bd1 ba1k sqft295 Wassom St, Lebanon, OR 97355For Sale

 MLS ID #843552, AMANDA BORGARO, Premiere Property Group, Llc Albany. WVMLS
 - $379,0003 bd2 ba1.2k sqft850 W Rose St, Lebanon, OR 97355For Sale
 MLS ID #843155, LAURA GILLOTT, Keller Williams Realty Mid-Willamette - Gillott Team. WVMLS
 - $375,0003 bd1 ba1.2k sqft1893 River Rd, Lebanon, OR 97355For Sale
 MLS ID #842620, SHERRI GREGORY, Keller Williams Realty-Ght. WVMLS
 - $359,0003 bd2 ba1.1k sqft127 S Williams St, Lebanon, OR 97355For Sale
 MLS ID #842788, LAURA GILLOTT, Keller Williams Realty Mid-Willamette - Gillott Team. WVMLS
 - $389,0003 bd2 ba1.6k sqft271 S 3rd St, Lebanon, OR 97355For SaleMLS ID #843729, JOSH MITCHELL, Silver Ridge Realty. WVMLS
- $415,0003 bd2 ba1.1k sqft37163 Pony Rd, Lebanon, OR 97355For SaleMLS ID #843374, TIFFANY BOUCHARD, Homesmart Realty Group - Dallas. WVMLS
- $364,9993 bd1 ba1k sqft1298 Filbert St, Lebanon, OR 97355For SaleMLS ID #841677, KURT CLEMENTS, Listwithfreedom.Com. WVMLS
- $360,0003 bd1 ba1.1k sqft221 Jennings St, Lebanon, OR 97355For SaleMLS ID #838358, BRANDON HANSON, Premiere Property Group, Llc Albany. WVMLS
- $375,0003 bd2 ba1.2k sqft320 S 7th St, Lebanon, OR 97355For SaleMLS ID #842396, MICHELE SMITH, Premiere Property Group, Llc Albany. WVMLS
- $369,0003 bd1 ba1.3k sqft2773 S 10th St, Lebanon, OR 97355For SaleMLS ID #841256, BRYE LESTER, Knipe Realty Era Powered. WVMLS
- $345,0003 bd2 ba1k sqft1800 S 2nd St, Lebanon, OR 97355For SaleMLS ID #842574, MICHAEL KOSMICKI, Stellar Realty Northwest. WVMLS
- $335,5003 bd1 ba1.1k sqft1621 S 5th St, Lebanon, OR 97355For SaleMLS ID #841425, RONDA HOUSER, Nexthome Realty Connection. WVMLS
- $365,0003 bd1 ba1k sqft244 Honeysuckle St, Lebanon, OR 97355For SaleMLS ID #839941, LINDSAY RAYBOULD, Premiere Property Group, Llc Albany. WVMLS
- $365,0003 bd2 ba1.3k sqft170 E Rose St, Lebanon, OR 97355For SaleMLS ID #839537, KAREN ROSENBERG, Town & Country Sotheby's International Realty. WVMLS
- $365,0003 bd2 ba1k sqft1066 Kees St, Lebanon, OR 97355For SaleMLS ID #839129, CHAD HARRINGTON, Exp Realty, Llc. WVMLS
- $392,0003 bd2 ba1.2k sqft835 Sunflower Ln, Lebanon, OR 97355For SaleMLS ID #841620, DAVE PAUTSCH, Re/Max Integrity Albany Branch. WVMLS
- $397,0003 bd2 ba1.3k sqft1064 Turtledove Loop, Lebanon, OR 97355For SaleMLS ID #841702, RYAN MADDY, Coldwell Banker Professional Group. WVMLS
- $450,0003 bd1 ba1.2k sqft355 Central Ave, Lebanon, OR 97355Active
 MLS ID #233176713, Jared English, Congress Realty. RMLS (OR)
 - $310,0003 bd2 ba990 sqft1675 S 2nd St, Lebanon, OR 97355For SaleMLS ID #842351, PAIGE MORALES OJEDA, Jmg Jason Mitchell Group-Lebanon. WVMLS
- $350,0002 bd1 ba1.2k sqft955 F St, Lebanon, OR 97355For SaleMLS ID #841361, GLEN BURNETT, Exp Realty, Llc. WVMLS
