Looking for a one level home with a big back yard? This 3 bedroom, 2 bath home features a newer roof, freshly painted inside and out, new floors in the kitchen and bathrooms, new carpet in bedrooms, and rejuvenated bathrooms. This home sits on a quiet dead end road in a charming neighborhood. The home can come furnished as is currently!! Appliances stay with the home!! It is move in ready!! Make your appointment today.
Active
Price cut: $5K (11/6)
$349,999
550 Walnut St, Lebanon, OR 97355
3beds
1,150sqft
Residential, Single Family Residence
Built in 1972
8,276 Square Feet Lot
$350,600 Zestimate®
$304/sqft
$-- HOA
What's special
Quiet dead end roadRejuvenated bathroomsNew carpet in bedroomsNewer roof
- 38 days
- 689
- 47
Likely to sell faster than
Zillow last checked:
Listing updated:
Listed by:
Lila Timmons 503-544-8800,
NextHome Picket Fence Realty
Source: RMLS (OR),MLS#: 260574606
Facts & features
Interior
Bedrooms & bathrooms
- Bedrooms: 3
- Bathrooms: 2
- Full bathrooms: 2
- Main level bathrooms: 2
Rooms
- Room types: Bedroom 2, Bedroom 3, Dining Room, Family Room, Kitchen, Living Room, Primary Bedroom
Primary bedroom
- Features: Bathroom, Ceiling Fan, Closet, Wallto Wall Carpet
- Level: Main
Bedroom 2
- Features: Ceiling Fan, Closet, Wallto Wall Carpet
- Level: Main
Bedroom 3
- Features: Ceiling Fan, Closet, Wallto Wall Carpet
- Level: Main
Dining room
- Features: Ceiling Fan, Wood Floors
- Level: Main
Kitchen
- Features: Sliding Doors, Vinyl Floor
- Level: Main
Living room
- Features: Wood Floors
- Level: Main
Heating
- Forced Air
Cooling
- None
Appliances
- Included: Free-Standing Range, Free-Standing Refrigerator, Range Hood, Washer/Dryer, Gas Water Heater
Features
- Ceiling Fan(s), Closet, Bathroom
- Flooring: Vinyl, Wood, Wall to Wall Carpet
- Doors: Sliding Doors
- Windows: Aluminum Frames, Storm Window(s)
- Basement: Crawl Space
- Number of fireplaces: 1
- Fireplace features: Wood Burning
Interior area
- Total structure area: 1,150
- Total interior livable area: 1,150 sqft
Property
Parking
- Total spaces: 2
- Parking features: Driveway, Off Street, Attached
- Attached garage spaces: 2
- Has uncovered spaces: Yes
Accessibility
- Accessibility features: Garage On Main, Ground Level, Main Floor Bedroom Bath, Minimal Steps, One Level, Walkin Shower, Accessibility
Features
- Levels: One
- Stories: 1
- Patio & porch: Covered Patio, Porch
- Exterior features: Raised Beds, Yard
- Fencing: Fenced
- Has view: Yes
- View description: Territorial
Lot
- Size: 8,276 Square Feet
- Features: Level, SqFt 7000 to 9999
Details
- Parcel number: 0190799
- Zoning: RL
Construction
Type & style
- Home type: SingleFamily
- Architectural style: Ranch
- Property subtype: Residential, Single Family Residence
Materials
- Wood Siding
- Foundation: Concrete Perimeter
- Roof: Composition
Condition
- Resale
- New construction: No
- Year built: 1972
Utilities & green energy
- Gas: Gas
- Sewer: Public Sewer
- Water: Public
Community & HOA
Community
- Security: Security System Owned
- Subdivision: River Dale
HOA
- Has HOA: No
Location
- Region: Lebanon
Financial & listing details
- Price per square foot: $304/sqft
- Tax assessed value: $352,720
- Annual tax amount: $3,431
- Date on market: 10/9/2026
- Listing terms: Cash,Conventional,FHA,USDA Loan,VA Loan
- Road surface type: Paved
Estimated market value
$350,600
$333,000 - $368,000
$2,022/mo
Price history
| Date | Event | Price |
|---|---|---|
| 11/6/2026 | Price change | $349,999-1.4%$304/sqft |
Source:  RMLS (OR) #260574606 Report a problem | ||
| 10/26/2026 | Price change | $355,000-2.2%$309/sqft |
Source: RMLS (OR) #260574606 Report a problem | ||
| 10/9/2026 | Listed for sale | $362,900+68.8%$316/sqft |
Source: RMLS (OR) #260574606 Report a problem | ||
| 7/19/2018 | Sold | $215,000$187/sqft |
Source: Agent Provided Report a problem | ||
Public tax history
| Year | Property taxes | Tax assessment |
|---|---|---|
| 2025 | $3,431 +3.4% | $162,640 +3% |
| 2024 | $3,318 +3.3% | $157,910 +3% |
| 2023 | $3,211 +2.1% | $153,320 +3% |
| 2022 | $3,144 | $148,860 +3% |
| 2021 | -- | $144,530 +3% |
| 2020 | $2,995 +5.2% | $140,330 +3% |
| 2019 | $2,845 +0.8% | $136,250 +3% |
| 2018 | $2,823 | $132,290 +3% |
| 2017 | $2,823 +22.1% | $128,440 +3% |
| 2016 | $2,313 +3.2% | $124,700 +3% |
| 2015 | $2,241 +5.6% | $121,070 +3% |
| 2014 | $2,122 +2.1% | $117,550 +3% |
| 2013 | $2,077 +936.8% | $114,130 +7.3% |
| 2012 | $200 -90.6% | $106,320 -5.9% |
| 2011 | $2,136 -6.2% | $113,000 +3% |
| 2010 | $2,277 -0.5% | $109,710 +3% |
| 2009 | $2,289 | $106,520 +3% |
| 2008 | $2,289 +2.2% | $103,418 +3% |
| 2007 | $2,240 +8.3% | $100,407 +3% |
| 2006 | $2,068 +7.3% | $97,484 +3% |
| 2005 | $1,927 -1.9% | $94,646 +3% |
| 2004 | $1,964 +5% | $91,890 +3% |
| 2003 | $1,870 +6.8% | $89,215 +3% |
| 2002 | $1,751 | $86,617 +3% |
| 2001 | -- | $84,095 +3% |
| 2000 | -- | $81,646 |
Find assessor info on the county website
Monthly payment
Est. payment
Payment breakdown
Explore the cost of this home by adjusting the details. Changes won't be saved.Climate risks
Neighborhood: 97355
Nearby schools
Schools provided by the listing agent
- Elementary: Pioneer
- Middle: Seven Oak
- High: Lebanon
Source: RMLS (OR). This data may not be complete. We recommend contacting the local school district to confirm school assignments for this home.


Similar homes
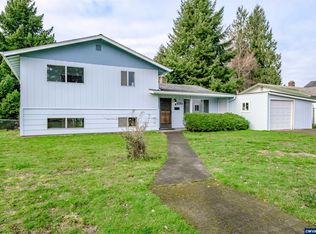
- $369,0002 bd2 ba1.1k sqft440 Mayer Dr, Lebanon, OR 97355For Sale
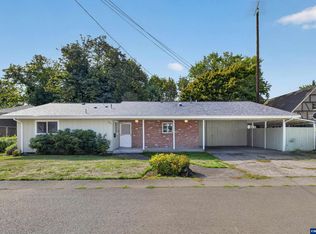
 MLS ID #845502, LAURA GILLOTT, Keller Williams Realty Mid-Willamette - Gillott Team. WVMLS
- $300,0003 bd1 ba1.1k sqft1011 Hiatt St, Lebanon, OR 97355For Sale
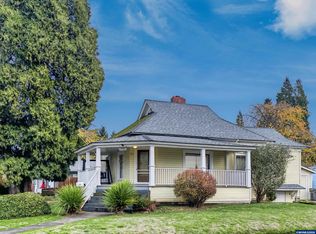 MLS ID #847347, DAVE ADAMS, Oregon Real Estate Professionals. WVMLS
- $359,0003 bd2 ba1.1k sqft105 SE Berry St, Lebanon, OR 97355For Sale
 MLS ID #843617, ERIC WELLARD and BRIAN BEMIS, Re/Max Integrity - Salem. WVMLS
- $379,9003 bd2 ba1.4k sqft722 Harmony St, Lebanon, OR 97355For Sale
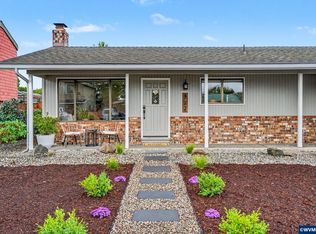 MLS ID #845536, ALEYA MURPHY, Jmg Jason Mitchell Group-Albany. WVMLS
- $359,0003 bd2 ba1.6k sqft271 S 3rd St, Lebanon, OR 97355For SaleMLS ID #846224, KAITLIN HOBBS, Exp Realty, Llc. WVMLS
- $334,9003 bd2 ba1.1k sqft180 Hiatt St, Lebanon, OR 97355For SaleMLS ID #844549, MICHAEL KOSMICKI, Stellar Realty Northwest. WVMLS
- $369,0003 bd2 ba1.6k sqft235 Cleveland St, Lebanon, OR 97355For SaleMLS ID #844950, STACI LARSON, Premiere Property Group, Llc Albany. WVMLS
- $384,9003 bd2 ba1.3k sqft740 W Maple St, Lebanon, OR 97355For SaleMLS ID #846506, BRYAN REHNBERG, Premiere Property Group, Llc Albany. WVMLS
- $340,0003 bd1 ba1.2k sqft310 Wheeler St, Lebanon, OR 97355For SaleMLS ID #845529, ANGELA STUCKART, Next Door Real Estate Group. WVMLS
- $359,9003 bd1 ba1.2k sqft1893 River Rd, Lebanon, OR 97355For SaleMLS ID #842620, SHERRI GREGORY, Keller Williams Realty-Ght. WVMLS
- $379,9993 bd1 ba1.1k sqft360 View Ln, Lebanon, OR 97355For SaleMLS ID #846163, DEREK MANASCO, Real Broker. WVMLS
- $350,0003 bd1 ba1k sqft308 Violet St, Lebanon, OR 97355For SaleMLS ID #844764, ARELI CUELLAR FLORES, Realty Of America, Llc. WVMLS
- $359,0002 bd1 ba1.1k sqft491 Cleveland St, Lebanon, OR 97355For SaleMLS ID #837600, SHERRI GREGORY, Keller Williams Realty-Ght. WVMLS
- $325,0002 bd2 ba1k sqft80 Berry St, Lebanon, OR 97355For SaleMLS ID #844347, NANCY ROCHA ALLEY, Homesmart Realty Group. WVMLS
- $349,9004 bd3 ba1.6k sqft60 N 8th St, Lebanon, OR 97355For SaleMLS ID #846376, SHERRI GREGORY, Keller Williams Realty-Ght. WVMLS
- $340,0002 bd1 ba1.5k sqft1154 S 2nd St, Lebanon, OR 97355For SaleMLS ID #845728, JESSICA HUBERT, The Group Real Estate. WVMLS
- $399,9003 bd2 ba1.6k sqft805 W Sherman St, Lebanon, OR 97355For SaleMLS ID #845943, DYLAN SIEBERS, Urban Pacific Real Estate. WVMLS
- $350,0003 bd3 ba1.6k sqft38008 Sodaville Cutoff Dr, Lebanon, OR 97355For SaleMLS ID #845699, LAURA GILLOTT, Keller Williams Realty Mid-Willamette - Gillott Team. WVMLS
