Skip main navigation
Sold
  • Price Unknown

    105 Towering Oaks Ln, Longview, TX 75602

    4beds
    1,928sqft
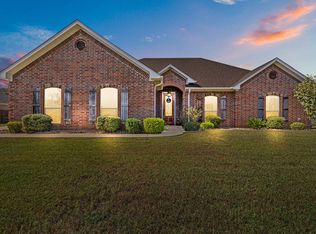
    Single Family Residence
    Built in 2007
    0.54 Acres Lot
    $397,200 Zestimate®
    $--/sqft
    $1,983 Estimated rent

    Home value

    $397,200

    $377,000 - $417,000

    $1,983/mo

    Zestimate® history
    Loading
    Loading...

    Owner options

    List your home for rent

    $1,983/mo

    Rent Zestimate®

    Find your next renter with Zillow Rental Manager. Plus, with online applications, you can quickly screen prospective tenants – for free.

    Learn more

    $1,983/mo

    Rent Zestimate®

    Refinance and save

    Refinancing to a lower rate could help reduce your monthly payments and save thousands over the life of the loan.

    See today's rates

    Explore your selling options

    Work with a Zillow partner agent

    Leverage their expertise and Zillow's premium Showcase listings to get your home seen by more buyers.

    Get started

    List with your own agent

    Get your home in front of millions of buyers by listing it on Zillow.

    Learn how to do it

    Sell it yourself

    Take full control of how buyers see your home on Zillow by listing For Sale by Owner (FSBO).

    List your home

    What's special

    Beautiful Home with a fabulous pool located in the amazing Hallsville School District. This house is perfectly located near Longview with easy commuting access to I-20. The neighborhood is family friendly and very quiet. This home has beautiful arch doorways and crown molding all throughout the home. The home layout is perfect, and every room has nice walk-in closets. Oh, did I mention the master bathroom is fabulous as it has everything you could think of, double vanities, shower, jacuzzi tub, toilet in its on room. The backyard is your own paradise as you sit on your covered patio or relax with a hammock under the Pergola and listen to the waterfall from the pool. How about laying out on the tanning ledge also known as Caribbean style entrance. A beautiful stone fire pit in the back yard. The backyard and side yard gives you plenty of room for the kids to run and play. The large concrete driveway makes it perfect for lots of parking. This home is equipped with WIFI thermostat, doorbell camera, keyless front door remote unlocks access and driveway camera for monitoring, smart home at its best. Garage is an oversized and can fit two full size vehicles. You do not want to miss out of this move in ready beauty.

    Zillow last checked:

    Listing updated:

    Listed by:

    Stephanie Murray 318-773-0133,

    Century 21 Platinum Partners

    Bought with:

    Stephanie Murray, TREC# 0751309

    Source: GTARMLS,MLS#: 23010357MLS Logo

    Facts & features

    Interior

    Bedrooms & bathrooms
    • Bedrooms: 4
    • Bathrooms: 2
    • Full bathrooms: 2
    Rooms
    • Room types: Den, Family Room, Utility Room
    Bedroom
    • Features: Walk-In Closet(s)
    • Level: Main
    Bathroom
    • Features: Shower Only, Tub Only, Shower and Tub, Double Lavatory, Walk-In Closet(s), Ceramic Tile, Carpet, Linen Closet
    Kitchen
    • Features: Kitchen/Eating Combo, Breakfast Bar
    Heating
    • Central/Electric
    Cooling
    • Central Electric
    Appliances
    • Included: Range/Oven-Electric, Dishwasher, Microwave, Electric Oven, Electric Cooktop, Electric Water Heater
    Features
    • Ceiling Fan(s), Smart Home, Vaulted Ceiling(s)
    • Flooring: Carpet, Tile
    • Number of fireplaces: 1
    • Fireplace features: One Wood Burning, Brick
    Interior area
    • Total structure area: 1,928
    • Total interior livable area: 1,928 sqft

    Property

    Parking
    • Total spaces: 2
    • Parking features: Garage Faces Side
    • Garage spaces: 2
    • Has uncovered spaces: Yes
    Features
    • Levels: One
    • Stories: 1
    • Patio & porch: Patio Open, Patio Covered, Porch
    • Pool features: Gunite, In Ground
    • Fencing: Wood
    Lot
    • Size: 0.54 Acres
    • Features: Subdivision Lot
    Details
    • Additional structures: None
    • Parcel number: 016870091000000000000
    • Special conditions: None,As-Is Condition @ Closing
    • Other equipment: Satellite Dish

    Construction

    Type & style
    • Home type: SingleFamily
    • Architectural style: Traditional
    • Property subtype: Single Family Residence
    Materials
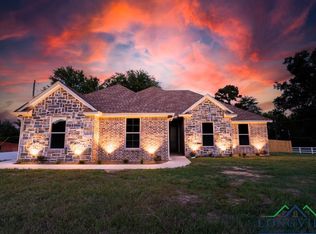
    • Brick Veneer, Shingle
    • Foundation: Slab
    • Roof: Composition
    Condition
    • Year built: 2007

    Utilities & green energy

    • Sewer: Aerobic Septic
    • Water: Community
    • Utilities for property: Cable Connected, DSL, Satellite Internet, Cable Internet

    Community & HOA

    Community
    • Security: Security System, Smoke Detector(s)
    • Subdivision: Towering Oaks Estate
    Location
    • Region: Longview

    Financial & listing details

    • Tax assessed value: $388,630
    • Annual tax amount: $1,670
    • Date on market: 9/17/2025
    • Listing terms: Conventional,FHA,VA Loan,Cash
    • Road surface type: Paved

    Price history

    DateEventPrice
    5/6/2024Listed for sale$414,888+7.8%$215/sqft
    Source: LGVBOARD #20242836 Report a problem
    9/15/2023Sold--
    Source: GTARMLS #23010357 Report a problem
    8/19/2023Pending sale$385,000$200/sqft
    Source: GTARMLS #23010357 Report a problem
    7/20/2023Price change$385,000-1.3%$200/sqft
    Source: LGVBOARD #20233924 Report a problem
    7/8/2023Listed for sale$390,000$202/sqft
    Source: LGVBOARD #20233924 Report a problem
    10/19/2018Sold--
    Source: GTARMLS #10098652 Report a problem

    Public tax history

    YearProperty taxesTax assessment
    2024$2,731 +7.3%$388,630 +4.1%
    2023$2,545 -22.5%$373,440 +9.9%
    2022$3,286 $339,700 +14.9%
    2021-- $295,720 +6.1%
    2020$2,476 -31.5%$278,820 -0.7%
    2019$3,616 +33.3%$280,870 +1.7%
    2018$2,713 +635%$276,210 -0.9%
    2017$369 $278,760 +934.7%
    2016$369 $26,940
    Find assessor info on the county website

    Neighborhood: 75602

    Nearby schools

    GreatSchools rating
    Schools provided by the listing agent
    • Elementary: Hallsville
    • Middle: Hallsville
    • High: Hallsville

    Source: GTARMLS. This data may not be complete. We recommend contacting the local school district to confirm school assignments for this home.