Skip main navigation
Sold
  • Price Unknown

    115 Towering Oaks Ln, Hallsville, TX 75602

    4beds
    1,962sqft
    Single Family Residence
    Built in 2007
    0.53 Acres Lot
    $418,500 Zestimate®
    $--/sqft
    $1,998 Estimated rent

    Home value

    $418,500

    $385,000 - $452,000

    $1,998/mo

    Zestimate® history
    Loading
    Loading...

    Owner options

    List your home for rent

    $1,998/mo

    Rent Zestimate®

    Find your next renter with Zillow Rental Manager. Plus, with online applications, you can quickly screen prospective tenants – for free.

    Learn more

    $1,998/mo

    Rent Zestimate®

    Refinance and save

    $60/mo

    Est. payment

    Refinancing to a lower rate could help reduce your monthly payments and save thousands over the life of the loan.

    See today's rates

    $60/mo

    Est. payment

    Explore your selling options

    Work with a Zillow partner agent

    Leverage their expertise and Zillow's premium Showcase listings to get your home seen by more buyers.

    Get started

    List with your own agent

    Get your home in front of millions of buyers by listing it on Zillow.

    Learn how to do it

    Sell it yourself

    Take full control of how buyers see your home on Zillow by listing For Sale by Owner (FSBO).

    List your home

    What's special

    Gunite poolScraped wood floorsStainless appliancesStone countersCovered patioFire pitRefreshed kitchen
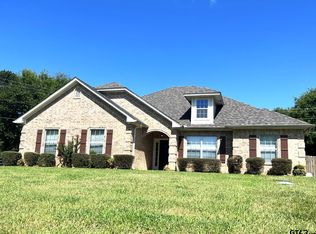
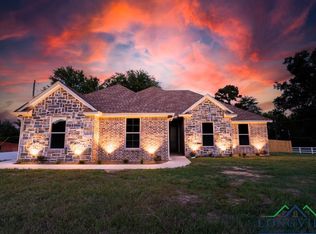
    Immaculate traditional situated on half an acre in Towering Oaks, this one has it all. Fantastic plan with scraped wood floors and soaring tray ceilings with crown moulding and neutral paint. Refreshed kitchen features stainless appliances and stone counters. Primary bedroom with en-suite bath is split from the other bedrooms. Enjoy entertaining outdoors with the covered patio and pergola, gunite pool and fire pit. Work shop (26 x 30) is the perfect place for hobbies and toys. Rural feel just minutes from Loop 281 , FM 450 and I-20. Special Financing Incentives available on this property from SIRVA Mortgage.

    Zillow last checked:

    Listing updated:

    Listed by:

    Christy O'Rear 903-238-6846,

    Coldwell Banker Lenhart

    Bought with:

    Paul Bryant

    BOLD Real Estate Group

    Source: LGVBOARD,MLS#: 20256858MLS Logo

    Facts & features

    Interior

    Bedrooms & bathrooms
    • Bedrooms: 4
    • Bathrooms: 2
    • Full bathrooms: 2
    Rooms
    • Room types: Utility Room
    Bedroom
    • Features: Master Bedroom Split, Walk-In Closet(s)
    Bathroom
    • Features: Shower and Tub, Shower/Tub, Walk-In Closet(s), Ceramic Tile, Granite Counters
    Heating
    • Central Electric
    Cooling
    • Central Electric
    Appliances
    • Included: Elec Range/Oven, Microwave, Dishwasher, Electric Water Heater
    • Laundry: Laundry Room
    Features
    • Pantry, Granite Counters, Ceiling Fans, Breakfast Bar, Eat-in Kitchen
    • Flooring: Hardwood
    • Windows: Window Treatments, Shades/Blinds
    • Number of fireplaces: 1
    • Fireplace features: Wood Burning
    Interior area
    • Total structure area: 1,962
    • Total interior livable area: 1,962 sqft

    Property

    Parking
    • Total spaces: 2
    • Parking features: Garage, Garage Faces Side, Garage Door Opener, Attached, Concrete
    • Attached garage spaces: 2
    • Has uncovered spaces: Yes
    Features
    • Levels: One
    • Stories: 1
    • Patio & porch: Covered
    • Exterior features: Auto Sprinkler, Rain Gutters
    • Has private pool: Yes
    • Pool features: Gunite, In Ground
    • Fencing: Wood
    Lot
    • Size: 0.53 Acres
    • Features: Landscaped
    Details
    • Additional structures: Workshop
    • Parcel number: R010086861

    Construction

    Type & style
    • Home type: SingleFamily
    • Architectural style: Traditional
    • Property subtype: Single Family Residence
    Materials
    • Brick and Stone
    • Foundation: Slab
    • Roof: Composition
    Condition
    • Year built: 2007

    Utilities & green energy

    • Sewer: Aerobic Septic
    • Water: Gum Spring
    • Utilities for property: Electricity Available

    Community & HOA

    Community
    • Subdivision: Towering Oaks
    HOA
    • Has HOA: Yes
    • HOA fee: $60 annually
    Location
    • Region: Hallsville

    Financial & listing details

    • Tax assessed value: $306,890
    • Annual tax amount: $2,109
    • Date on market: 10/7/2025
    • Listing terms: Cash,FHA,Conventional,VA Loan
    • Exclusions: None
    • Road surface type: Asphalt

    Price history

    DateEventPrice
    11/26/2025Sold--
    Source: LGVBOARD #20256858 Report a problem
    10/7/2025Listed for sale$419,450+55.4%$214/sqft
    Source: LGVBOARD #20256858 Report a problem
    9/1/2016Listing removed$269,990$138/sqft
    Source: Re/Max Professionals #20162885 Report a problem
    8/18/2016Price change$269,990-1.7%$138/sqft
    Source: Re/Max Professionals #20162885 Report a problem
    6/13/2016Listed for sale$274,600+30.8%$140/sqft
    Source: Re/Max Professionals #20162885 Report a problem
    1/4/2013Sold--
    Source: Agent Provided Report a problem
    10/16/2012Pending sale$209,900$107/sqft
    Source: CENTURY 21 Premier Group #142175 Report a problem
    9/22/2012Price change$209,900-6.7%$107/sqft
    Source: CENTURY 21 Premier Group #142175 Report a problem
    8/22/2012Listed for sale$224,900$115/sqft
    Source: foreclosure.com Report a problem

    Public tax history

    YearProperty taxesTax assessment
    2024$2,077 +8.7%$306,890 +1.7%
    2023$1,911 -26.1%$301,810 +10.7%
    2022$2,586 $272,580 +13.8%
    2021-- $239,600 +10.5%
    2020$1,856 -33%$216,790 -1.8%
    2019$2,771 +34.6%$220,680 +1.7%
    2018$2,059 +0.3%$217,010 -1%
    2017$2,053 $219,150 +0.3%
    2016$2,053 +1.8%$218,580 +1.6%
    2015$2,017 -7.3%$215,240 0%
    2014$2,175 -24%$215,290
    2013$2,862 -0.7%--
    2012$2,882 --
    2011-- --
    2010-- --
    2009-- --
    2008-- --
    2007-- --
    Find assessor info on the county website

    Neighborhood: 75602

    Nearby schools

    GreatSchools rating
    Schools provided by the listing agent
    • District: Hallsville

    Source: LGVBOARD. This data may not be complete. We recommend contacting the local school district to confirm school assignments for this home.