You don't want to miss this spacious move-in-ready 4 bedroom, 2 bathroom double-wide mobile home. The open-plan layout connects the living and dining areas, creating an expansive and airy feel with plenty of room to enjoy, entertain and comfortable living. There are modern fixtures throughout. The primary bedroom, featuring a private ensuite bathroom with a double vanity and walk in spa like shower, has a sliding door that lets in natural light and provides outdoor access.
For sale
$85,000
105 W Treehaven Dr, Lincoln, NE 68521
4beds
1,680sqft
Mobile Home
Built in 2004
-- sqft lot
$-- Zestimate®
$51/sqft
$-- HOA
What's special
Expansive and airy feelDouble vanityModern fixtures throughout
- 12 days
- 565
- 63
Likely to sell faster than
Zillow last checked:
Listing updated:
Listed by:
Ageda Montes de Oca 402-570-9617,
Woods Bros Realty
Source: GPRMLS,MLS#: 22627839
Facts & features
Interior
Bedrooms & bathrooms
- Bedrooms: 4
- Bathrooms: 2
- Full bathrooms: 2
- 3/4 bathrooms: 1
- 1/2 bathrooms: 1
- 1/4 bathrooms: 1
- Partial bathrooms: 1
- Main level bathrooms: 5
Primary bedroom
- Features: Luxury Vinyl Plank
- Level: Main
- Area: 183.18
- Dimensions: 14.2 x 12.9
Bedroom 2
- Features: Laminate Flooring
- Level: Main
- Area: 123.84
- Dimensions: 9.6 x 12.9
Bedroom 3
- Features: Laminate Flooring
- Level: Main
- Area: 131.58
- Dimensions: 10.2 x 12.9
Bedroom 4
- Features: Laminate Flooring
- Level: Main
- Area: 126.42
- Dimensions: 9.8 x 12.9
Primary bathroom
- Features: Full
Kitchen
- Features: Luxury Vinyl Plank
- Level: Main
- Area: 229.12
- Dimensions: 17.9 x 12.8
Living room
- Features: Luxury Vinyl Plank
- Level: Main
- Area: 247.68
- Dimensions: 12.9 x 19.2
Heating
- Natural Gas, Forced Air
Cooling
- Central Air
Appliances
- Included: Oven, Refrigerator, Dishwasher, Disposal, Convection Oven
- Laundry: Luxury Vinyl Plank
Features
- Ceiling Fan(s)
- Flooring: Luxury Vinyl, Plank
- Has basement: No
- Has fireplace: No
Interior area
- Total structure area: 1,680
- Total interior livable area: 1,680 sqft
- Finished area above ground: 1,680
- Finished area below ground: 0
Property
Features
- Levels: Other
- Patio & porch: Porch, Patio
- Fencing: None
Lot
- Features: City Lot
Details
- Additional structures: Shed(s)
- Parcel number: MH00002751000
Construction
Type & style
- Home type: MobileManufactured
- Architectural style: Other
- Property subtype: Mobile Home
Materials
- Vinyl Siding
- Foundation: None
- Roof: Composition
Condition
- Not New and NOT a Model
- New construction: No
- Year built: 2004
Utilities & green energy
- Water: Public
- Utilities for property: Electricity Available, Natural Gas Available, Water Available, Sewer Available, Cable Available
Community & HOA
Community
- Subdivision: Contempo
HOA
- Has HOA: No
Location
- Region: Lincoln
Financial & listing details
- Price per square foot: $51/sqft
- Annual tax amount: $790
- Date on market: 9/25/2026
- Listing terms: Conventional,Cash
- Ownership: Fee Simple
- Electric utility on property: Yes
Estimated market value
Not available
Estimated sales range
Not available
Not available
Price history
| Date | Event | Price |
|---|---|---|
| 9/25/2026 | Listed for sale | $85,000$51/sqft |
Source:  GPRMLS #22627839 Report a problem GPRMLS #22627839 Report a problem | ||
Public tax history
Tax history is unavailable.
Monthly payment
Climate risks
Neighborhood: 68521
Nearby schools
Schools provided by the listing agent
- Elementary: Belmont
- Middle: Goodrich
- High: Lincoln North Star
- District: Lincoln Public Schools
Source: GPRMLS. This data may not be complete. We recommend contacting the local school district to confirm school assignments for this home.
Similar homes
- $85,0003 bd2 ba1.4k sqft4401 N 19th St, Lincoln, NE 68521For Sale
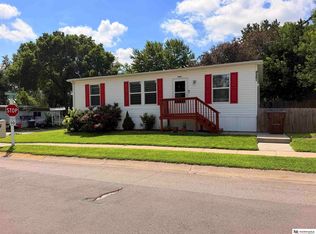
 MLS ID #22625193, Raymond Strozier, Nebraska Realty. GPRMLS
 - $49,9003 bd2 ba1.2k sqft3715 NW Fairwood Ct, Lincoln, NE 68521For Sale
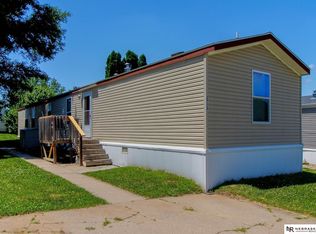 MLS ID #22628359, Chris Dozler, Nebraska Realty. GPRMLS
 - $79,5004 bd2 ba1.6k sqft1031 Gordon Dr, Lincoln, NE 68522For Sale
 MLS ID #22624006, Ashlee Schmehl, Nebraska Realty. GPRMLS
 - $58,3003 bd2 ba1.2k sqft332 W Fairfield St, Lincoln, NE 68521For Sale By Owner
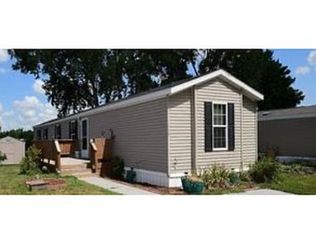
- $49,5003 bd2 ba1.3k sqft4132 N 20th St, Lincoln, NE 68521For SaleMLS ID #22626593, Lisa Demoret, HOME Real Estate. GPRMLS
- $43,0002 bd2 ba840 sqft3612 NW Quincy Ct, Lincoln, NE 68521For SaleMLS ID #22624827, Sophia Pico Del Villar, BHHS Ambassador Real Estate. GPRMLS
- $46,0002 bd2 ba840 sqft3724 NW Darkwood Ct, Lincoln, NE 68521For SaleMLS ID #22625869, Rosa Martinez, Woods Bros Realty. GPRMLS
- $45,0002 bd2 ba840 sqft301 W Treehaven Dr, Lincoln, NE 68521For SaleMLS ID #22617726, Angela Tabor, Gold Key Realty. GPRMLS
- $110,0002 bd1 ba873 sqft5801 Enterprise Dr APT C4, Lincoln, NE 68521For SaleMLS ID #22628605, Jessica States, Keller Williams Lincoln. GPRMLS
- $60,0003 bd2 ba1k sqft1323 W Arlington Ave #111, Lincoln, NE 68522For SaleMLS ID #22626556, Jeff Townsley, Keller Williams Lincoln. GPRMLS
- $90,0003 bd2 ba1.1k sqft1010 W Peach St, Lincoln, NE 68522For SaleMLS ID #22623590, Thuy An, OmniHome Realty. GPRMLS
- $49,0003 bd2 ba1k sqft1832 SW 15th St, Lincoln, NE 68522For SaleMLS ID #22628146, Ashlee Schmehl, Nebraska Realty. GPRMLS
- $54,0003 bd2 ba1.2k sqft1904 SW 15th St #91, Lincoln, NE 68522For SaleMLS ID #22620724, Paw Bway Htoo, Nebraska Realty. GPRMLS
- $105,0002 bd1 ba1.1k sqft3011 Walnut Ct, Lincoln, NE 68503For SaleMLS ID #22627056, Trevor Clifton, Keller Williams Lincoln. GPRMLS
- $107,9002 bd1 ba926 sqft225 F St, Lincoln, NE 68508For SaleMLS ID #22626228, Danny Poethig, BHHS Ambassador Real Estate. GPRMLS
- $100,0003 bd1 ba1.1k sqft630 S 4th St, Eagle, NE 68347For SaleMLS ID #22618280, Erin Kimbell, Burrows Tracts Real Estate. GPRMLS
