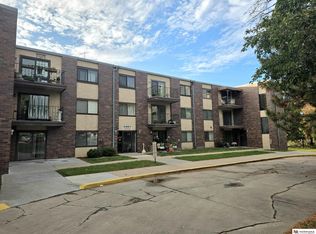
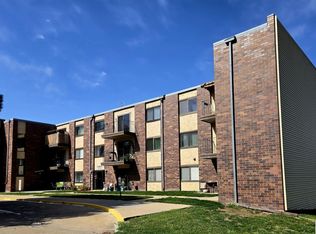
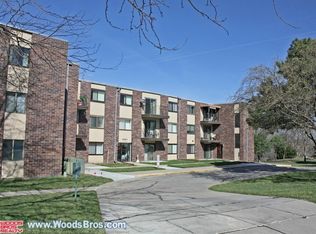
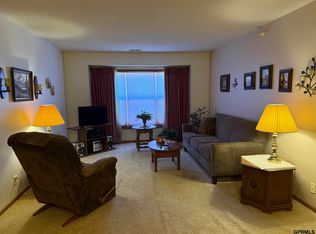
Welcome to the Enterprise Condo Building! This 55+ community has so much to offer its owners. Maintenance-free living with secured entry. This 2 bed, 1 bath condo is ready for you. The large living room opens to a balcony with great sunset views. A large kitchen with plenty of storage. New windows in both bedrooms & newer sliding glass door. Water heater new in 2023. This unit, C4, is right across the hall from coin-operated laundry & the new elevator! With a detached garage as well! Residents have access to lounge/kitchen area, exercise room and common areas. Unit also comes with a storage unit. HOA takes care of common area maintenance, exterior maintenance, snow removal, garbage service, water service, building insurance, management & lawn care. Community room available for larger gatherings. One occupant must be 55+. Located just off North 27th Street, this condo offers easy access to shopping, restaurants and I-80. Schedule your private showing today.
Pending
$110,000
5801 Enterprise Dr APT C4, Lincoln, NE 68521
2beds
873sqft
Condominium
Built in 1978
-- sqft lot
$107,700 Zestimate®
$126/sqft
$214/mo HOA
What's special
Secured entryDetached garageNewer sliding glass door
- 16 days
- 257
- 6
Zillow last checked:
Listing updated:
Listed by:
Jessica States 402-540-6187,
Keller Williams Lincoln
Source: GPRMLS,MLS#: 22628605
Facts & features
Interior
Bedrooms & bathrooms
- Bedrooms: 2
- Bathrooms: 1
- Full bathrooms: 1
- Main level bathrooms: 1
Primary bedroom
- Level: Main
- Area: 156.25
- Dimensions: 12.5 x 12.5
Bedroom 2
- Level: Main
- Area: 108
- Dimensions: 12 x 9
Kitchen
- Area: 130.5
- Dimensions: 14.5 x 9
Living room
- Area: 301
- Dimensions: 21.5 x 14
Heating
- Natural Gas, Forced Air
Cooling
- Central Air
Features
- Has basement: No
- Has fireplace: No
Interior area
- Total structure area: 873
- Total interior livable area: 873 sqft
- Finished area above ground: 873
- Finished area below ground: 0
Property
Parking
- Total spaces: 1
- Parking features: Garage
- Garage spaces: 1
Features
- Patio & porch: Patio
- Fencing: None
Details
- Parcel number: 1101208051031
Construction
Type & style
- Home type: Condo
- Architectural style: Uncategorized
- Property subtype: Condominium
- Attached to another structure: Yes
Materials
- Foundation: Other
Condition
- Not New and NOT a Model
- New construction: No
- Year built: 1978
Utilities & green energy
- Sewer: Public Sewer
- Water: Public
Community & HOA
Community
- Senior community: Yes
- Subdivision: Enterprise Building Condominium
HOA
- Has HOA: Yes
- HOA fee: $214 monthly
Location
- Region: Lincoln
Financial & listing details
- Price per square foot: $126/sqft
- Tax assessed value: $94,100
- Date on market: 10/2/2026
- Listing terms: VA Loan,Conventional,Cash,USDA Loan,Other
- Ownership: Condominium
Estimated market value
$107,700
$102,000 - $113,000
$1,187/mo
Price history
| Date | Event | Price |
|---|---|---|
| 10/8/2026 | Pending sale | $110,000$126/sqft |
Source:  GPRMLS #22628605 Report a problem | ||
| 10/2/2026 | Listed for sale | $110,000+89.7%$126/sqft |
Source: GPRMLS #22628605 Report a problem | ||
| 3/9/2020 | Sold | $58,000-0.9%$66/sqft |
Source: GPRMLS #22004503 Report a problem | ||
| 2/27/2020 | Listed for sale | $58,500+46.3%$67/sqft |
Source: HOME Real Estate #22004503 Report a problem | ||
| 8/31/1999 | Sold | $40,000$46/sqft |
Source: Agent Provided Report a problem | ||
Public tax history
| Year | Property taxes | Tax assessment |
|---|---|---|
| 2025 | -- | $94,100 +6.6% |
| 2024 | -- | $88,300 +12.6% |
| 2023 | -- | $78,400 +54.3% |
| 2022 | $1,010 -0.2% | $50,800 |
| 2021 | $1,012 +26.2% | $50,800 +21% |
| 2020 | $803 -5.2% | $42,000 |
| 2019 | $846 +1.9% | $42,000 +1.4% |
| 2018 | $830 | $41,400 |
| 2017 | -- | $41,400 -1.9% |
| 2016 | -- | $42,200 |
| 2015 | -- | $42,200 |
| 2014 | -- | $42,200 |
| 2013 | -- | $42,200 |
| 2012 | -- | $42,200 -11.7% |
| 2011 | -- | $47,800 |
| 2010 | -- | $47,800 +1.4% |
| 2008 | -- | $47,148 |
| 2007 | -- | $47,148 -7.3% |
| 2006 | -- | $50,839 |
Find assessor info on the county website
Monthly payment
Est. payment
Payment breakdown
Explore the cost of this home by adjusting the details. Changes won't be saved.Climate risks
Neighborhood: Autumn Wood
Nearby schools
Schools provided by the listing agent
- Elementary: Campbell
- Middle: Dawes
- High: Lincoln North Star
- District: Lincoln Public Schools
Source: GPRMLS. This data may not be complete. We recommend contacting the local school district to confirm school assignments for this home.

Similar homes
- $117,0001 bd1 ba693 sqft2425 Folkways Blvd APT 246, Lincoln, NE 68521For Sale
 MLS ID #22626261, Jeffrey Hagel, Jeff Hagel Broker. GPRMLS
- $160,0002 bd1 ba1.1k sqft5419 Enterprise Dr, Lincoln, NE 68521For Sale
 MLS ID #22628670, Jonie Sturek, Better Homes and Gardens R.E.. GPRMLS
- $160,0002 bd1 ba936 sqft5724 Enterprise Dr, Lincoln, NE 68521For Sale
 MLS ID #22628756, Kenneth Emmons, REMAX Concepts. GPRMLS
- $108,5001 bd1 ba612 sqft3001 S 51st Street Ct #537, Lincoln, NE 68506For Sale
 MLS ID #22622957, Josh Bulow, HOME Real Estate. GPRMLS
- $115,0001 bd1 ba730 sqft4000 S 56th St APT 118B, Lincoln, NE 68506For SaleMLS ID #22628663, Scott Wolf, Wolf Professional Realty, PC.. GPRMLS
- $136,5002 bd1 ba935 sqft3001 S 51st Street Ct Unit 405, Lincoln, NE 68506For SaleMLS ID #22624331, Josh Bulow, HOME Real Estate. GPRMLS
- $136,5002 bd1 ba935 sqft3001 S 51st Street Ct Unit 202, Lincoln, NE 68506For SaleMLS ID #22629312, Robert Peterson, Pinnacle Realty Group. GPRMLS
- $130,0002 bd1 ba935 sqft3001 S 51st Street Ct Unit 414, Lincoln, NE 68506For SaleMLS ID #22624473, Marsha Artz, HOME Real Estate. GPRMLS
- $107,9002 bd1 ba926 sqft225 F St, Lincoln, NE 68508For SaleMLS ID #22626228, Danny Poethig, BHHS Ambassador Real Estate. GPRMLS
- $161,9002 bd1 ba935 sqft3001 S 51st Street Ct Unit 324, Lincoln, NE 68506For SaleMLS ID #22626058, Mark Tvrdy, Woods Bros Realty. GPRMLS
- $92,0001 bd1 ba660 sqft3001 S 51st Street Ct Unit 430, Lincoln, NE 68506For SaleMLS ID #22613269, Scott Wolf, Wolf Professional Realty, PC.. GPRMLS
- $137,0002 bd2 ba1k sqft3001 S 51st Street Ct Unit 467, Lincoln, NE 68506For SaleMLS ID #22624972, Johanna Rhoads, REMAX Concepts. GPRMLS
- $95,0001 bd1 ba500 sqft1630 H St APT D1, Lincoln, NE 68508For SaleMLS ID #22625850, Maxwell Sandquist, Nebraska Realty. GPRMLS
- $129,9002 bd1 ba935 sqft3001 S 51st Street Ct Unit 534, Lincoln, NE 68506For SaleMLS ID #22618830, Gary Hardt, HOME Real Estate. GPRMLS
- $164,9001 bd1 ba740 sqft2901 A St APT 102, Lincoln, NE 68510For SaleMLS ID #22625541, Lisa Mathews, 333 Elm. GPRMLS
- $165,0003 bd1 ba1k sqft2264 Dudley St, Lincoln, NE 68503For SaleMLS ID #22629827, Thuy An, OmniHome Realty. GPRMLS
- $135,0002 bd2 ba1k sqft4000 S 56th St APT 253C, Lincoln, NE 68506For SaleMLS ID #22626576, Renae Guthard, REMAX Concepts. GPRMLS
- $145,0002 bd1 ba935 sqft3001 S 51st Street Ct Unit 206, Lincoln, NE 68506For SaleMLS ID #22622934, Josh Phillips, Realty ONE Group Sterling. GPRMLS
