Skip main navigation
Off market
  • Price Unknown

    105 Wake Robin Dr, Kitchener, ON N2E 3L4

    3beds
    1,757sqft
    SingleFamily
    Built in 1995
    -- sqft lot
    $-- Zestimate®
    C$--/sqft
    C$2,495 Estimated rent

    Home value

    Not available

    Estimated sales range

    Not available

    Not available

    Loading
    Loading...

    Owner options

    List your home for rent

    C$2,495/mo

    Rent Zestimate®

    Find your next renter with Zillow Rental Manager. Plus, with online applications, you can quickly screen prospective tenants – for free.

    Learn more

    C$2,495/mo

    Rent Zestimate®

    Refinance and save

    Refinancing to a lower rate could help reduce your monthly payments and save thousands over the life of the loan.

    See today's rates

    Explore your selling options

    Work with a Zillow partner agent

    Leverage their expertise and Zillow's premium Showcase listings to get your home seen by more buyers.

    Get started

    List with your own agent

    Get your home in front of millions of buyers by listing it on Zillow.

    Learn how to do it

    Sell it yourself

    Take full control of how buyers see your home on Zillow by listing For Sale by Owner (FSBO).

    List your home

    What's special

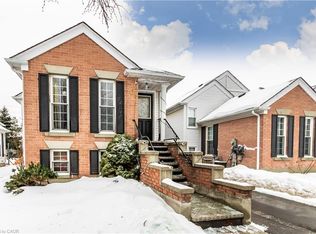
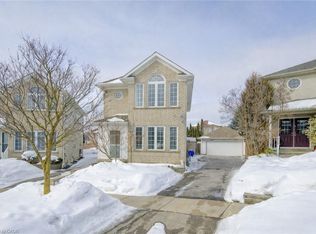
    Prepare to be impressed!!! Stunning Single detached home featuring unique touches and upscale finishes, you don't want to miss this one of a kind home that will surprise you and delight you! Featuring 3 bedrooms and 2 full bathrooms this carpet free home offers many updates such as upgraded new kitchen with granite waterfall countertop, 8 ft French Barn Door style to divide the Kitchen and Living area maintaining the open concept option, antique solid beams as decorations, steam shower in lower bathroom with 1900's restored original barn door, renovated main bathroom with European style glass and waterfall shower to name a few. In the backyard you will find a Japanese rain curtain waterfall with pond and light accents and a beautiful all tiled Pergola with electric fireplace, wired and ready for an outdoor TV, turning your backyard into your Family's outdoor favorite hangout spot! You surely don't want to miss this one of a kind property where you can feel pampered at home! Truly a must-see home. Shows AAA+

    This property is off market, which means it's not currently listed for sale or rent on Zillow. This may be different from what's available on other websites or public sources.
    Facts & features

    Interior

    Bedrooms & bathrooms
    • Bedrooms: 3
    • Bathrooms: 2
    • Full bathrooms: 2
    Appliances
    • Laundry: In-Suite
    Features
    • Sump Pump, Countertop Range, Steam Room, Water Softener
    • Fireplace features: Electric, Family Room
    Interior area
    • Total interior livable area: 1,757 sqft

    Property

    Details
    • Additional structures: Gazebo, Fence - Full
    • Parcel number: 224670045

    Construction

    Type & style
    • Home type: SingleFamily
    • Architectural style: Backsplit
    Condition
    • Year built: 1995

    Utilities & green energy

    • Sewer: Sewer (Municipal)

    Community & neighborhood

    Security
    • Security features: Carbon Monoxide Detector(s), Smoke Detector(s)
    Location
    • Region: Kitchener

    Other

    Other facts
    • Property Type: Residential
    • Roof: Asphalt Shing
    • Cooling: Central Air
    • Features Area Influences: Rec./Community Centre, Shopping Nearby, Schools, Place of Worship, Public Transit, Library, Park, School Bus Route, Quiet Area, Highway Access
    • Security Features: Carbon Monoxide Detector(s), Smoke Detector(s)
    • Sewer: Sewer (Municipal)
    • Interior Features: Sump Pump, Countertop Range, Steam Room, Water Softener
    • Fireplace Features: Electric, Family Room
    • Exterior Features: Patio(s), Lighting
    • Heating: Gas, Forced Air
    • Other Structures: Gazebo, Fence - Full
    • Water Treatment: Water Softener
    • Architectural Style: Backsplit
    • Laundry Features: In-Suite
    • Location: Urban

    Price history

    DateEventPrice
    2/18/2021Listed for saleC$679,900C$387/sqft
    Source: RE/MAX SOLID GOLD REALTY (II) LTD. #40066596 Report a problem

    Public tax history

    Tax history is unavailable.

    Neighborhood: Laurentian West

    Nearby schools

    GreatSchools rating

    No schools nearby

    We couldn't find any schools near this home.

    Schools provided by the listing agent
    • Elementary: W.T. Townsend P.S./ Queensmount P.S./ St. Anne
    • High: Forest Heights C.I./ St. Mary's

    Source: The MLS. This data may not be complete. We recommend contacting the local school district to confirm school assignments for this home.