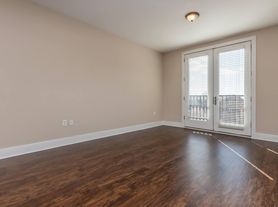

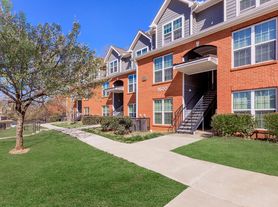
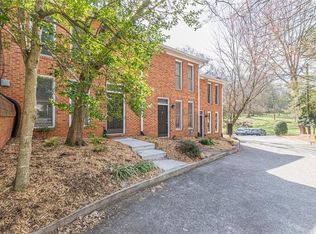
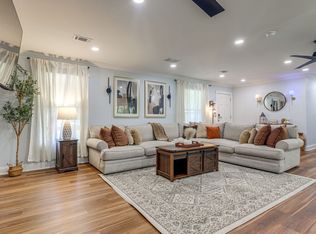
Modern intown living with skyline views and thoughtful upgrades throughout. This contemporary four-story, end-unit townhome offers 3 bedrooms, 3.5 bathrooms, a 2-car garage and an impressive rooftop retreat, all just minutes from Castleberry Hill, Downtown Atlanta and Mercedes-Benz Stadium. The open-concept main level is filled with natural light and designed for both everyday living and entertaining. An electric fireplace with a designer-surround anchors the living space, while the kitchen offers generous storage, stainless steel appliances and a large walk-in pantry. Custom shades throughout add both style and privacy. Upstairs, the primary suite features a second electric fireplace with a designer surround and custom closets for exceptional storage. A one-year-old stackable washer and dryer are also included with the rental. The fourth level adds even more flexibility with a bedroom, full bathroom and French doors opening to the spacious rooftop deck. The rooftop is a true extension of the living space, featuring a top-of-the-line outdoor kitchen and skyline views that create an ideal setting for entertaining or relaxing at the end of the day. With designer finishes, custom upgrades, abundant storage and multiple indoor and outdoor living spaces, 105 Walnut Street offers a polished, low-maintenance lifestyle in a convenient intown Atlanta location.
Listings identified with the FMLS IDX logo come from FMLS and are held by brokerage firms other than the owner of this website. The listing brokerage is identified in any listing details. Information is deemed reliable but is not guaranteed. 2026 First Multiple Listing Service, Inc.
Townhouse for rent
Townhouse
Available now
No pets
Air conditioner, central air, electric, zoned
In hall laundry
Garage parking
Electric, zoned
What's special
Skyline viewsCustom shades throughoutStainless steel appliancesSpacious rooftop deckImpressive rooftop retreatLarge walk-in pantry
- 3 days |
- -- |
- -- |
Zillow last checked:
Listing updated:
Travel times

Let’s turn your rent into credit progress
Build credit history with every on-time payment and get credit for the payment you’re already making.
Facts & features
Interior
Bedrooms & bathrooms
- Bedrooms: 3
- Bathrooms: 4
- Full bathrooms: 3
- 1/2 bathrooms: 1
Heating
- Electric, Zoned
Cooling
- Air Conditioner, Central Air, Electric, Zoned
Appliances
- Included: Dishwasher, Dryer, Garbage Disposal, Microwave Oven, Refrigerator, Stove, Washer
- Laundry: In Hall, In Unit, Laundry Closet
Features
- High Ceilings, High Ceilings 10 ft Main, High Ceilings 9 ft Upper, Walk-In Closet(s)
- Flooring: Ceramic, Vinyl
- Has fireplace: Yes
Interior area
- Total interior livable area: 2,254 sqft
Video & virtual tour
Property
Parking
- Parking features: Driveway, Garage, Open
- Has garage: Yes
- Has uncovered spaces: Yes
- Details: Contact manager
Features
- Exterior features: Gated Community, Homeowners Assoc, Near Schools, Near Shopping, No Dock
- Pool features: Contact manager
- Has view: Yes
- View description: City View
Details
- Additional structures: Garage(s)
- Parcel number: 14 008400050039
Construction
Type & style
- Home type: Townhouse
- Architectural style: Townhouse
- Property subtype: Townhouse
Condition
- Year built: 2024
Building
Management
- Pets allowed: No
Community & HOA
Community
- Features: Gated, Sidewalks, Street Lights
- Security: Gated Community
Location
- Region: Atlanta
Financial & listing details
- Lease term: 12 Months
Price history
| Date | Event | Price |
|---|---|---|
| 9/25/2026 | Listed for rent | $3,500$2/sqft |
Source: FMLS GA #7844788 Report a problem | ||
| 10/28/2024 | Listing removed | $549,900$244/sqft |
Source:  FMLS GA #7406928 Report a problem FMLS GA #7406928 Report a problem | ||
| 9/16/2024 | Price change | $549,900-3.5%$244/sqft |
Source: FMLS GA #7406928 Report a problem | ||
| 6/26/2024 | Listed for sale | $569,900$253/sqft |
Source: FMLS GA #7406928 Report a problem | ||