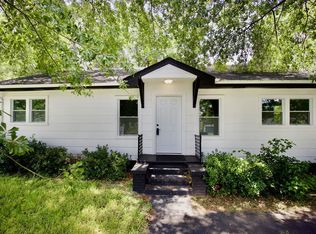
Welcome to 105 Whitener Avenue, a beautifully renovated home perfectly positioned on a spacious corner lot in Spartanburg’s sought-after Duncan Park community. Thoughtfully updated with modern finishes and timeless style, this three-bedroom, one-bath home offers comfortable living in an unbeatable location. Inside, you’ll find fresh paint, upgraded fixtures, and durable flooring that flows throughout the home, creating a bright and cohesive feel. The kitchen serves as the heart of the home, featuring quartz countertops, stainless steel appliances, abundant cabinetry, and a conveniently tucked-away laundry area that maximizes functionality without sacrificing style. Just off the kitchen, step outside onto the back deck—an ideal spot for enjoying your morning coffee, hosting friends, or simply unwinding at the end of the day. The expansive yard offers plenty of room for gardening, pets, recreation, or creating your own outdoor retreat. Life in Duncan Park means having some of Spartanburg’s best amenities just moments away. Enjoy easy access to walking trails, tennis and pickleball courts, softball fields, and the historic park itself, all while being less than five minutes from the vibrant restaurants, local shops, and entertainment of downtown Spartanburg. If you’ve been looking for a move-in ready home with stylish updates, generous outdoor space, and a location that keeps you close to it all, 105 Whitener Avenue is ready to welcome you home. Schedule your showing today!
Contingent
$169,000
105 Whitener Ave, Spartanburg, SC 29306
3beds
1,025sqft
:
Get pre-qualified$1,077/mo
Single Family Residence, Residential
Built in ----
0.3 Acres Lot
$166,900 Zestimate®
$165/sqft
$-- HOA
What's special
Bright and cohesive feelSpacious corner lotStainless steel appliancesFresh paintConveniently tucked-away laundry areaUpgraded fixturesAbundant cabinetry
- 36 days |
- 155 |
- 7 |
Likely to sell faster than
Zillow last checked:
Listing updated:
Listed by:
Anthony Morgan 864-386-6698,
Bluefield Realty Group,
Emily Doty,
Bluefield Realty Group
Source: Greater Greenville AOR,MLS#: 1595803
Facts & features
Interior
Bedrooms & bathrooms
- Bedrooms: 3
- Bathrooms: 2
- Full bathrooms: 1
- 1/2 bathrooms: 1
- Main level bathrooms: 1
- Main level bedrooms: 3
Rooms
- Room types: Other/See Remarks
Primary bedroom
- Area: 165
- Dimensions: 15 x 11
Bedroom 2
- Area: 121
- Dimensions: 11 x 11
Bedroom 3
- Area: 110
- Dimensions: 10 x 11
Primary bathroom
- Level: Main
Kitchen
- Area: 154
- Dimensions: 14 x 11
Living room
- Area: 273
- Dimensions: 21 x 13
Heating
- Other
Cooling
- Other
Appliances
- Included: Dishwasher, Disposal, Dryer, Refrigerator, Electric Oven, Free-Standing Electric Range, Microwave
- Laundry: 1st Floor, In Kitchen
Features
- Ceiling Smooth, Open Floorplan
- Flooring: Luxury Vinyl
- Basement: None
- Has fireplace: No
- Fireplace features: None
Interior area
- Total interior livable area: 1,025 sqft
Property
Parking
- Parking features: None, Other, Unpaved
- Has uncovered spaces: Yes
Features
- Levels: One
- Stories: 1
- Patio & porch: Deck, Front Porch
Lot
- Size: 0.3 Acres
- Features: Corner Lot, Few Trees, 1/2 Acre or Less
- Topography: Level
Details
- Parcel number: 71612017.00
Construction
Type & style
- Home type: SingleFamily
- Architectural style: Ranch,Traditional
- Property subtype: Single Family Residence, Residential
Materials
- Vinyl Siding
- Foundation: Crawl Space
- Roof: Architectural
Utilities & green energy
- Sewer: Public Sewer
- Water: Public
Community & HOA
Community
- Features: None
- Subdivision: Duncan Park
HOA
- Has HOA: No
- Services included: None
Location
- Region: Spartanburg
Financial & listing details
- Price per square foot: $165/sqft
- Tax assessed value: $51,100
- Date on market: 6/24/2026
Estimated market value
$166,900
$159,000 - $175,000
$1,425/mo
Price history
| Date | Event | Price |
|---|---|---|
| 6/29/2026 | Contingent | $169,000$165/sqft |
Source:  Greater Greenville AOR #1595803 Report a problem Greater Greenville AOR #1595803 Report a problem | ||
| 6/24/2026 | Listed for sale | $169,000$165/sqft |
Source: Greater Greenville AOR #1595803 Report a problem | ||
| 6/19/2026 | Listing removed | $169,000$165/sqft |
Source: Greater Greenville AOR #1586241 Report a problem | ||
| 5/28/2026 | Price change | $169,000-1.5%$165/sqft |
Source: Greater Greenville AOR #1586241 Report a problem | ||
| 5/13/2026 | Price change | $171,500-1.7%$167/sqft |
Source: Greater Greenville AOR #1586241 Report a problem | ||
| 3/26/2026 | Price change | $174,500-1.1%$170/sqft |
Source:  SAR as distributed by MLS GRID #334165 Report a problem SAR as distributed by MLS GRID #334165 Report a problem | ||
| 3/13/2026 | Price change | $176,500-1.7%$172/sqft |
Source: SAR as distributed by MLS GRID #334165 Report a problem | ||
| 3/3/2026 | Listed for sale | $179,500+85.7%$175/sqft |
Source: SAR as distributed by MLS GRID #334165 Report a problem | ||
| 10/30/2025 | Sold | $96,667+588%$94/sqft |
Source: Public Record Report a problem | ||
| 1/31/2011 | Sold | $14,051-29.7%$14/sqft |
Source: Public Record Report a problem | ||
| 12/23/2010 | Price change | $20,000-20%$20/sqft |
Source: RE/MAX Realty Associates #191351 Report a problem | ||
| 12/4/2010 | Price change | $25,000-6.2%$24/sqft |
Source: RE/MAX Realty Associates #191351 Report a problem | ||
| 9/9/2010 | Listed for sale | $26,650-53.7%$26/sqft |
Source: WALKER & CO REALTY, INC. #189558 Report a problem | ||
| 7/9/2010 | Sold | $57,605+34.3%$56/sqft |
Source: Public Record Report a problem | ||
| 6/8/1999 | Sold | $42,900$42/sqft |
Source: Public Record Report a problem | ||
Public tax history
| Year | Property taxes | Tax assessment |
|---|---|---|
| 2025 | -- | $1,601 |
| 2024 | $1,029 +1.6% | $1,601 |
| 2023 | $1,013 | $1,601 +15% |
| 2022 | -- | $1,392 |
| 2021 | -- | $1,392 |
| 2020 | -- | $1,392 |
| 2019 | -- | $1,392 +45.9% |
| 2018 | $653 | $954 +6% |
| 2017 | $653 +3.4% | $900 |
| 2016 | $632 | $900 |
| 2015 | $632 +3.3% | $900 |
| 2014 | $611 | $900 |
| 2013 | -- | $900 |
| 2012 | -- | -- |
| 2011 | -- | $846 -67.3% |
| 2010 | -- | $2,588 |
| 2009 | -- | $2,588 |
| 2008 | -- | $2,588 +15% |
| 2006 | $422 | $2,250 +50% |
| 2005 | -- | $1,500 |
| 2004 | $411 +1.2% | $1,500 |
| 2003 | $407 | $1,500 +8.7% |
| 2002 | -- | $1,380 |
| 2001 | $368 +0.8% | $1,380 |
| 2000 | $365 | $1,380 |
Find assessor info on the county website
Monthly payment
Est. payment
Payment breakdown
Explore the cost of this home by adjusting the details. Changes won't be saved.Climate risks
Neighborhood: Duncan Park
Nearby schools
GreatSchools rating
- 5/10E P Todd Elementary SchoolGrades: PK-5Distance: 1.4 mi
- 5/10Carver Middle SchoolGrades: 6-8Distance: 0.9 mi
- 5/10Spartanburg High SchoolGrades: 9-12Distance: 4.1 mi
Schools provided by the listing agent
- Elementary: Ep Todd
- Middle: Ep Todd
- High: Spartanburg
Source: Greater Greenville AOR. This data may not be complete. We recommend contacting the local school district to confirm school assignments for this home.
- $159,3002 bd1 ba858 sqft103 Whitener Ave, Spartanburg, SC 29306Off Market
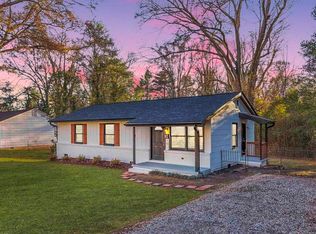
- $165,0003 bd1 ba1k sqft107 Whitener Ave, Spartanburg, SC 29306For Sale

- $216,0003 bd2 ba1k sqft101 Whitener Ave, Spartanburg, SC 29306Sold
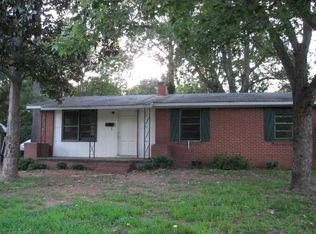
- $99,5003 bd1 ba1k sqft111 Waverly Ct, Spartanburg, SC 29306Off Market
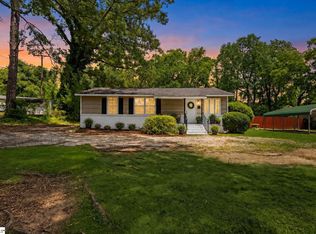
- $154,0003 bd2 ba1.3k sqft106 Whitener Ave, Spartanburg, SC 29306For Sale
- $176,4003 bd1 ba1.2k sqft104 Whitener Ave, Spartanburg, SC 29306Off Market
- $137,7003 bd2 ba1k sqft102 Whitener Ave, Spartanburg, SC 29306Off Market
- $30,0004 bd1 ba1.2k sqft109 Whitener Ave, Spartanburg, SC 29306Sold
A local agent can set up tours, give advice and negotiate with sellers.
A local lender can help you make sure your offer is ready when you are.
Similar homes
- $175,0003 bd2 ba1k sqft100 Whitener Ave, Spartanburg, SC 29306For Sale
 MLS ID #1595802, Anthony Morgan, Bluefield Realty Group. Greater Greenville AOR
 - $165,0003 bd1 ba1k sqft107 Whitener Ave, Spartanburg, SC 29306For SaleMLS ID #1595804, Anthony Morgan, Bluefield Realty Group. Greater Greenville AOR
- $199,9003 bd2 ba1.4k sqft207 S Carolina Ave, Spartanburg, SC 29306For Sale
 MLS ID #340054, Svetlana Divinets, Keller Williams Realty. SAR as distributed by MLS GRID
 - $169,9003 bd2 ba1.1k sqft100 Celestial St, Spartanburg, SC 29306For Sale
 MLS ID #339090, Scott Baker, Trelora Realty, INC. SAR as distributed by MLS GRID
 - $175,0003 bd1 ba1k sqft802 S Liberty St, Spartanburg, SC 29306For SaleMLS ID #336134, Sally Settle, Real Broker, LLC. SAR as distributed by MLS GRID
- $169,0002 bd2 ba1.1k sqft790 John B White Sr Blvd, Spartanburg, SC 29306For SaleMLS ID #1580491, Meredith Shannon, Acacia Realty Advisors, LLC. Greater Greenville AOR
- $169,9003 bd2 ba1.2k sqft526 Lavendula St, Spartanburg, SC 29301For SaleMLS ID #339443, Tiffany Jones, Trelora Realty, INC. SAR as distributed by MLS GRID
- $144,9003 bd1 ba1.4k sqft150 Princeton St, Spartanburg, SC 29306For SaleMLS ID #337570, Tiffany Jones, Trelora Realty, INC. SAR as distributed by MLS GRID
- $165,0002 bd2 ba908 sqft685 Southern St, Spartanburg, SC 29303For SaleMLS ID #337637, Amy Culletto, Ponce Realty Group. SAR as distributed by MLS GRID
- $164,9003 bd1 ba1.2k sqft126 Wayland St, Spartanburg, SC 29303For SaleMLS ID #339086, Scott Baker, Trelora Realty, INC. SAR as distributed by MLS GRID
- $179,9003 bd2 ba1.2k sqft1828 Tamara Way, Spartanburg, SC 29301For SaleMLS ID #339441, Tiffany Jones, Trelora Realty, INC. SAR as distributed by MLS GRID
- $229,8003 bd2 ba1.1k sqft230 Foxhall Rd, Spartanburg, SC 29306For SaleMLS ID #1597160, Lucy Bazukin, Realty One Group Freedom. Greater Greenville AOR
- $168,9003 bd1 ba1.1k sqft1210 West St, Arcadia, SC 29320For SaleMLS ID #339363, Pam D Harrison, KELLER WILLIAMS REALTY. SAR as distributed by MLS GRID
- $164,9003 bd2 ba1.2k sqft1875 Tamara Way, Spartanburg, SC 29301For SaleMLS ID #337503, Tiffany Jones, Trelora Realty, INC. SAR as distributed by MLS GRID
- $174,9003 bd2 ba1.2k sqft1836 Tamara Way, Spartanburg, SC 29301For SaleMLS ID #338581, Scott Baker, Trelora Realty, INC. SAR as distributed by MLS GRID
- $174,9003 bd2 ba1.2k sqft1833 Tamara Way, Spartanburg, SC 29301For SaleMLS ID #338872, Tiffany Jones, Trelora Realty, INC. SAR as distributed by MLS GRID
- $129,9003 bd1 ba1k sqft325 Merideth Cir, Spartanburg, SC 29306For SaleMLS ID #339440, Tiffany Jones, Trelora Realty, INC. SAR as distributed by MLS GRID
- $183,0003 bd2 ba1.1k sqft341 Fran Carver Dr, Arcadia, SC 29320For SaleMLS ID #339634, Liliya Kimbrell, Shulikov Realty & Associates. SAR as distributed by MLS GRID
- $164,9003 bd2 ba1.2k sqft2000 Shalann Dr, Spartanburg, SC 29301For SaleMLS ID #336827, Tiffany Jones, Trelora Realty, INC. SAR as distributed by MLS GRID
- $184,9003 bd2 ba1.2k sqft1868 Tamara Way, Spartanburg, SC 29301For SaleMLS ID #339156, Scott Baker, Trelora Realty, INC. SAR as distributed by MLS GRID
